
1818 Pollard Street, Dallas, TX 75208
Local realty services provided by:CENTURY 21 Crew
1818 Pollard Street,Dallas, TX 75208
$630,000
- 3 Beds
- 4 Baths
- 2,362 sq. ft.
- Single family
- Active
Listed by: rebecca ringer
Office: the street real estate company
MLS#:21423348
Source:GDAR
Price summary
- Price:$630,000
- Price per sq. ft.:$266.72
About this home
This move-in ready home offers 3 bedrooms, 3 full bathrooms, and 1 half bath with zero HOA fees and is near downtown Dallas, Bishop Arts, and Trinity Groves. Designed for entertaining, this modern residence features a pivot front door, folding doors for indoor-outdoor flow, lighting, and blown-in insulation. The home has a primary suite with Dallas skyline views, a private turfed backyard equipped with gas and water hookups for an outdoor kitchen, and a rooftop terrace with panoramic city views. This is a Fannie Mae HomePath property. All offers must be submitted via HomePath.com. First Time Buyers, complete the HomePath Ready Buyer homeownership course on Homepath.com. Attach certificate to offer up to 3% closing cost assistance. Check HomePath.com for more details. Restrictions apply. Buyers and buyers agents to verify all info!
Contact an agent
Home facts
- Year built:2024
- Subdivision & Development:O'neal & Huffman's Sub
- Listing ID #:21423348
- Added:1 day(s) ago
- Updated:October 29, 2026 at 01:48 PM
Rooms and interior
- Bedrooms:3
- Total bathrooms:4
- Full bathrooms:3
- Half bathrooms:1
- Flooring:Ceramic Tile, Laminate
- Kitchen Description:Dishwasher, Gas Cooktop, Gas Oven, Gas Range, Microwave, Vented Exhaust Fan
- Living area:2,362 sq. ft.
Heating and cooling
- Cooling:Ceiling Fans, Central Air, Electric
- Heating:Central, Electric, Natural Gas
- Central air:Yes
Structure and exterior
- Roof:Concrete
- Year built:2024
- Building area:2,362 sq. ft.
- Lot area:0.11 Acres
- Construction Materials:Brick
- Foundation Description:Slab
Schools
- High school:Pinkston
- Middle school:Edison
- Elementary school:Lanier
Finances and disclosures
- Price:$630,000
- Price per sq. ft.:$266.72
- Tax amount:$14,400
Features and amenities
- Appliances:Dishwasher, Gas Cooktop, Gas Oven, Gas Range, Gas Water Heater, Microwave, Vented Exhaust Fan
- Amenities:Smoke Detectors
Parking
- Garage:Yes
- Garage spaces:2
 Information provided, in part, by North Texas Real Estate Information Systems, Inc. Last Updated October 29, 2026 Listings with the NTREIS logo are listed by brokerages other than CENTURY 21 Crew. GDAR Member Broker: William Medlock
New listings near 1818 Pollard Street
- New
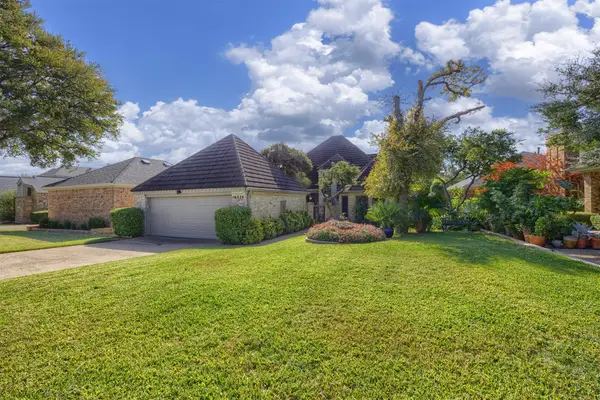 $725,000Active3 beds 3 baths2,961 sq. ft.
16024 Chalfont Circle, Dallas, TX 75248
MLS# 21413211Listed by: RE/MAX FOUR CORNERS - New
 $629,000Active3 beds 4 baths2,462 sq. ft.
3336 Anchor Court, Dallas, TX 75219
MLS# 21418704Listed by: EBBY HALLIDAY REALTORS - New
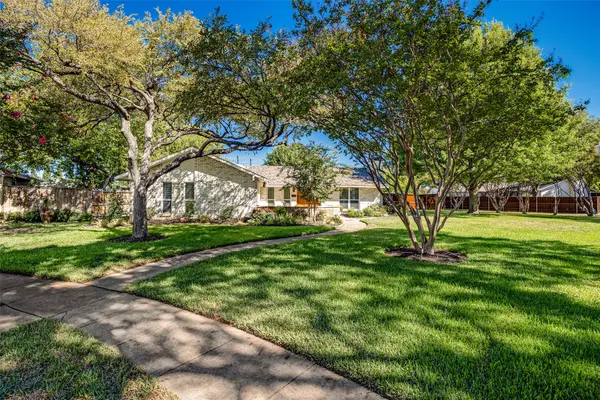 $595,000Active3 beds 2 baths2,046 sq. ft.
12555 Lochmeadows Drive, Dallas, TX 75244
MLS# 21421703Listed by: RE/MAX FIRST REALTY III - New
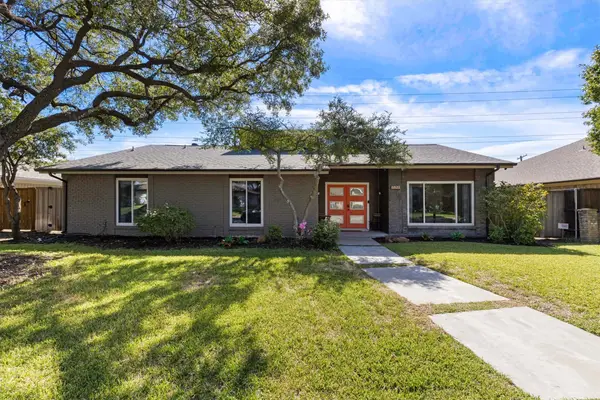 $700,000Active4 beds 3 baths2,420 sq. ft.
6822 Saint Anne Street, Dallas, TX 75248
MLS# 21421895Listed by: COMPASS RE TEXAS, LLC. - Open Sat, 12 to 2pmNew
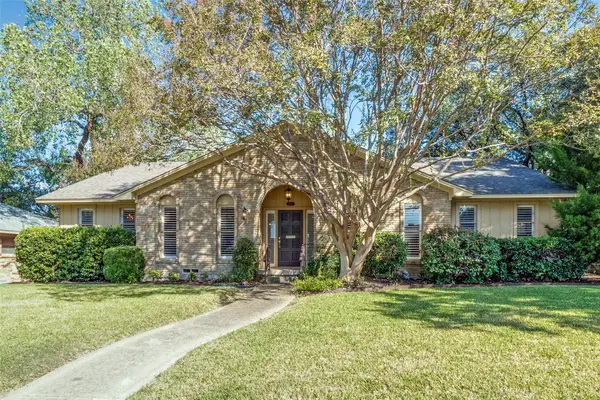 $505,000Active4 beds 3 baths2,370 sq. ft.
9351 Heatherdale Drive, Dallas, TX 75243
MLS# 21412571Listed by: EXP REALTY - New
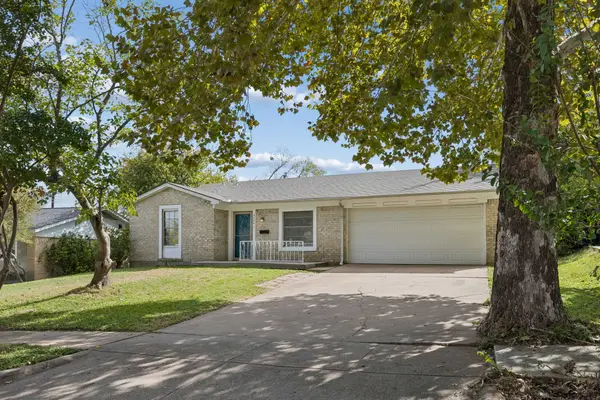 $215,000Active3 beds 2 baths1,342 sq. ft.
4256 Ambrose Drive, Dallas, TX 75241
MLS# 21421003Listed by: COMPASS RE TEXAS, LLC - New
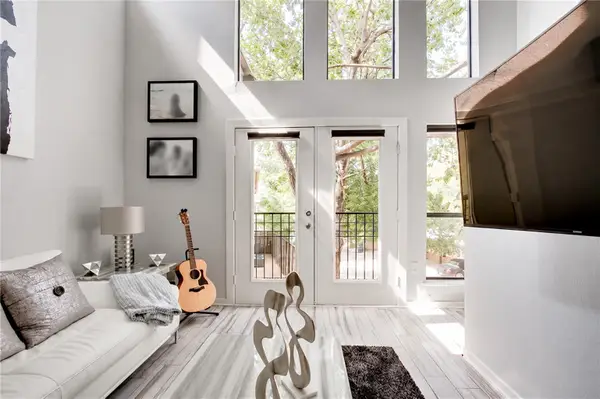 $265,000Active1 beds 1 baths730 sq. ft.
5111 Manett Street #203, Dallas, TX 75206
MLS# 21422668Listed by: COMPASS RE TEXAS, LLC. - Open Sun, 2 to 4pmNew
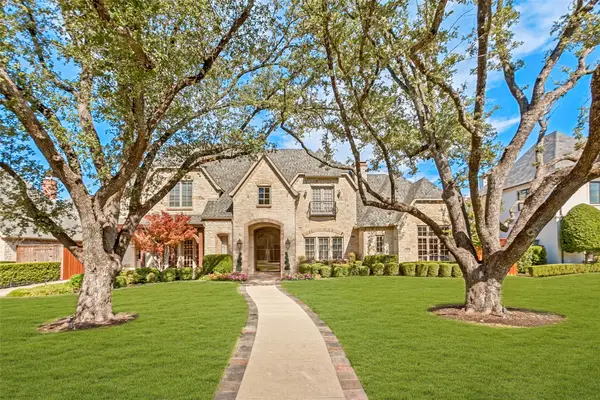 $3,275,000Active5 beds 7 baths6,390 sq. ft.
6467 Orchid Lane, Dallas, TX 75230
MLS# 21423229Listed by: ALLIE BETH ALLMAN & ASSOC. - Open Sun, 2 to 4pmNew
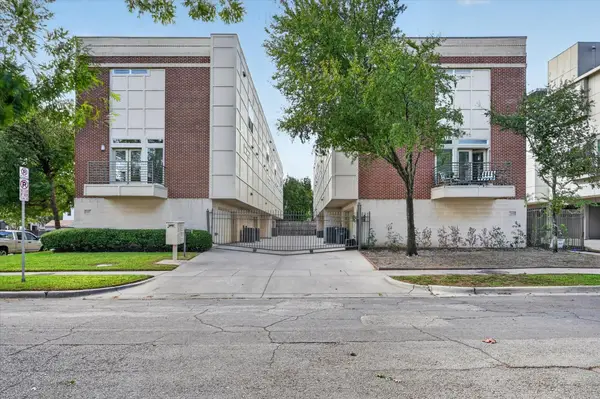 $398,500Active2 beds 3 baths1,687 sq. ft.
5618 Lindell Avenue #9, Dallas, TX 75206
MLS# 21418439Listed by: ONDEMAND REALTY


Protect your home and budget from life's surprises with an Assurant Home Warranty, backed by a partner that supports you through every step of homeownership. Explore Plans.
©2026 Century 21 Real Estate LLC. All rights reserved. CENTURY 21®, the CENTURY 21 Logo and C21® are service marks owned by Century 21 Real Estate LLC. Century 21 Real Estate LLC fully supports the principles of the Fair Housing Act and the Equal Opportunity Act. Each office is independently owned and operated. Listing information is deemed reliable but not guaranteed accurate.