
6467 Orchid Lane, Dallas, TX 75230
Local realty services provided by:CENTURY 21 Mike Bowman, Inc.
6467 Orchid Lane,Dallas, TX 75230
$3,275,000
- 5 Beds
- 7 Baths
- 6,390 sq. ft.
- Single family
- Active
Upcoming open houses
- Sun, Nov 0102:00 pm - 04:00 pm
Listed by: lori sparks
Office: allie beth allman & assoc.
MLS#:21423229
Source:GDAR
Price summary
- Price:$3,275,000
- Price per sq. ft.:$512.52
About this home
Location, condition, and floorplan converge beautifully in this exquisitely designed & updated home in the Fairway of Preston Hollow. A manicured drive-up framed by mature oak trees is the prelude to the thoughtful, tasteful interior beyond custom Solara glass entry doors. Soaring ceilings, expansive living spaces, and effortless flow define the floorplan, which features the primary suite and a guest suite on the main level, along with a private study with an adjacent supply nook. A custom-designed, climate-controlled wine room with a glass display door serves as a striking focal point between the living and dining rooms. The chef’s kitchen is appointed with a breakfast bar, exquisite leathered Taj Mahal countertops, and premium appliances including a Viking range, Sub-0, Bosch dishwasher + F&P dish drawers, Bosch warming drawer, and a deluxe walk-in pantry with an appliance countertop & exceptional storage. A butler’s pantry with beveled-glass cabinetry provides an elegant transition to the dining room. Bathed in natural light, the primary suite offers a gas fireplace, sitting area, and a luxurious marble bath featuring dual vanities, frameless glass shower, soaking tub, and spectacular his-her closets with abundant storage. Upstairs hosts 3 generously sized bedroom suites, a game room, a fully equipped media room with seating, a study nook, and a craft room complete with a task island & extensive storage. The perfect getaway awaits in the private backyard offering a covered outdoor living area with fireplace & grill, a stunning pool with spa & fountain, and a turfed play area ideal for children or pets. Additional amenities include a 3-car attached garage with epoxy flooring, an automatic driveway security gate, 4 fireplaces, a Sonos system with 10 TVs throughout the home, LED lighting, tankless water heaters with recirculating pumps, 3 attic storage spaces, and a walkable location near St. Mark’s, Central Market, and the shops & restaurants of Preston Royal!...
Contact an agent
Home facts
- Year built:2003
- Subdivision & Development:Royal Hills
- Listing ID #:21423229
- Added:1 day(s) ago
- Updated:October 29, 2026 at 02:10 PM
Rooms and interior
- Bedrooms:5
- Total bathrooms:7
- Full bathrooms:5
- Half bathrooms:2
- Flooring:Carpet, Ceramic Tile, Hardwood, Marble
- Kitchen Description:Built In Gas Range, Built In Refrigerator, Dishwasher, Disposal, Double Oven, Microwave, Some Commercial Grade, Vented Exhaust Fan, Warming Drawer, Wine Cooler
- Living area:6,390 sq. ft.
Heating and cooling
- Cooling:Ceiling Fans, Central Air, Electric, Zoned
- Heating:Central, Fireplaces, Natural Gas, Zoned
- Central air:Yes
Structure and exterior
- Roof:Composition
- Year built:2003
- Building area:6,390 sq. ft.
- Lot area:0.38 Acres
- Lot Features:Interior Lot, Landscaped, Sprinkler System
- Architectural Style:Traditional
- Construction Materials:Brick
- Foundation Description:Slab
- Levels:2 Story
Schools
- High school:Hillcrest
- Middle school:Benjamin Franklin
- Elementary school:Prestonhol
Finances and disclosures
- Price:$3,275,000
- Price per sq. ft.:$512.52
- Tax amount:$70,141
Features and amenities
- Appliances:Built In Gas Range, Built In Refrigerator, Dishwasher, Disposal, Double Oven, Microwave, Range, Some Commercial Grade, Tankless Water Heater, Vented Exhaust Fan, Warming Drawer, Wine Cooler
- Amenities:Home Theater, Security System, Smoke Detectors, Window Coverings
Parking
- Garage:Yes
- Garage spaces:3
 Information provided, in part, by North Texas Real Estate Information Systems, Inc. Last Updated October 29, 2026 Listings with the NTREIS logo are listed by brokerages other than CENTURY 21 Mike Bowman, Inc.. GDAR Member Broker: Dave Bowman
New listings near 6467 Orchid Lane
- New
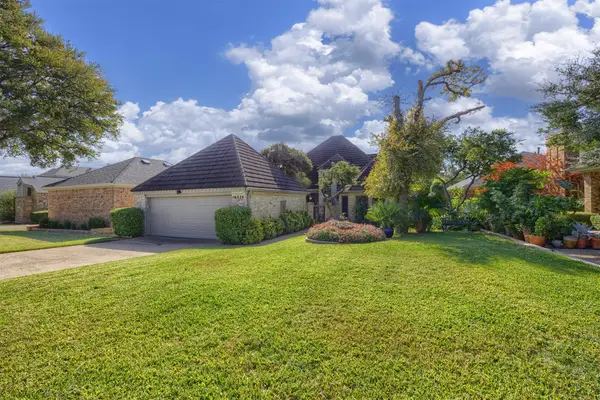 $725,000Active3 beds 3 baths2,961 sq. ft.
16024 Chalfont Circle, Dallas, TX 75248
MLS# 21413211Listed by: RE/MAX FOUR CORNERS - New
 $629,000Active3 beds 4 baths2,462 sq. ft.
3336 Anchor Court, Dallas, TX 75219
MLS# 21418704Listed by: EBBY HALLIDAY REALTORS - New
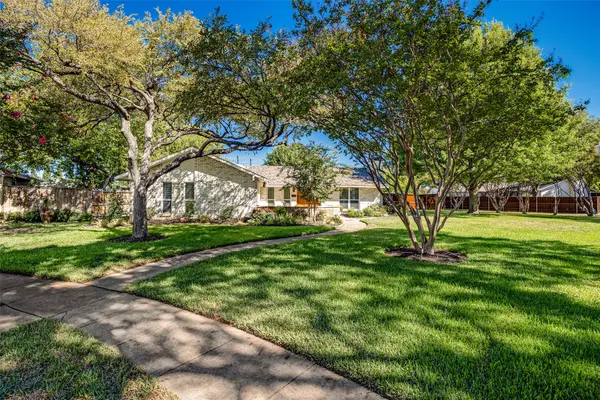 $595,000Active3 beds 2 baths2,046 sq. ft.
12555 Lochmeadows Drive, Dallas, TX 75244
MLS# 21421703Listed by: RE/MAX FIRST REALTY III - New
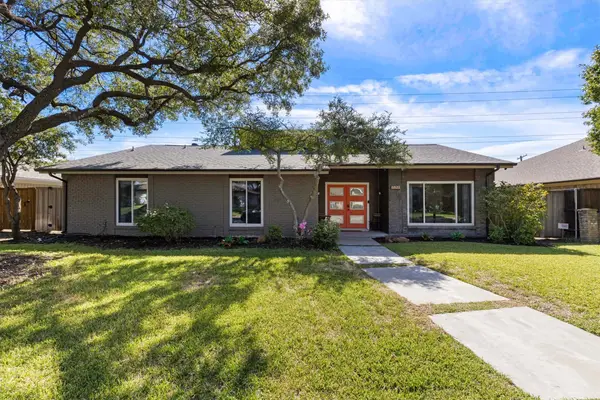 $700,000Active4 beds 3 baths2,420 sq. ft.
6822 Saint Anne Street, Dallas, TX 75248
MLS# 21421895Listed by: COMPASS RE TEXAS, LLC. - Open Sat, 12 to 2pmNew
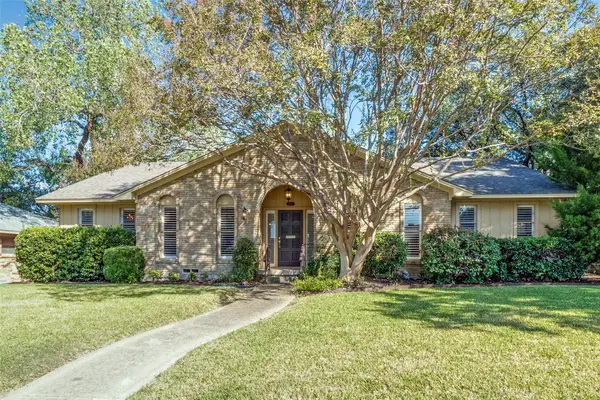 $505,000Active4 beds 3 baths2,370 sq. ft.
9351 Heatherdale Drive, Dallas, TX 75243
MLS# 21412571Listed by: EXP REALTY - New
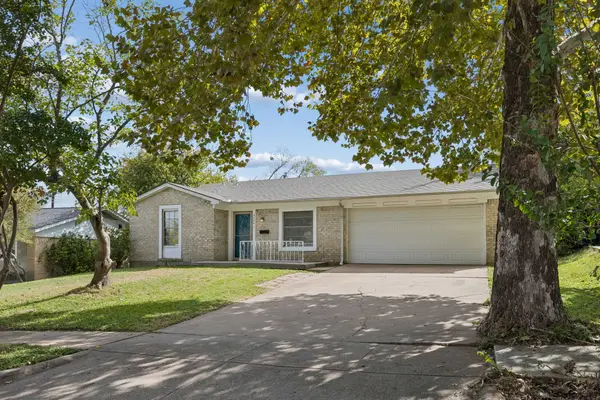 $215,000Active3 beds 2 baths1,342 sq. ft.
4256 Ambrose Drive, Dallas, TX 75241
MLS# 21421003Listed by: COMPASS RE TEXAS, LLC - New
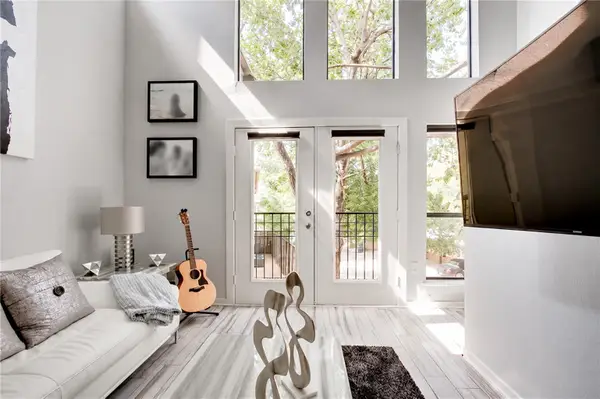 $265,000Active1 beds 1 baths730 sq. ft.
5111 Manett Street #203, Dallas, TX 75206
MLS# 21422668Listed by: COMPASS RE TEXAS, LLC. - New
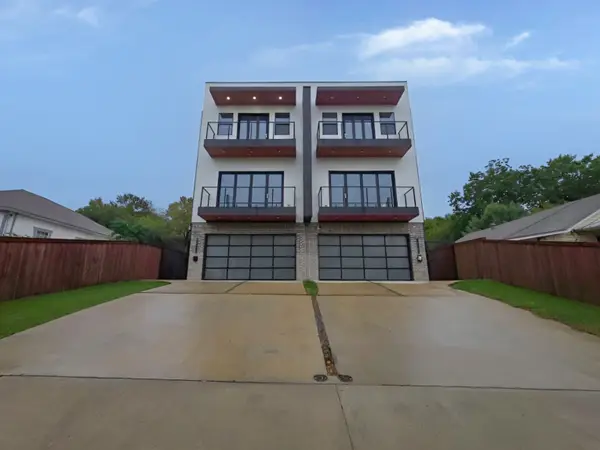 $630,000Active3 beds 4 baths2,362 sq. ft.
1818 Pollard Street, Dallas, TX 75208
MLS# 21423348Listed by: THE STREET REAL ESTATE COMPANY - Open Sun, 2 to 4pmNew
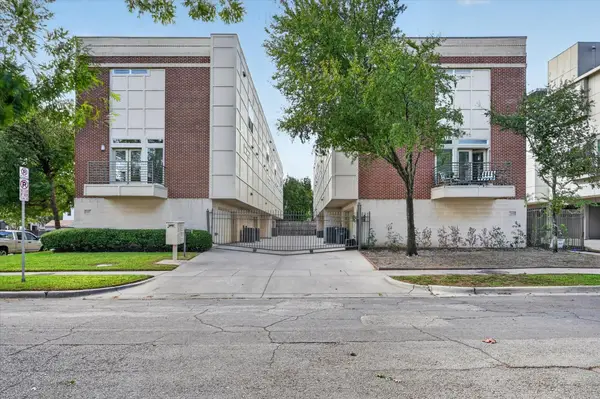 $398,500Active2 beds 3 baths1,687 sq. ft.
5618 Lindell Avenue #9, Dallas, TX 75206
MLS# 21418439Listed by: ONDEMAND REALTY


Protect your home and budget from life's surprises with an Assurant Home Warranty, backed by a partner that supports you through every step of homeownership. Explore Plans.
©2026 Century 21 Real Estate LLC. All rights reserved. CENTURY 21®, the CENTURY 21 Logo and C21® are service marks owned by Century 21 Real Estate LLC. Century 21 Real Estate LLC fully supports the principles of the Fair Housing Act and the Equal Opportunity Act. Each office is independently owned and operated. Listing information is deemed reliable but not guaranteed accurate.