18803 Park Grove Lane, Dallas, TX 75287
Local realty services provided by:CENTURY 21 Crew
18803 Park Grove Lane,Dallas, TX 75287
$500,000
- 3 Beds
- 3 Baths
- 2,158 sq. ft.
- Single family
- Active
Listed by: renee rubin
Office: compass re texas, llc.
MLS#:21368096
Source:GDAR
Price summary
- Price:$500,000
- Price per sq. ft.:$231.7
About this home
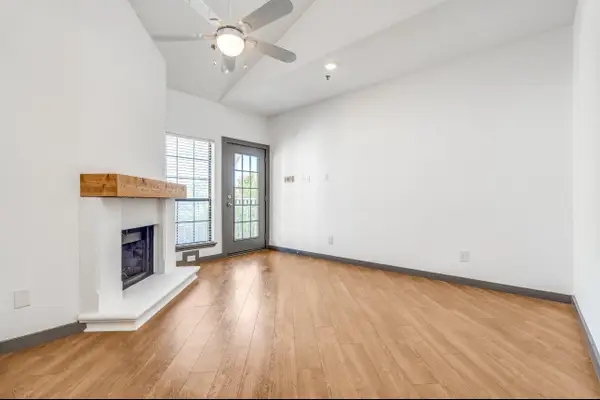
Looking for ALL the Bells and Whistles? This beautiful home has them ALL! You will love the open floorplan with built-ins galore, designer finishes and fixtures throughout. Step inside and you are immediately drawn to the spacious study with French doors and floor-to-ceiling bookcases that will make working from home a pleasure. Each room offers beautiful designer lighting and most living areas feature gleaming manufactured wood floors. Wait until you see the chef-inspired kitchen with leathered granite counters, a custom-built efficient pantry with copious storage and an overall welcoming atmosphere that is definitely the heart of the home. Recently replaced picture windows allow light to flow effortlessly to brighten each living space. Primary retreat has built-in TV with hidden shelving unit and additional storage as well as seating area with bay windows. Custom closet allows for ultimate space saving and displaying your luxury items. Upstairs split bedrooms with loft is perfect for privacy. The garage and floored attic have electronic lift to quickly and painlessly store items in the attic. Open patio with oversized umbrella allows for enjoyable outdoor relaxation. Storage shed and manicured lawn finish the outdoor space. Extra parking pad in the driveway, too. Fully paid Solar Panels add to the efficiency of this wonderful home. Close to restaurants, shopping, major thoroughfares, well-renown schools and community greenbelt with pond add the finishing touch. Private neighborhood tennis and swim club is affordable and just minutes away, too....
Contact an agent
Home facts
- Year built:1993
- Subdivision & Development:Highlands Pkwy
- Listing ID #:21368096
- Added:1 day(s) ago
- Updated:September 14, 2026 at 02:46 PM
Rooms and interior
- Bedrooms:3
- Total bathrooms:3
- Full bathrooms:2
- Half bathrooms:1
- Flooring:Carpet, Ceramic Tile, Laminate
- Kitchen Description:Dishwasher, Disposal, Electric Cooktop, Electric Oven, Electric Range, Microwave, Refrigerator, Vented Exhaust Fan
- Living area:2,158 sq. ft.
Heating and cooling
- Cooling:Ceiling Fans, Central Air, Electric, Zoned
- Heating:Central, Natural Gas, Solar
- Central air:Yes
Structure and exterior
- Roof:Composition
- Year built:1993
- Building area:2,158 sq. ft.
- Lot area:0.13 Acres
- Lot Features:Few Trees, Interior Lot, Irregular Lot, Landscaped, Sprinkler System, Subdivision
- Architectural Style:Traditional
- Construction Materials:Brick
- Foundation Description:Slab
- Levels:2 Story
Schools
- High school:Shepton,Plano West
- Middle school:Frankford
- Elementary school:Mitchell
Finances and disclosures
- Price:$500,000
- Price per sq. ft.:$231.7
- Tax amount:$8,826
Features and amenities
- Appliances:Dishwasher, Disposal, Dryer, Electric Cooktop, Electric Oven, Electric Range, Gas Water Heater, Microwave, Refrigerator, Vented Exhaust Fan, Washer
- Laundry features:Dryer, Washer
- Amenities:Bay Windows, Fire Alarm, Prewired, Satellite Dish, Smoke Detectors, Window Coverings
Parking
- Garage:Yes
- Garage spaces:2
 Information provided, in part, by North Texas Real Estate Information Systems, Inc. Last Updated September 14, 2026 Listings with the NTREIS logo are listed by brokerages other than CENTURY 21 Crew. GDAR Member Broker: William Medlock
New listings near 18803 Park Grove Lane
- New
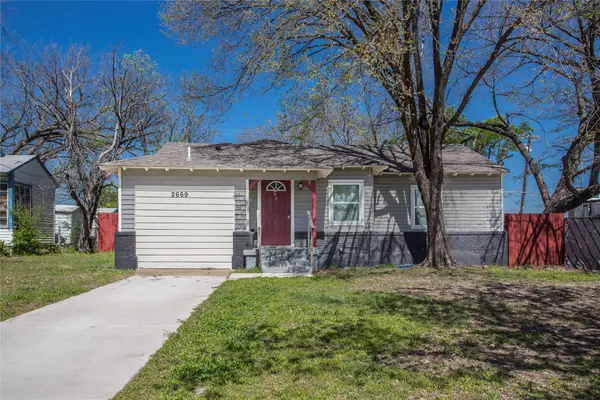
 $265,000Active5 beds 2 baths1,248 sq. ft.
2669 Marfa Avenue, Dallas, TX 75216
MLS# 21382541Listed by: C21 FINE HOMES JUDGE FITE - New
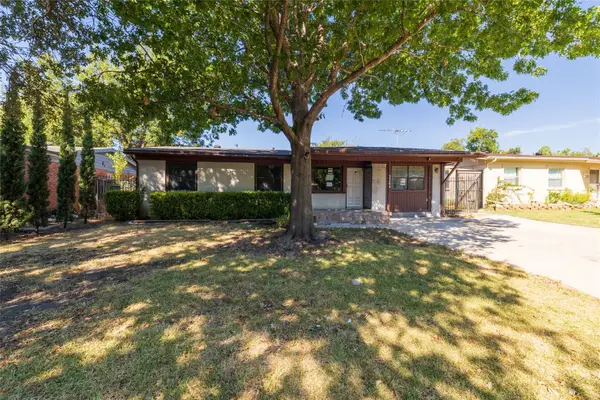 $157,300Active3 beds 1 baths1,060 sq. ft.
3264 Hillglenn Road, Dallas, TX 75228
MLS# 21384519Listed by: KELLER WILLIAMS REALTY - New
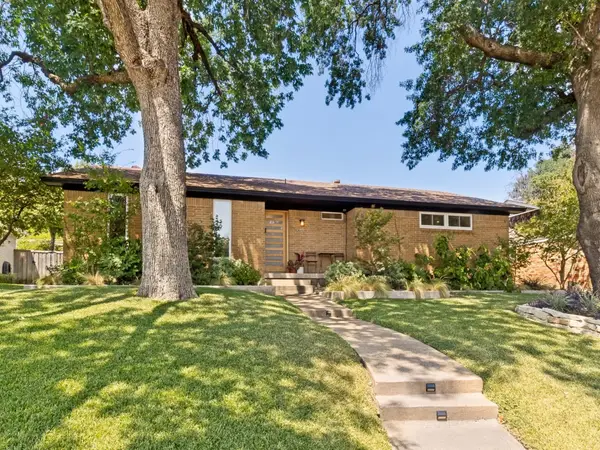 $549,000Active3 beds 2 baths1,773 sq. ft.
5915 Canterview Drive, Dallas, TX 75228
MLS# 21382146Listed by: DOUGLAS ELLIMAN REAL ESTATE - New
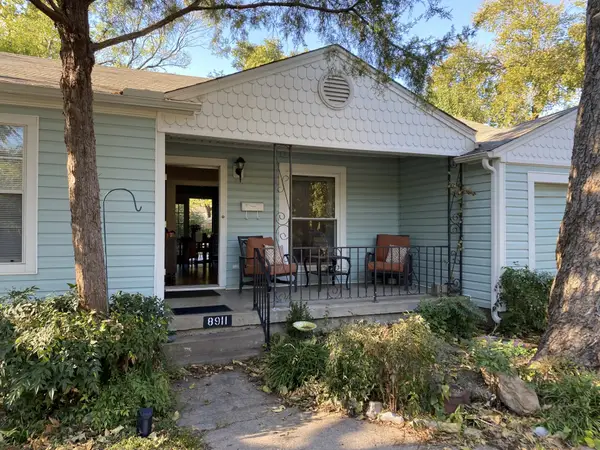 $463,000Active2 beds 1 baths844 sq. ft.
8911 San Fernando Way, Dallas, TX 75218
MLS# 21384496Listed by: CLAIRE ST. PIERRE REALTY - New
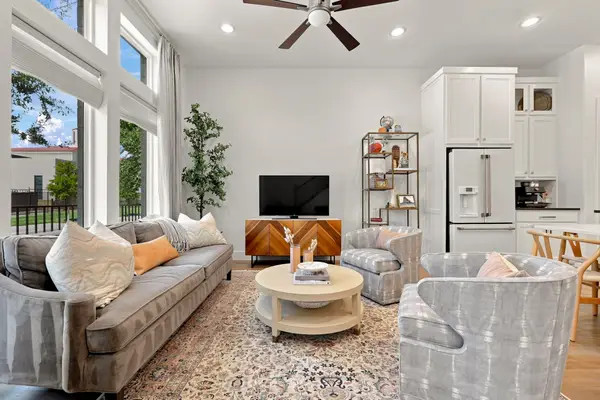 $575,000Active2 beds 3 baths1,887 sq. ft.
1137 Manderly Court, Dallas, TX 75204
MLS# 21385403Listed by: MEYER GROUP REAL ESTATE - New
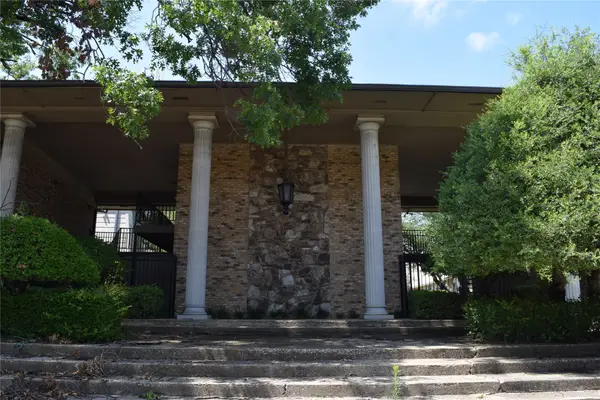 $152,000Active2 beds 2 baths1,100 sq. ft.
7931 Royal Lane #216, Dallas, TX 75230
MLS# 21385417Listed by: CENTURY 21 MIKE BOWMAN, INC. - New
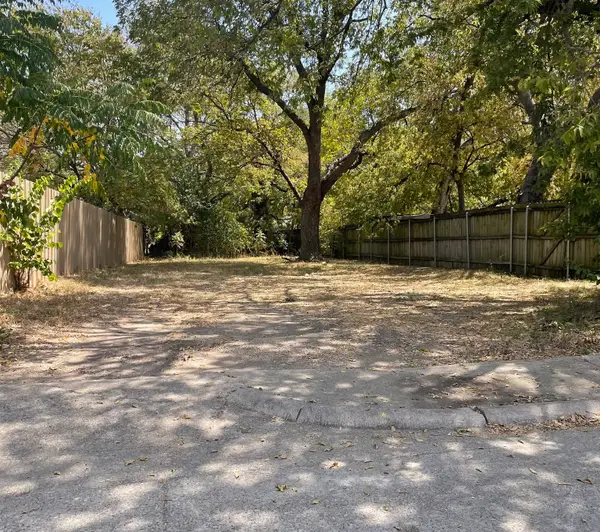 $85,000Active0.1 Acres
4408 Helen Street, Dallas, TX 75223
MLS# 21385556Listed by: TDREALTY - New
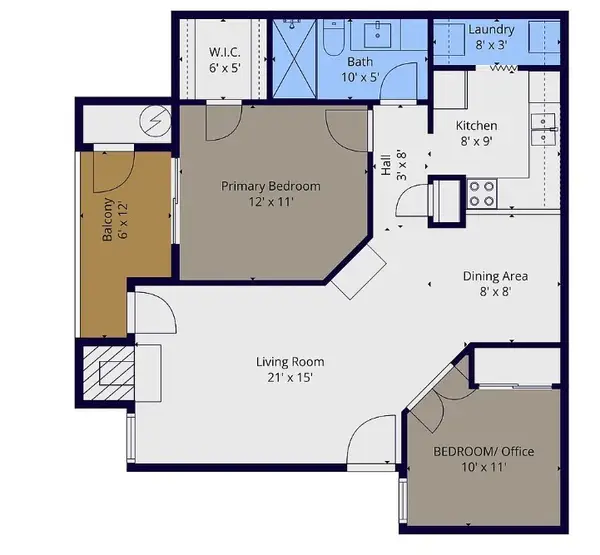 $160,000Active2 beds 1 baths737 sq. ft.
18333 Roehampton Drive, Dallas, TX 75252
MLS# 21378984Listed by: ROLLING PLAINS REALTY - New
 $217,000Active2 beds 2 baths840 sq. ft.
4800 W Lovers Lane #315, Dallas, TX 75209
MLS# 21385524Listed by: ABRAMS & ASSOCIATES REALTY LLC


Protect your home and budget from life's surprises with an Assurant Home Warranty, backed by a partner that supports you through every step of homeownership. Explore Plans.
©2026 Century 21 Real Estate LLC. All rights reserved. CENTURY 21®, the CENTURY 21 Logo and C21® are service marks owned by Century 21 Real Estate LLC. Century 21 Real Estate LLC fully supports the principles of the Fair Housing Act and the Equal Opportunity Act. Each office is independently owned and operated. Listing information is deemed reliable but not guaranteed accurate.