
19 Winding Lake Drive, Dallas, TX 75230
Local realty services provided by:CENTURY 21 Elite
19 Winding Lake Drive,Dallas, TX 75230
$2,199,900
- 4 Beds
- 5 Baths
- 4,897 sq. ft.
- Single family
- Active
Listed by: brit daniels
Office: monument realty
MLS#:21422521
Source:GDAR
Price summary
- Price:$2,199,900
- Price per sq. ft.:$449.23
- Monthly HOA dues:$458.33
About this home
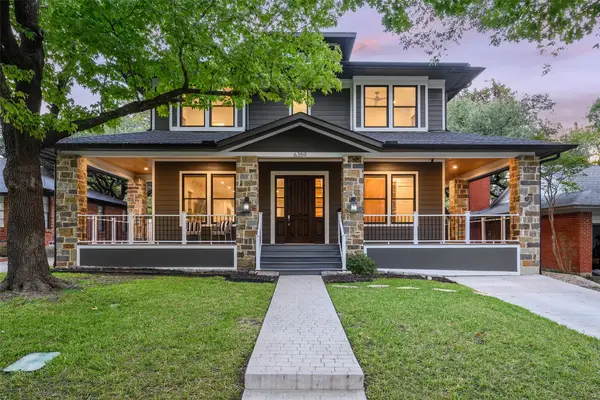
Set within a private, gated community of only ten homes, this extraordinary transitional modern residence offers serene views of lakes and fountains and a rare level of privacy. Tucked away at the back of the neighborhood on a unique corner lot, the home is secluded and secure, surrounded by picturesque magnolias, majestic live oaks, and lush landscaping.
Designed for both elegant living and effortless entertaining, the home welcomes guests through a grand entrance foyer with soaring ceilings and abundant natural light. The formal dining room, large living area, and wine tasting room flow seamlessly into the designer chef’s kitchen, appointed with high-end stainless steel appliances. Each of these spaces opens to the exceptionally private covered outdoor terrace, creating an effortless indoor-outdoor connection.
The resort-style backyard is a true retreat, featuring a spa-like pool, hot tub, outdoor grill, fire pit, and outdoor bar area, ideal for hosting gatherings or enjoying quiet evenings at home.
The first floor also includes the beautiful owner’s suite, a versatile guest room or study, and a game room thoughtfully converted from the third bay of the garage. Upstairs, a loft area, two additional bedrooms, and a cozy media and family room with a bar and fireplace provide generous space for family and guests.
Additional highlights include a two-car garage, wiring for a Control4 smart home system, and a home pre-planned to accommodate a future elevator if desired.
A truly special offering combining luxury, privacy, and timeless design. Private showings available by appointment....
Contact an agent
Home facts
- Year built:2006
- Subdivision & Development:Skibell
- Listing ID #:21422521
- Added:1 day(s) ago
- Updated:October 29, 2026 at 10:48 PM
Rooms and interior
- Bedrooms:4
- Total bathrooms:5
- Full bathrooms:4
- Half bathrooms:1
- Flooring:Carpet, Ceramic Tile, Hardwood, Marble
- Kitchen Description:Built In Gas Range, Built In Refrigerator, Dishwasher, Gas Cooktop, Microwave, Refrigerator, Some Commercial Grade, Vented Exhaust Fan, Wine Cooler
- Living area:4,897 sq. ft.
Heating and cooling
- Cooling:Ceiling Fans, Central Air, Zoned
- Heating:Natural Gas, Zoned
- Central air:Yes
Structure and exterior
- Year built:2006
- Building area:4,897 sq. ft.
- Lot area:0.26 Acres
- Construction Materials:Stone, Stucco
- Foundation Description:Slab
- Levels:2 Story
Schools
- High school:Hillcrest
- Middle school:Benjamin Franklin
- Elementary school:Kramer
Finances and disclosures
- Price:$2,199,900
- Price per sq. ft.:$449.23
- Tax amount:$52,131
Features and amenities
- Appliances:Built In Gas Range, Built In Refrigerator, Dishwasher, Gas Cooktop, Microwave, Plumbed For Gas, Refrigerator, Some Commercial Grade, Some Gas Appliances, Vented Exhaust Fan, Wine Cooler
- Amenities:Fire Alarm, Security System
- Smart home:Yes
Parking
- Garage:Yes
- Garage spaces:2
 Information provided, in part, by North Texas Real Estate Information Systems, Inc. Last Updated October 29, 2026 Listings with the NTREIS logo are listed by brokerages other than CENTURY 21 Elite. GDAR Member Broker: Mike Salter
New listings near 19 Winding Lake Drive
- New
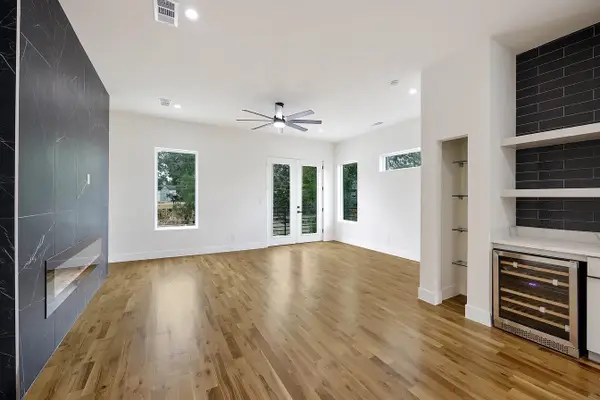 $650,000Active3 beds 4 baths2,059 sq. ft.
1120 Muncie Avenue, Dallas, TX 75212
MLS# 21422084Listed by: COMPETITIVE EDGE REALTY LLC - New
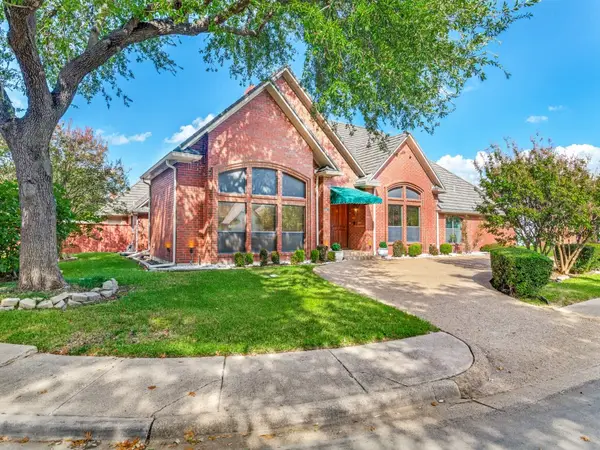 $1,150,000Active4 beds 4 baths4,845 sq. ft.
7015 Nicki Street, Dallas, TX 75252
MLS# 21389505Listed by: COMPASS RE TEXAS, LLC - New
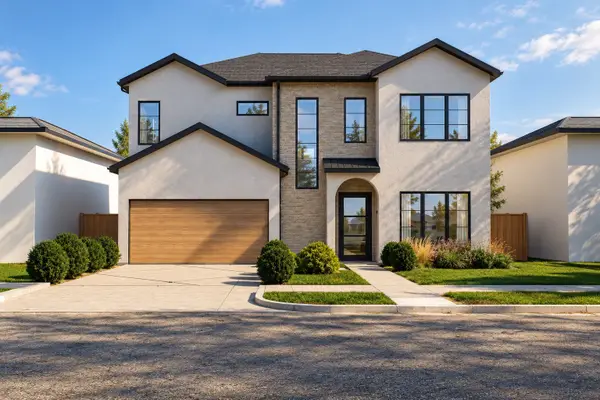 $2,150,000Active5 beds 5 baths4,243 sq. ft.
6307 Martel Avenue, Dallas, TX 75214
MLS# 21408004Listed by: MONUMENT REALTY - New
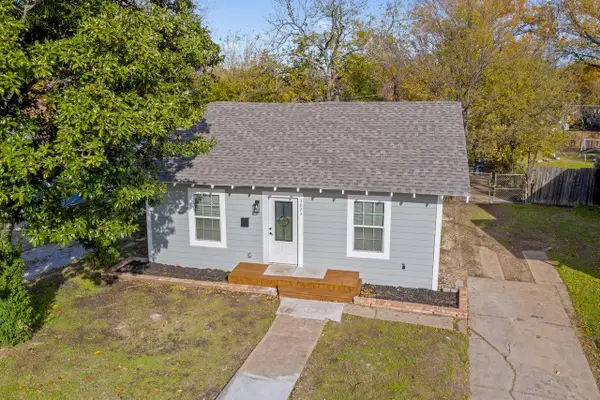 $250,000Active3 beds 2 baths1,312 sq. ft.
3023 Spurlock Street, Dallas, TX 75223
MLS# 21414624Listed by: COMPASS RE TEXAS, LLC - New
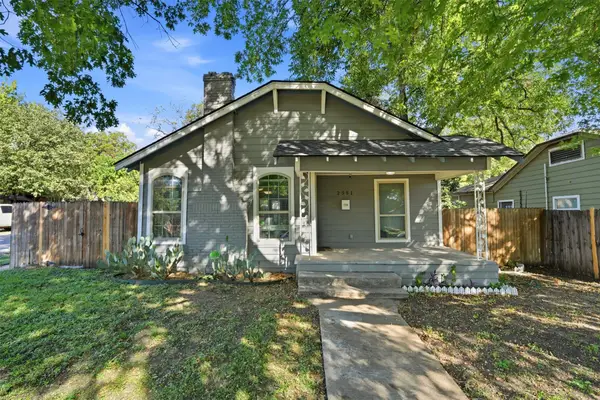 $269,999Active2 beds 2 baths1,249 sq. ft.
2551 Grafton Avenue, Dallas, TX 75211
MLS# 21415699Listed by: MONUMENT REALTY - New
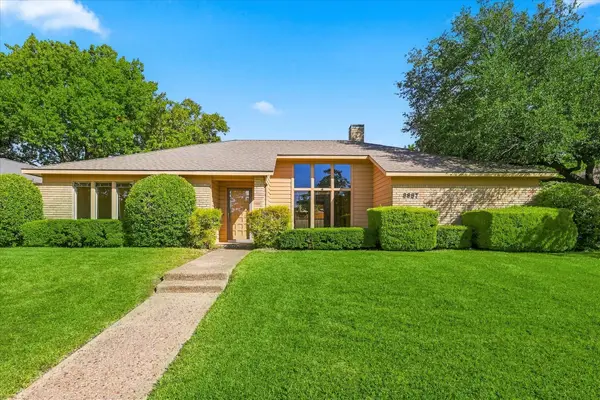 $550,000Active3 beds 3 baths2,533 sq. ft.
8857 Kingsley Road, Dallas, TX 75231
MLS# 21420716Listed by: COMPASS RE TEXAS, LLC - New
 $100,000Active1 beds 2 baths933 sq. ft.
10407 High Hollows Drive #107, Dallas, TX 75230
MLS# 21420808Listed by: EXIT REALTY PRO - New
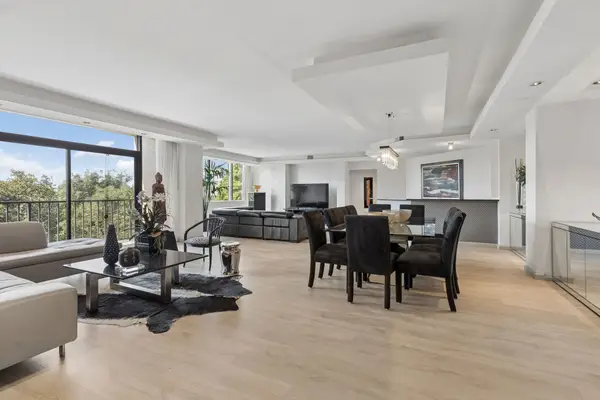 $1,100,000Active3 beds 4 baths3,370 sq. ft.
5200 Keller Springs Road #425 and 427, Dallas, TX 75248
MLS# 21420898Listed by: ALLIE BETH ALLMAN & ASSOC. - New
 $1,950,000Active4 beds 7 baths3,911 sq. ft.
6359 Marquita Avenue, Dallas, TX 75214
MLS# 21421112Listed by: DAVE PERRY MILLER REAL ESTATE - New
 $425,000Active3 beds 1 baths1,478 sq. ft.
5518 Worth Street, Dallas, TX 75214
MLS# 21421723Listed by: CHRISTIE'S LONE STAR


Protect your home and budget from life's surprises with an Assurant Home Warranty, backed by a partner that supports you through every step of homeownership. Explore Plans.
©2026 Century 21 Real Estate LLC. All rights reserved. CENTURY 21®, the CENTURY 21 Logo and C21® are service marks owned by Century 21 Real Estate LLC. Century 21 Real Estate LLC fully supports the principles of the Fair Housing Act and the Equal Opportunity Act. Each office is independently owned and operated. Listing information is deemed reliable but not guaranteed accurate.