
2606 Copper Breaks Street, Dallas, TX 75228
Local realty services provided by:CENTURY 21 Elite
2606 Copper Breaks Street,Dallas, TX 75228
$373,400
- 3 Beds
- 3 Baths
- 1,816 sq. ft.
- Townhouse
- Active
Listed by: ben caballero
Office: imp realty
MLS#:21340958
Source:GDAR
Price summary
- Price:$373,400
- Price per sq. ft.:$205.62
- Monthly HOA dues:$304
About this home
MLS# 21340958 - Built by Impression Homes - October 2026 completion ~ At Sereno Oaks, the Jasper is a two - story open - concept plan offering 1,816 square feet of living space with 3 bedrooms, 2.5 bathrooms, a loft, and a 2 - car garage. The family room opens into the dining area and a modern kitchen anchored by a large center island and walk - in pantry. The primary bedroom sits at the rear of the second floor with a spa - inspired bath and oversized walk - in closet. Secondary bedrooms and a loft are on the second floor. A covered backyard patio extends the living space outside. *Representative Image – Features, colors & specifications may differ per home
Contact an agent
Home facts
- Year built:2026
- Listing ID #:21340958
- Added:3 day(s) ago
- Updated:July 28, 2026 at 11:50 AM
Rooms and interior
- Bedrooms:3
- Total bathrooms:3
- Full bathrooms:2
- Half bathrooms:1
- Flooring:Carpet, Ceramic Tile
- Kitchen Description:Dishwasher, Disposal, Microwave
- Living area:1,816 sq. ft.
Heating and cooling
- Cooling:Central Air
- Heating:Central, Electric
- Central air:Yes
Structure and exterior
- Roof:Composition
- Year built:2026
- Building area:1,816 sq. ft.
- Lot area:0.11 Acres
- Architectural Style:Traditional
- Construction Materials:Brick
- Foundation Description:Slab
- Levels:2 Story
Schools
- High school:Skyline
- Middle school:H.W. Lang
- Elementary school:Frank Guzick
Finances and disclosures
- Price:$373,400
- Price per sq. ft.:$205.62
Features and amenities
- Appliances:Dishwasher, Disposal, Microwave
- Amenities:Firewalls, Gated Community, Smoke Detectors
Parking
- Garage:Yes
- Garage spaces:2
 Information provided, in part, by North Texas Real Estate Information Systems, Inc. Last Updated July 28, 2026 Listings with the NTREIS logo are listed by brokerages other than CENTURY 21 Elite. GDAR Member Broker: Mike Salter
New listings near 2606 Copper Breaks Street
- New
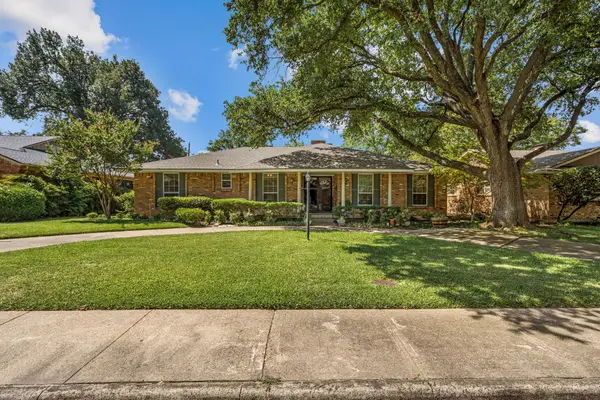 $599,000Active3 beds 2 baths2,234 sq. ft.
11034 Ridgemeadow Drive, Dallas, TX 75218
MLS# 21343014Listed by: COLDWELL BANKER APEX, REALTORS - New
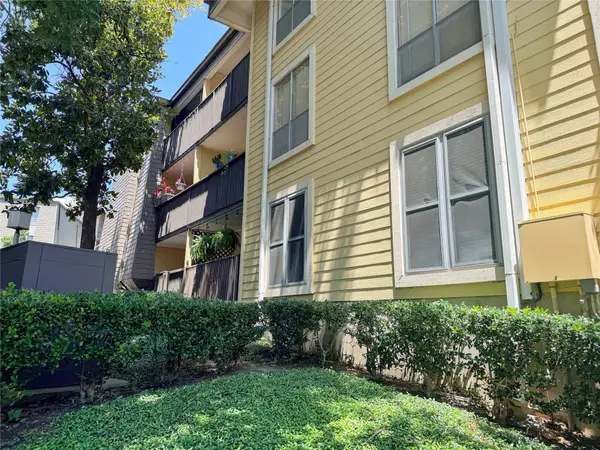 $150,000Active2 beds 2 baths961 sq. ft.
4845 Cedar Springs Road #170, Dallas, TX 75219
MLS# 21343241Listed by: THE STREET REAL ESTATE COMPANY - New
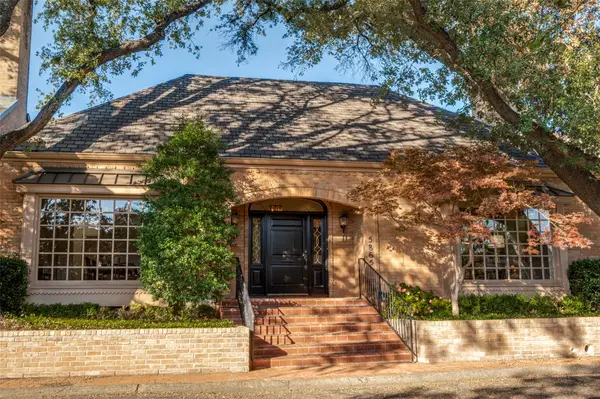 $1,549,000Active4 beds 4 baths3,760 sq. ft.
5865 Farquhar Lane, Dallas, TX 75209
MLS# 21342164Listed by: COMPASS RE TEXAS, LLC. - New
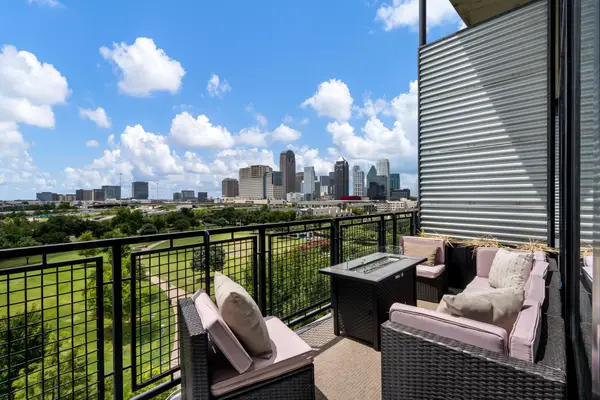 $897,500Active2 beds 2 baths2,343 sq. ft.
3110 Thomas Avenue #725, Dallas, TX 75204
MLS# 21342359Listed by: COLDWELL BANKER REALTY PLANO - New
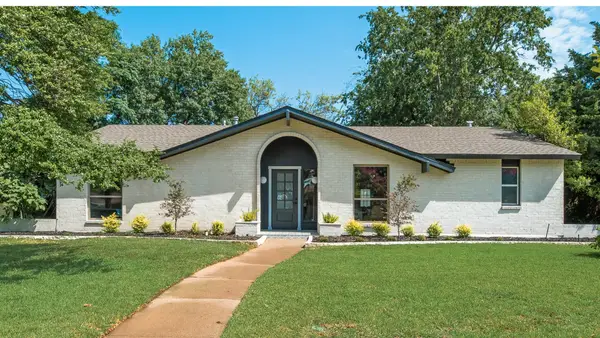 $948,999Active5 beds 4 baths2,618 sq. ft.
12731 High Meadow Drive, Dallas, TX 75244
MLS# 21342753Listed by: SPIRIT REAL ESTATE - New
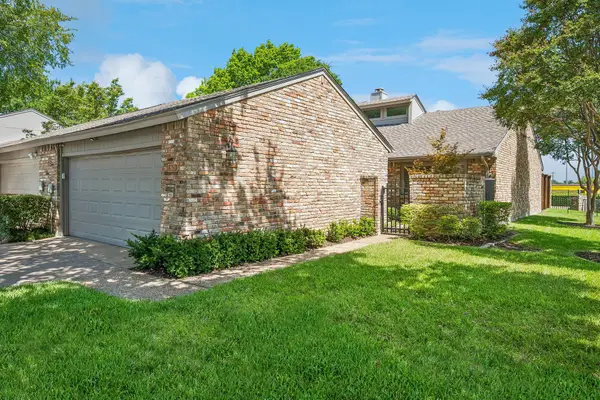 $309,000Active2 beds 2 baths1,255 sq. ft.
9629 Highland View Drive, Dallas, TX 75238
MLS# 21343158Listed by: ALLIE BETH ALLMAN & ASSOC. - New
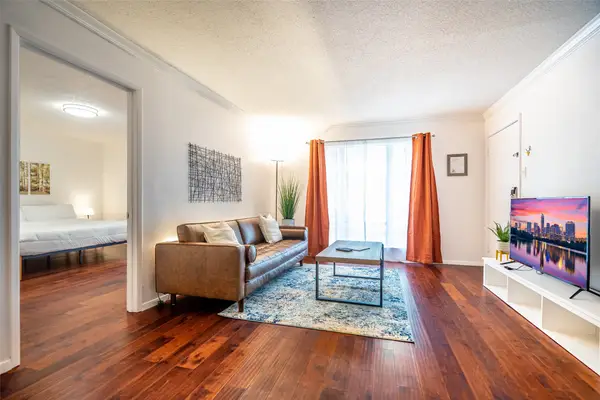 $249,500Active3 beds 2 baths1,290 sq. ft.
6018 E University Boulevard #101, Dallas, TX 75206
MLS# 21343162Listed by: BLAKE PHILLIPS - New
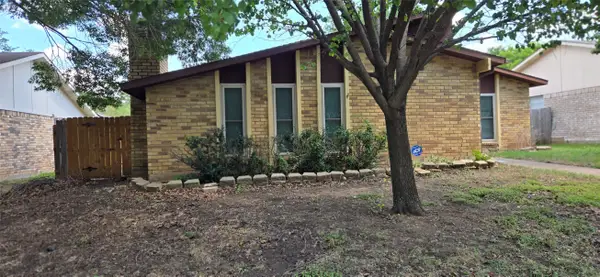 $290,000Active4 beds 2 baths1,960 sq. ft.
7322 Long Canyon Trail, Dallas, TX 75249
MLS# 21334691Listed by: BEAM REAL ESTATE, LLC - New
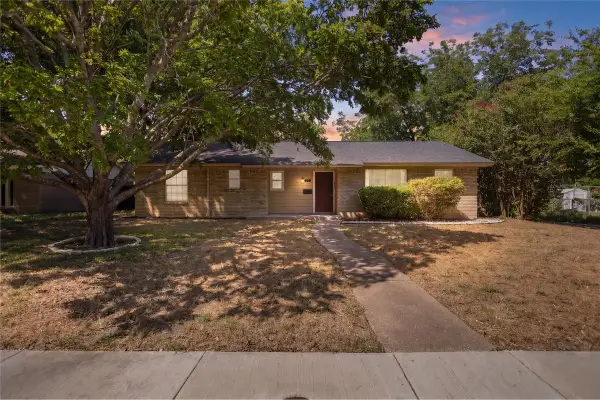 $219,000Active3 beds 2 baths1,270 sq. ft.
655 W Pentagon Parkway, Dallas, TX 75224
MLS# 21342032Listed by: THE DODDY REALTY LLC - New
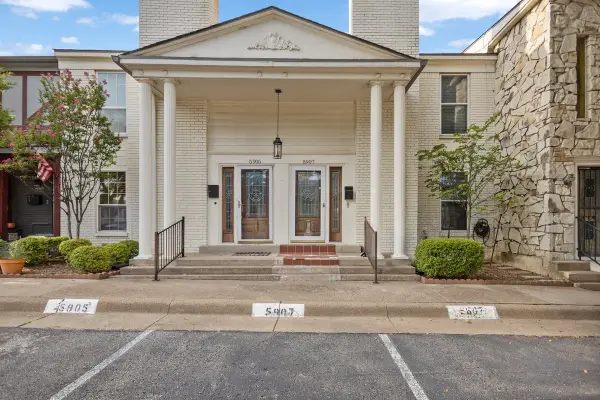 $185,000Active2 beds 3 baths1,502 sq. ft.
5907 Copperwood Lane #1138, Dallas, TX 75248
MLS# 21342070Listed by: THE DODDY REALTY LLC


Protect your home and budget from life's surprises with an Assurant Home Warranty, backed by a partner that supports you through every step of homeownership. Explore Plans.
©2026 Century 21 Real Estate LLC. All rights reserved. CENTURY 21®, the CENTURY 21 Logo and C21® are service marks owned by Century 21 Real Estate LLC. Century 21 Real Estate LLC fully supports the principles of the Fair Housing Act and the Equal Opportunity Act. Each office is independently owned and operated. Listing information is deemed reliable but not guaranteed accurate.