
2638 Copper Breaks Street, Dallas, TX 75228
Local realty services provided by:CENTURY 21 Elite
Listed by: ben caballero
Office: imp realty
MLS#:21201145
Source:GDAR
Price summary
- Price:$344,999
- Price per sq. ft.:$209.47
- Monthly HOA dues:$304
About this home
MLS# 21201145 - Built by Impression Homes - Ready Now! ~ With 1,647 square feet of two-story open-concept living, this townhome at 2638 Cooper Breaks Street features 3 bedrooms, 2.5 bathrooms, and a 2-car garage. The townhome opens to a family room that flows into the dining area and a modern kitchen, wood plank vinyl flooring throughout the main living areas. The kitchen is finished with subway tile backsplash, quartz countertops, a large center island, 30 glass cooktop, and a walk-in pantry. The primary bedroom sits at the rear of the second floor with the primary bathroom featuring dual vanity, quartz countertops, oversized walk-in shower and a walk-in closet. Secondary bedrooms are on the same level. Blinds on all windows throughout the home. A front and rear sprinkler system.
Contact an agent
Home facts
- Year built:2025
- Subdivision & Development:Sereno Oaks at Buckner Terrace
- Listing ID #:21201145
- Added:195 day(s) ago
- Updated:September 18, 2026 at 07:52 AM
Rooms and interior
- Bedrooms:3
- Total bathrooms:3
- Full bathrooms:2
- Half bathrooms:1
- Flooring:Carpet, Ceramic Tile
- Kitchen Description:Dishwasher, Disposal, Microwave
- Living area:1,647 sq. ft.
Heating and cooling
- Cooling:Central Air
- Heating:Central, Electric
- Central air:Yes
Structure and exterior
- Roof:Composition
- Year built:2025
- Building area:1,647 sq. ft.
- Lot area:0.11 Acres
- Architectural Style:Traditional
- Construction Materials:Brick
- Foundation Description:Slab
- Levels:2 Story
Schools
- High school:Skyline
- Middle school:H.W. Lang
- Elementary school:Frank Guzick
Finances and disclosures
- Price:$344,999
- Price per sq. ft.:$209.47
Features and amenities
- Appliances:Dishwasher, Disposal, Microwave
- Amenities:Firewalls, Smoke Detectors
Parking
- Garage:Yes
- Garage spaces:2
 Information provided, in part, by North Texas Real Estate Information Systems, Inc. Last Updated September 18, 2026 Listings with the NTREIS logo are listed by brokerages other than CENTURY 21 Elite. GDAR Member Broker: Mike Salter
New listings near 2638 Copper Breaks Street
- New
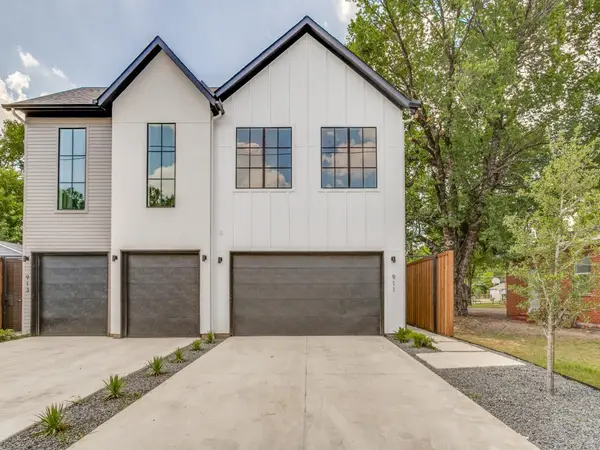 $1,120,000Active6 beds 6 baths4,284 sq. ft.
911-913 Muncie Avenue, Dallas, TX 75212
MLS# 21390122Listed by: STANDARD REAL ESTATE - New
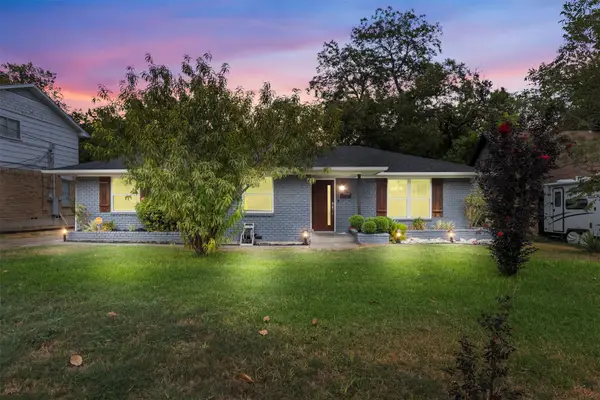 $280,000Active3 beds 2 baths1,537 sq. ft.
5810 Caracas Drive, Dallas, TX 75232
MLS# 21377296Listed by: ONLY 1 REALTY GROUP NORTH DALLAS - New
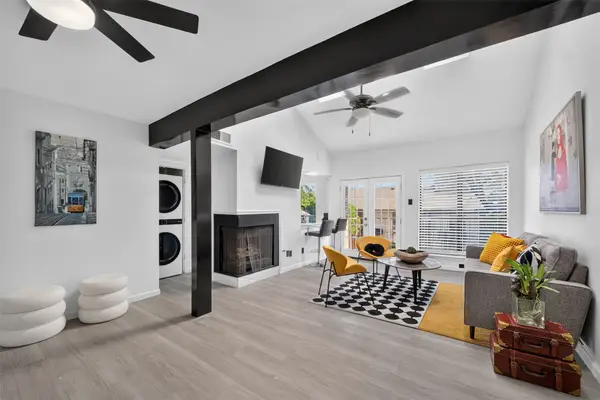 $139,900Active1 beds 1 baths736 sq. ft.
7522 Holly Hill Drive #8, Dallas, TX 75231
MLS# 21386312Listed by: EXP REALTY LLC - New
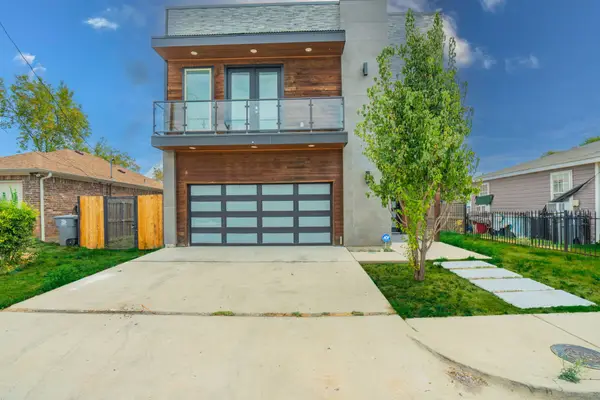 $479,000Active4 beds 3 baths2,353 sq. ft.
3610 Vilbig Road, Dallas, TX 75212
MLS# 21386918Listed by: REKONNECTION, LLC - New
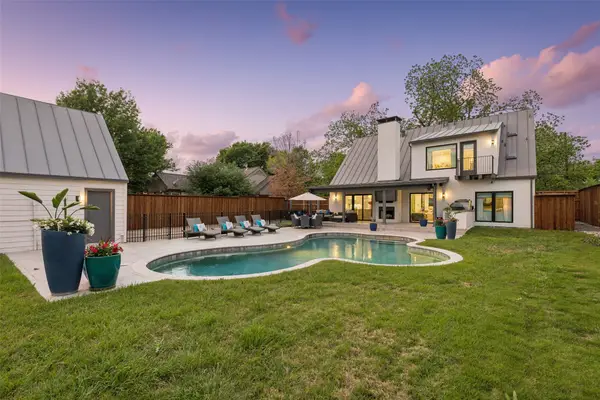 $1,449,000Active3 beds 3 baths2,284 sq. ft.
6242 Prospect Avenue, Dallas, TX 75214
MLS# 21387629Listed by: ALLIE BETH ALLMAN & ASSOC. - New
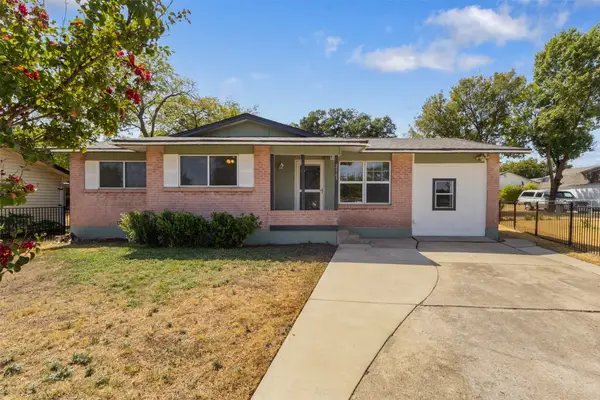 $240,000Active4 beds 2 baths1,010 sq. ft.
2563 Wood Valley Drive, Dallas, TX 75211
MLS# 21387672Listed by: ONLY 1 REALTY GROUP NORTH DALLAS - New
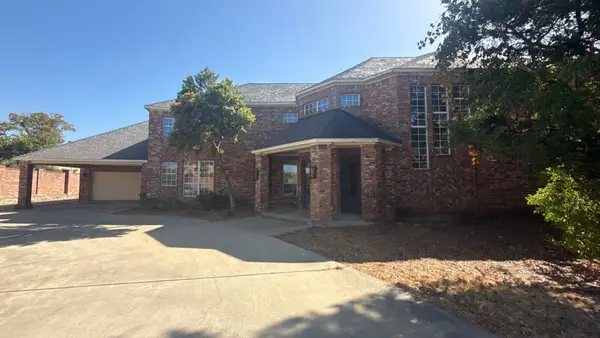 $1,699,900Active6 beds 9 baths7,908 sq. ft.
7007 Spanky Branch Court, Dallas, TX 75248
MLS# 21387810Listed by: REAL ESTATE DIPLOMATS - New
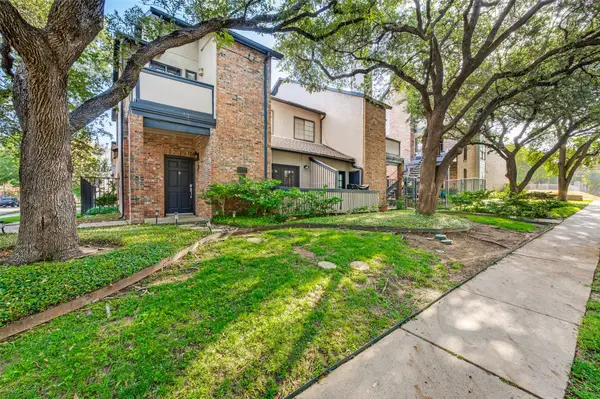 $279,900Active1 beds 2 baths787 sq. ft.
4102 Buena Vista Street #13, Dallas, TX 75204
MLS# 21387817Listed by: EXP REALTY LLC - New
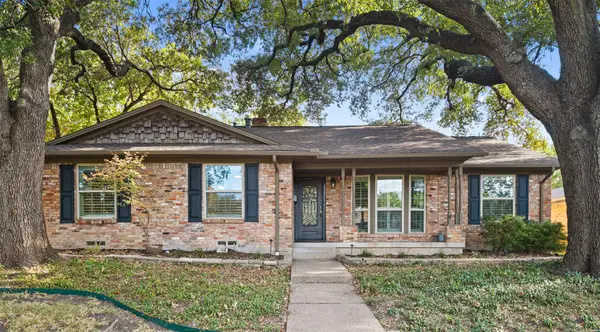 $600,000Active3 beds 3 baths2,101 sq. ft.
10540 Silverock Drive, Dallas, TX 75218
MLS# 21389226Listed by: COMPASS RE TEXAS, LLC - New
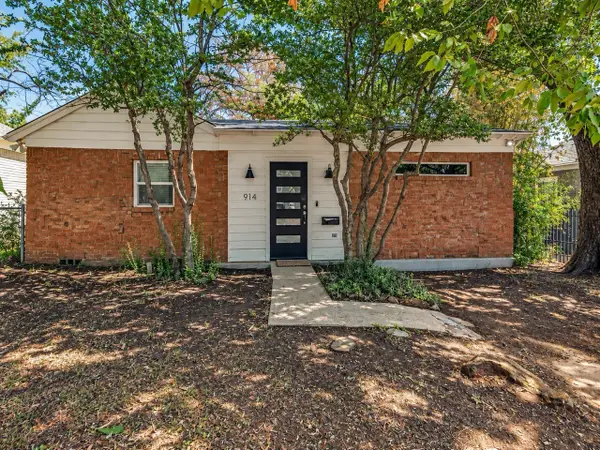 $445,000Active2 beds 2 baths1,441 sq. ft.
914 Westmount Avenue, Dallas, TX 75211
MLS# 21389760Listed by: LESLIE CAIN REALTY


Protect your home and budget from life's surprises with an Assurant Home Warranty, backed by a partner that supports you through every step of homeownership. Explore Plans.
©2026 Century 21 Real Estate LLC. All rights reserved. CENTURY 21®, the CENTURY 21 Logo and C21® are service marks owned by Century 21 Real Estate LLC. Century 21 Real Estate LLC fully supports the principles of the Fair Housing Act and the Equal Opportunity Act. Each office is independently owned and operated. Listing information is deemed reliable but not guaranteed accurate.