
2824 Saint Bernard Drive, Dallas, TX 75233
Local realty services provided by:CENTURY 21 Crew
Listed by: amber broadway
Office: opendoor brokerage, llc.
MLS#:21268584
Source:GDAR
Price summary
- Price:$277,000
- Price per sq. ft.:$182.12
- Monthly HOA dues:$19.17
About this home
INCREDIBLE BUYER INCENTIVES: $4,000 MORTGAGE CONCESSION. Opendoor Home Loans will contribute up to $4,000 towards a permanent interest rate buy-down if you finance with Opendoor Home Loans LLC.
Step into 2824 Saint Bernard Dr, a residence recently updated with fresh exterior paint, fresh interior paint, and new flooring throughout the home. The primary bathroom includes double sinks for enhanced functionality. Outside, a patio extends to a fenced in backyard, providing an outdoor area. This home presents modern finishes and functional outdoor space — don't miss it. Home comes with a 100-Day Home Warranty
Contact an agent
Home facts
- Year built:2015
- Subdivision & Development:Encino Hills
- Listing ID #:21268584
- Added:126 day(s) ago
- Updated:September 16, 2026 at 08:02 AM
Rooms and interior
- Bedrooms:4
- Total bathrooms:2
- Full bathrooms:2
- Flooring:Carpet, Vinyl
- Kitchen Description:Dishwasher
- Living area:1,521 sq. ft.
Heating and cooling
- Cooling:Central Air, Electric
- Heating:Central
- Central air:Yes
Structure and exterior
- Year built:2015
- Building area:1,521 sq. ft.
- Lot area:0.12 Acres
- Construction Materials:Brick, Wood Siding
- Foundation Description:Slab
- Levels:1 Story
Schools
- High school:Kimball
- Middle school:Zan Wesley Holmes,West Dallas
- Elementary school:Jimmie Tyler Brashear
Finances and disclosures
- Price:$277,000
- Price per sq. ft.:$182.12
- Tax amount:$6,457
Features and amenities
- Appliances:Dishwasher
Parking
- Garage:Yes
- Garage spaces:2
 Information provided, in part, by North Texas Real Estate Information Systems, Inc. Last Updated September 16, 2026 Listings with the NTREIS logo are listed by brokerages other than CENTURY 21 Crew. GDAR Member Broker: William Medlock
New listings near 2824 Saint Bernard Drive
- New
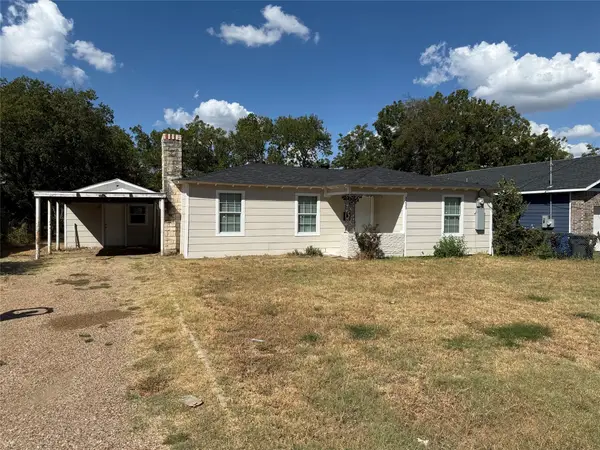 $195,000Active3 beds 2 baths1,008 sq. ft.
3233 Springview Avenue, Dallas, TX 75216
MLS# 21387683Listed by: JULIO ROMERO LLC, REALTORS - New
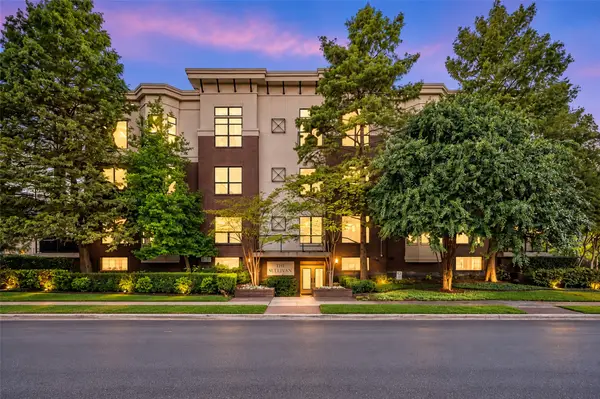 $345,000Active2 beds 1 baths1,084 sq. ft.
4333 Gilbert Avenue #321, Dallas, TX 75219
MLS# 21387848Listed by: EBBY HALLIDAY, REALTORS - New
 $205,000Active4 beds 3 baths980 sq. ft.
4509 Crozier Street, Dallas, TX 75215
MLS# 21387554Listed by: ONLY 1 REALTY GROUP DALLAS - New
 $230,000Active4 beds 2 baths1,350 sq. ft.
1322 Galloway Avenue, Dallas, TX 75216
MLS# 21387804Listed by: ONLY 1 REALTY GROUP DALLAS - New
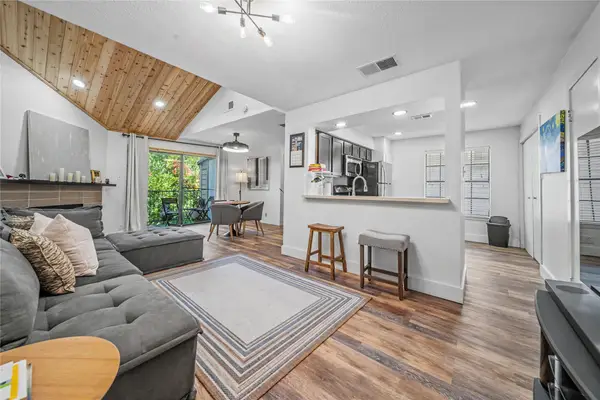 $175,000Active1 beds 2 baths803 sq. ft.
4777 Cedar Springs Road #3Q, Dallas, TX 75219
MLS# 21383402Listed by: MONUMENT REALTY - New
 $499,000Active3 beds 4 baths1,921 sq. ft.
2637 Carolwood Lane, Dallas, TX 75212
MLS# 21384001Listed by: COLDWELL BANKER APEX, REALTORS - New
 $579,900Active2 beds 4 baths2,025 sq. ft.
710 W 10th Street #101, Dallas, TX 75208
MLS# 21386881Listed by: REAL BROKER, LLC - New
 $439,000Active4 beds 5 baths2,550 sq. ft.
2511 Crossman Avenue, Dallas, TX 75212
MLS# 21387785Listed by: REDEEMED REALTY  $815,000Pending3 beds 3 baths2,142 sq. ft.
9021 Aldwick Drive, Dallas, TX 75238
MLS# 21375471Listed by: COMPASS RE TEXAS, LLC.- New
 $259,900Active3 beds 2 baths1,282 sq. ft.
2604 Globe Avenue, Dallas, TX 75228
MLS# 21386134Listed by: MONUMENT REALTY


Protect your home and budget from life's surprises with an Assurant Home Warranty, backed by a partner that supports you through every step of homeownership. Explore Plans.
©2026 Century 21 Real Estate LLC. All rights reserved. CENTURY 21®, the CENTURY 21 Logo and C21® are service marks owned by Century 21 Real Estate LLC. Century 21 Real Estate LLC fully supports the principles of the Fair Housing Act and the Equal Opportunity Act. Each office is independently owned and operated. Listing information is deemed reliable but not guaranteed accurate.