
2828 Larkspur Lane, Dallas, TX 75233
Local realty services provided by:CENTURY 21 Elite
Listed by: eugene gonzalez
Office: dave perry miller real estate
MLS#:21369198
Source:GDAR
Price summary
- Price:$500,000
- Price per sq. ft.:$247.16
About this home
Beneath a canopy of century oaks, this Oak Cliff home wears its history with quiet confidence - white brick softened by time, a mustard-yellow door announcing itself the moment you arrive. Step inside and original hardwoods carry you room to room, catching light differently as the day moves. The kitchen anchors the main level with white shaker cabinetry, brushed brass hardware, and open wood shelving beneath a reclaimed beam - a space equally built for solitary mornings and full tables. It opens easily into a dining area and breakfast nook, the kind of layout that lets conversation drift from room to room without ever feeling contained. The living room holds its own gravity, centered on a whitewashed brick fireplace crowned with a raw wood mantel. The primary bedroom occupies its own quiet corner of the main level, generously sized, with a full bath nearby and a layout that leaves room to reimagine - the kind of bones that make a future en-suite feel less like a renovation and more like an inevitability. Upstairs, the house shifts registers entirely - a dedicated office with room to think, and a third bedroom generous enough to serve as its own private retreat, positioned beside a bath with the same easy potential for an en-suite reconfiguration. Two walk-in closets flank the space, offering flexible square footage that bends to whatever season of life you're in. Outside, a covered patio extends the living space into open air, brick and shade meeting a backyard so deep with mature trees it feels less like a lot and more like a private grove. This corner of Oak Cliff has always understood the value of proximity without noise. Bishop Arts sits minutes away, its patios and late dinners close enough to feel like an extension of home. Kidd Springs Park offers trails and stillness in equal measure, while downtown Dallas glows softly on the horizon - near, but never intrusive....
Contact an agent
Home facts
- Year built:1963
- Subdivision & Development:Bretton Woods
- Listing ID #:21369198
- Added:13 day(s) ago
- Updated:September 18, 2026 at 12:16 PM
Rooms and interior
- Bedrooms:4
- Total bathrooms:3
- Full bathrooms:2
- Half bathrooms:1
- Flooring:Hardwood, Tile
- Kitchen Description:Dishwasher, Electric Oven, Gas Cooktop
- Living area:2,023 sq. ft.
Heating and cooling
- Cooling:Central Air
- Heating:Central, Fireplaces
- Central air:Yes
Structure and exterior
- Roof:Composition
- Year built:1963
- Building area:2,023 sq. ft.
- Lot area:0.35 Acres
- Lot Features:Interior Lot, Many Trees, Subdivision
- Architectural Style:Traditional
- Construction Materials:Brick, Cedar, Fiber Cement, Fiberglass Siding
- Foundation Description:Pillar Post Pier
- Levels:2 Story
Schools
- High school:Kimball
- Middle school:Browne
- Elementary school:Webster
Finances and disclosures
- Price:$500,000
- Price per sq. ft.:$247.16
- Tax amount:$7,380
Features and amenities
- Appliances:Dishwasher, Electric Oven, Gas Cooktop
- Amenities:Fire Alarm, Security Gate, Security Lights, Smoke Detectors
Parking
- Garage:Yes
- Garage spaces:2
 Information provided, in part, by North Texas Real Estate Information Systems, Inc. Last Updated September 18, 2026 Listings with the NTREIS logo are listed by brokerages other than CENTURY 21 Elite. GDAR Member Broker: Mike Salter
New listings near 2828 Larkspur Lane
- Open Sat, 12 to 1:30pmNew
 $550,000Active2 beds 3 baths2,013 sq. ft.
4522 Deere Street #102, Dallas, TX 75204
MLS# 21363800Listed by: COMPASS RE TEXAS, LLC. - Open Sat, 12 to 2pmNew
 $1,299,000Active4 beds 4 baths3,317 sq. ft.
559 Coolair Drive, Dallas, TX 75218
MLS# 21372870Listed by: COMPASS RE TEXAS, LLC. - New
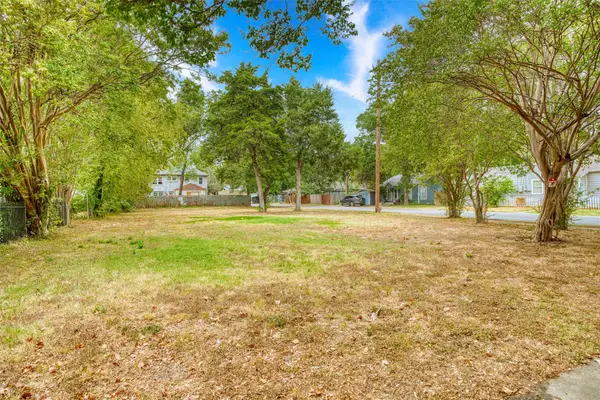 $410,000Active0.21 Acres
5325 Alton Avenue, Dallas, TX 75214
MLS# 21386098Listed by: ALLIE BETH ALLMAN & ASSOC. - New
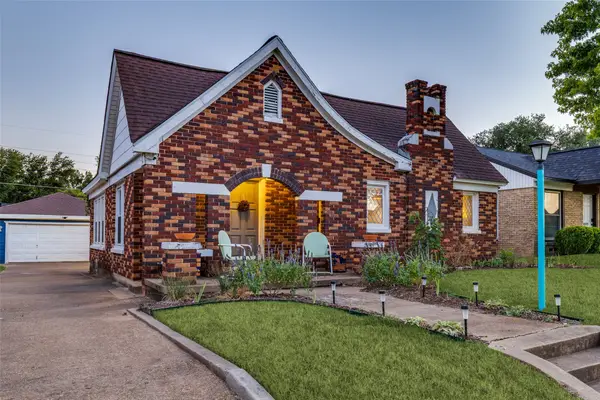 $325,000Active2 beds 1 baths904 sq. ft.
2732 Ivandell Avenue, Dallas, TX 75211
MLS# 21388087Listed by: BRIGGS FREEMAN SOTHEBY'S INT'L - Open Sun, 1 to 3pmNew
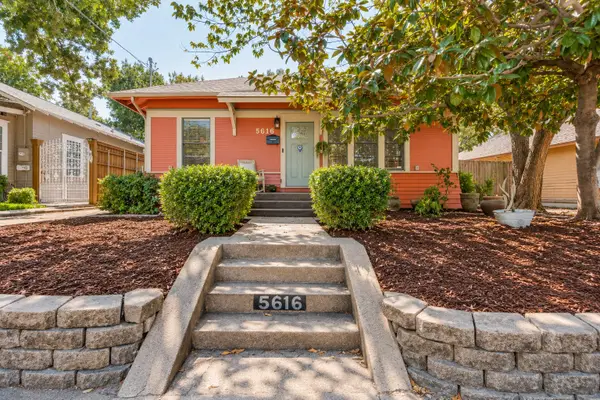 $525,000Active3 beds 2 baths1,407 sq. ft.
5616 Junius Street, Dallas, TX 75214
MLS# 21388397Listed by: DAVE PERRY MILLER REAL ESTATE - New
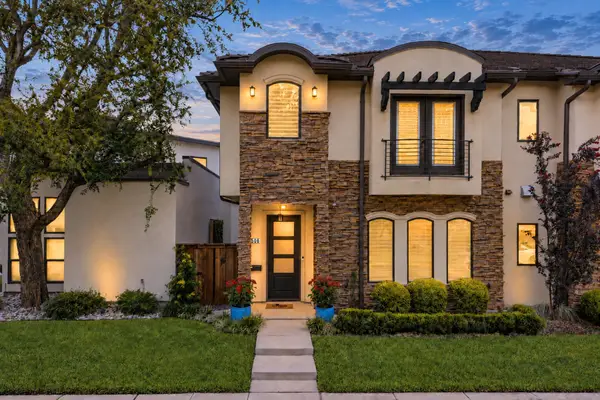 $899,000Active4 beds 3 baths3,016 sq. ft.
5606 La Foy Boulevard, Dallas, TX 75209
MLS# 21388973Listed by: BRIGGS FREEMAN SOTHEBY'S INT'L - New
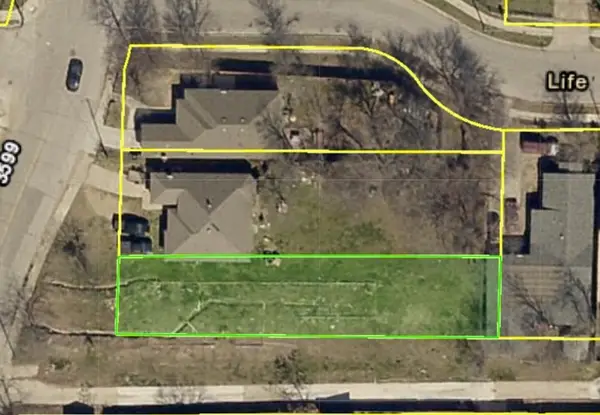 $185,000Active0.18 Acres
3532 Vilbig Road, Dallas, TX 75212
MLS# 21390048Listed by: GREGORIO REAL ESTATE COMPANY - Open Sun, 1 to 3pmNew
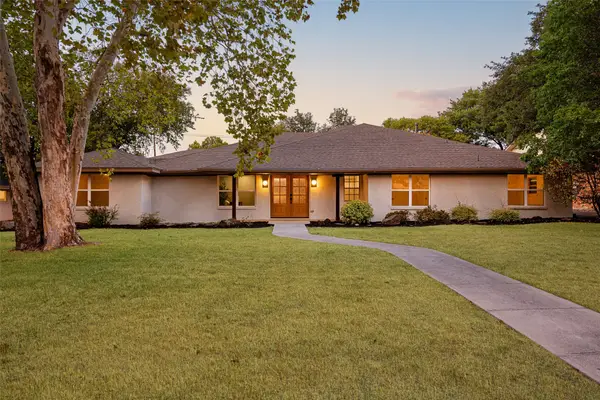 $1,499,000Active4 beds 4 baths3,465 sq. ft.
4039 Goodfellow Drive, Dallas, TX 75229
MLS# 21330255Listed by: EXP REALTY LLC - New
 $2,690,000Active5 beds 6 baths4,829 sq. ft.
5814 Meaders Lane, Dallas, TX 75230
MLS# 21384120Listed by: REDFIN CORPORATION - Open Sun, 2 to 4pmNew
 $850,000Active3 beds 3 baths2,346 sq. ft.
4623 Coles Manor Place, Dallas, TX 75204
MLS# 21387653Listed by: ALLIE BETH ALLMAN & ASSOC.


Protect your home and budget from life's surprises with an Assurant Home Warranty, backed by a partner that supports you through every step of homeownership. Explore Plans.
©2026 Century 21 Real Estate LLC. All rights reserved. CENTURY 21®, the CENTURY 21 Logo and C21® are service marks owned by Century 21 Real Estate LLC. Century 21 Real Estate LLC fully supports the principles of the Fair Housing Act and the Equal Opportunity Act. Each office is independently owned and operated. Listing information is deemed reliable but not guaranteed accurate.