
3204 Pacesetter Drive, Dallas, TX 75241
Local realty services provided by:CENTURY 21 Mike Bowman, Inc.
Listed by: jack mclemore
Office: listing results, llc.
MLS#:21401586
Source:GDAR
Price summary
- Price:$228,000
- Price per sq. ft.:$166.42
About this home
Beautifully renovated corner-lot home situated on an oversized lot! The interior has been completely refreshed with recent flooring, trim, fresh interior paint, and fully remodeled bathrooms featuring all-recent finishes and fixtures. The home showcases a modern open-concept layout with an expanded kitchen featuring extended cabinetry and quartz countertops, providing generous storage, workspace, and a clean updated look.
The major systems are in good condition, offering added peace of mind for the next owner. Outside, the large corner lot provides plenty of space for entertaining, outdoor activities, pets, or future improvements. With extensive interior updates, a spacious open kitchen, quartz countertops, and a generous lot, this home is move-in ready and a must-see!
Contact an agent
Home facts
- Year built:1972
- Subdivision & Development:Highland Hills West
- Listing ID #:21401586
- Added:1 day(s) ago
- Updated:October 02, 2026 at 07:48 PM
Rooms and interior
- Bedrooms:4
- Total bathrooms:2
- Full bathrooms:2
- Flooring:Vinyl
- Kitchen Description:Electric Range, Microwave
- Living area:1,370 sq. ft.
Heating and cooling
- Cooling:Central Air, Electric
- Heating:Central, Natural Gas
- Central air:Yes
Structure and exterior
- Year built:1972
- Building area:1,370 sq. ft.
- Lot area:0.2 Acres
- Architectural Style:Ranch
- Construction Materials:Brick
- Levels:1 Story
Schools
- High school:Southoakcl
- Middle school:Hood
- Elementary school:Bethune
Finances and disclosures
- Price:$228,000
- Price per sq. ft.:$166.42
- Tax amount:$4,475
Features and amenities
- Appliances:Electric Range, Microwave
- Amenities:Carbon Monoxide Detectors, Window Coverings
 Information provided, in part, by North Texas Real Estate Information Systems, Inc. Last Updated October 2, 2026 Listings with the NTREIS logo are listed by brokerages other than CENTURY 21 Mike Bowman, Inc.. GDAR Member Broker: Dave Bowman
New listings near 3204 Pacesetter Drive
- New
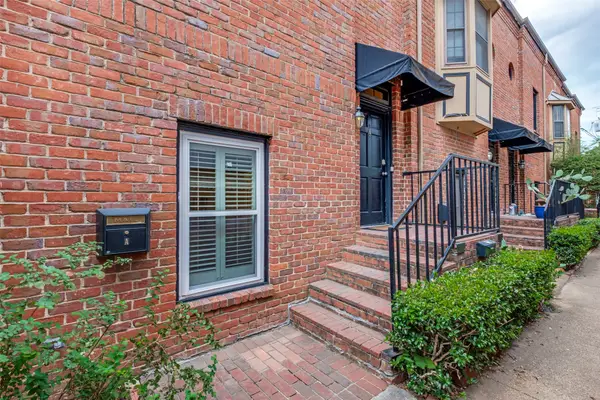 $385,000Active2 beds 2 baths1,110 sq. ft.
4231 Holland Avenue #A, Dallas, TX 75219
MLS# 21388512Listed by: COMPASS RE TEXAS, LLC. - New
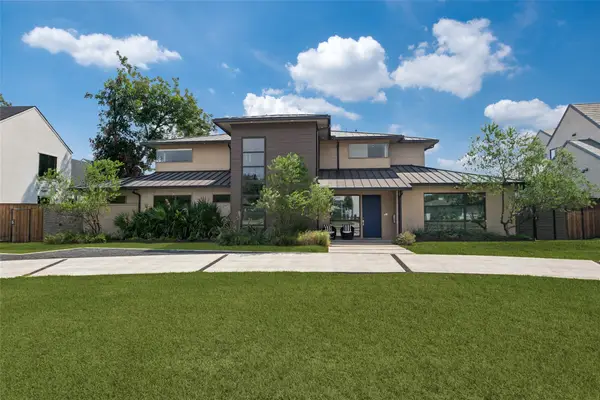 $2,595,000Active5 beds 6 baths5,061 sq. ft.
7514 Midbury Drive, Dallas, TX 75230
MLS# 21397552Listed by: EBBY HALLIDAY REALTORS - New
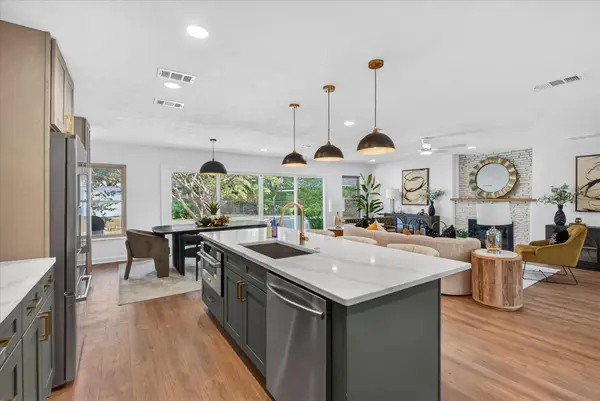 $718,000Active3 beds 2 baths1,670 sq. ft.
9823 Limerick Drive, Dallas, TX 75218
MLS# 21398651Listed by: EXP REALTY LLC - New
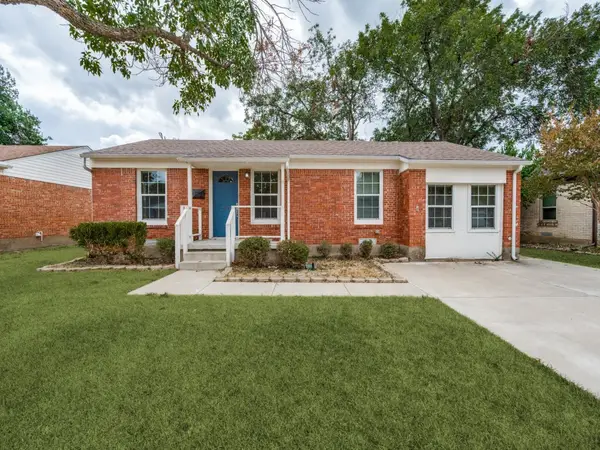 $355,000Active3 beds 2 baths1,636 sq. ft.
1718 Pat Drive, Dallas, TX 75228
MLS# 21401061Listed by: INTOWN DWELLINGS REALTY - New
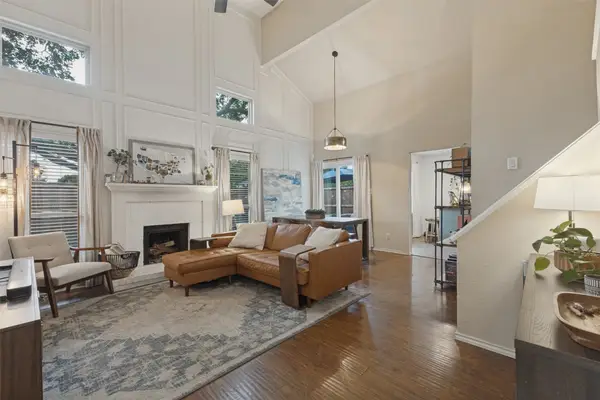 $295,000Active2 beds 2 baths1,182 sq. ft.
2715 Harbinger Lane, Dallas, TX 75287
MLS# 21401525Listed by: EBBY HALLIDAY, REALTORS - New
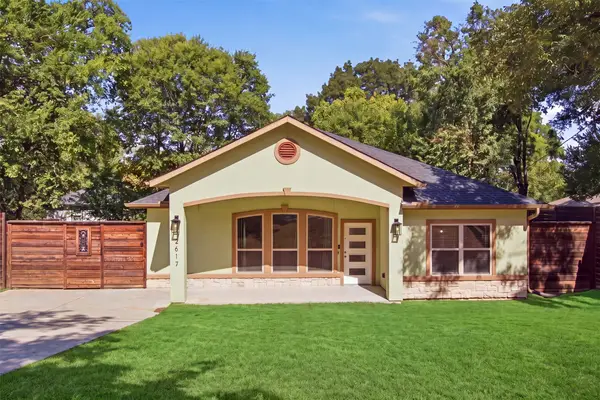 $250,000Active3 beds 2 baths1,613 sq. ft.
2617 Ripple Road, Dallas, TX 75241
MLS# 21401736Listed by: COLDWELL BANKER REALTY PLANO - New
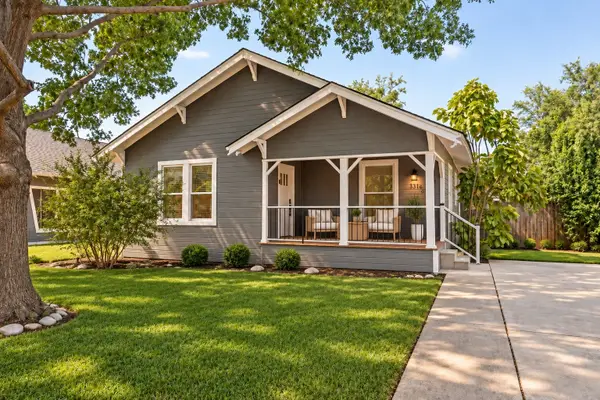 $775,000Active3 beds 2 baths1,556 sq. ft.
5311 Willis, Dallas, TX 75206
MLS# 21401888Listed by: COMPASS RE TEXAS, LLC - New
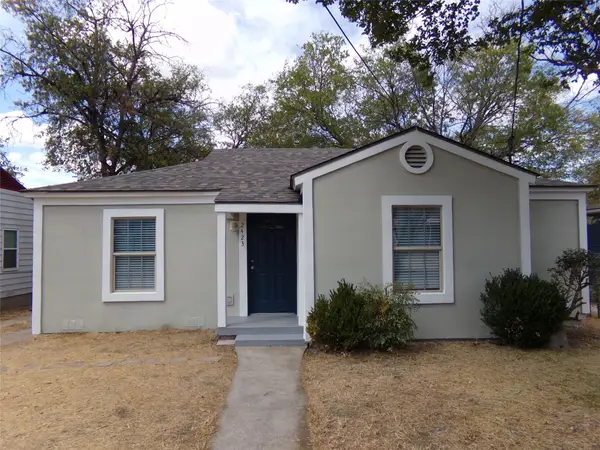 $179,900Active2 beds 1 baths984 sq. ft.
2423 Marfa Avenue, Dallas, TX 75216
MLS# 21402330Listed by: COUCH REALTY, INC. - New
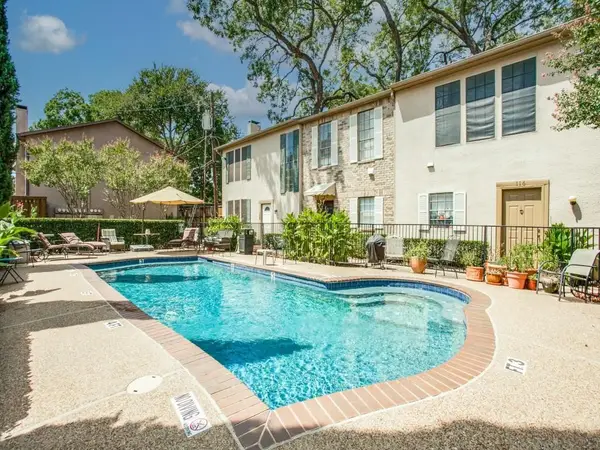 $320,000Active2 beds 3 baths984 sq. ft.
3320 Reagan Street #113, Dallas, TX 75219
MLS# 21367059Listed by: EBBY HALLIDAY, REALTORS - Open Sun, 2 to 4pmNew
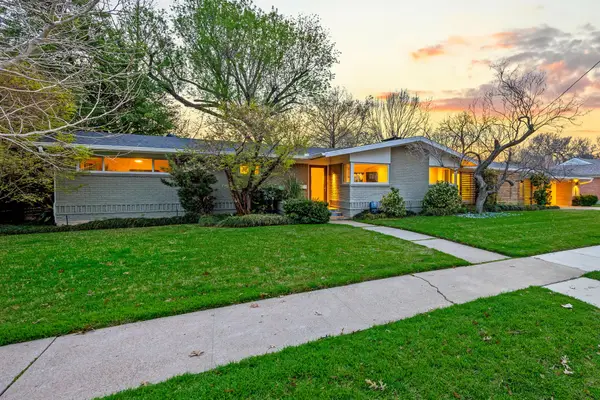 $950,000Active3 beds 3 baths1,944 sq. ft.
6631 Ridgemont Drive, Dallas, TX 75214
MLS# 21388657Listed by: COMPASS RE TEXAS, LLC.


Protect your home and budget from life's surprises with an Assurant Home Warranty, backed by a partner that supports you through every step of homeownership. Explore Plans.
©2026 Century 21 Real Estate LLC. All rights reserved. CENTURY 21®, the CENTURY 21 Logo and C21® are service marks owned by Century 21 Real Estate LLC. Century 21 Real Estate LLC fully supports the principles of the Fair Housing Act and the Equal Opportunity Act. Each office is independently owned and operated. Listing information is deemed reliable but not guaranteed accurate.