
3463 Bernal Drive, Dallas, TX 75212
Local realty services provided by:CENTURY 21 Middleton
Listed by: steph magellan
Office: compass re texas, llc.
MLS#:21426399
Source:GDAR
Price summary
- Price:$725,000
- Price per sq. ft.:$233.57
About this home
Introducing 3463 Bernal Dr, an exceptional new construction by Marque Homes blending timeless architecture with sophisticated, organic modern design in West Dallas. Situated on an oversized lot, this thoughtfully crafted single-story residence offers approximately 3,104 sq ft, 4 bedrooms, 4 full bathrooms, a powder bath, and a 2-car garage. Designed for effortless everyday living and entertaining, the open-concept floor plan pairs warm wood tones with custom cabinetry, designer lighting, and an abundance of natural light. A striking fireplace anchors the spacious living room, while expansive glass doors create a seamless connection to the outdoors. The chef-inspired kitchen makes a statement with an oversized island, elegant countertops, beautiful cabinetry, and a charming breakfast nook. Thoughtfully selected finishes and architectural details create a cohesive aesthetic that feels both luxurious and inviting. A separate formal dining room with rich, moody finishes offers an intimate setting for memorable gatherings, while the stylish powder bath adds a distinctive designer touch. The private primary suite is a serene retreat, complete with a spa-inspired bathroom featuring a freestanding soaking tub, generous walk-in shower, dual vanities, and a spacious walk-in closet. Three additional bedrooms and full bathrooms offer flexibility for guests, family, or a home office. Every space has been thoughtfully considered to balance refined aesthetics with comfort and functionality. Outside, the covered patio features a built-in outdoor kitchen, ideal for alfresco dining and entertaining. Conveniently located with access to Downtown Dallas, Trinity Groves, and the Design District, this home offers a rare combination of elevated design, functional living, and exceptional craftsmanship. Estimated completion February 2027....
Contact an agent
Home facts
- Year built:2027
- Subdivision & Development:Westmoreland Park 03
- Listing ID #:21426399
- Added:2 day(s) ago
- Updated:November 05, 2026 at 12:58 PM
Rooms and interior
- Bedrooms:4
- Total bathrooms:5
- Full bathrooms:4
- Half bathrooms:1
- Kitchen Description:Built In Gas Range, Built In Refrigerator, Dishwasher, Disposal, Gas Range, Microwave, Refrigerator
- Living area:3,104 sq. ft.
Structure and exterior
- Year built:2027
- Building area:3,104 sq. ft.
- Lot area:0.21 Acres
- Levels:1 Story
Schools
- High school:Pinkston
- Middle school:Pinkston
- Elementary school:Martinez
Finances and disclosures
- Price:$725,000
- Price per sq. ft.:$233.57
Features and amenities
- Appliances:Built In Gas Range, Built In Refrigerator, Dishwasher, Disposal, Gas Range, Microwave, Plumbed For Gas, Refrigerator, Some Gas Appliances, Tankless Water Heater
Parking
- Garage:Yes
- Garage spaces:2
 Information provided, in part, by North Texas Real Estate Information Systems, Inc. Last Updated November 5, 2026 Listings with the NTREIS logo are listed by brokerages other than CENTURY 21 Middleton.
New listings near 3463 Bernal Drive
- New
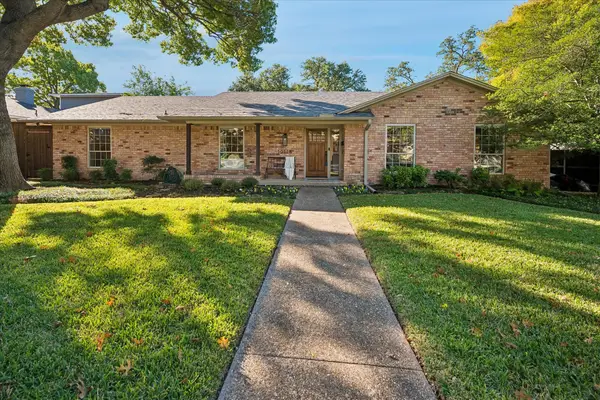 $874,999Active4 beds 3 baths2,248 sq. ft.
10114 Chesterton Drive, Dallas, TX 75238
MLS# 21426481Listed by: DAVE PERRY MILLER REAL ESTATE - New
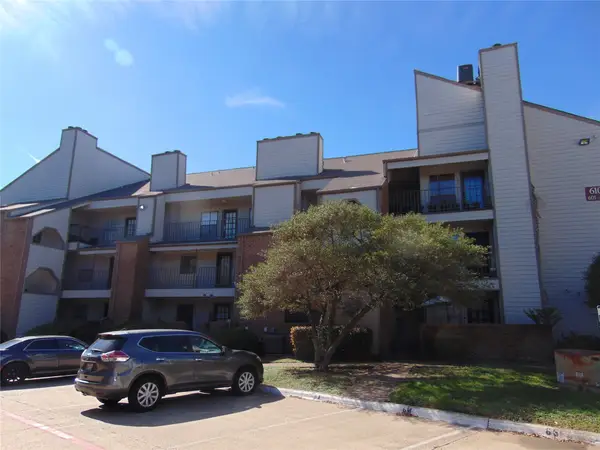 $70,000Active1 beds 1 baths600 sq. ft.
6108 Abrams Road #507, Dallas, TX 75231
MLS# 21428231Listed by: RE/MAX DFW ASSOCIATES - New
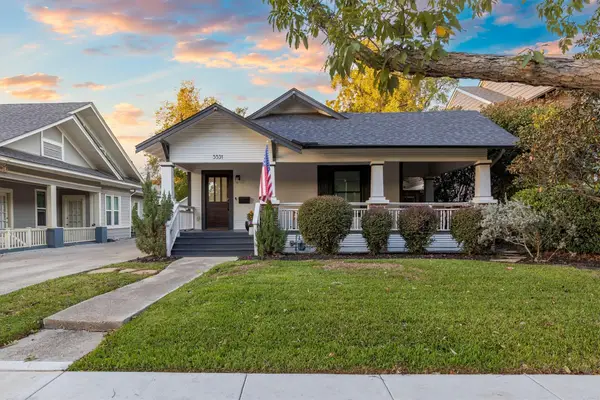 $875,000Active3 beds 2 baths1,453 sq. ft.
5531 Willis Avenue, Dallas, TX 75206
MLS# 21428967Listed by: HOMESMART - New
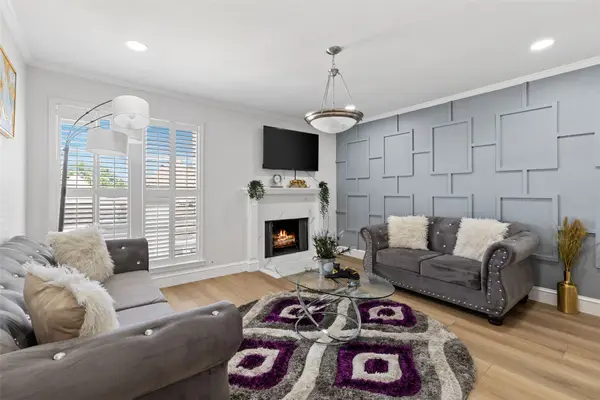 $169,900Active2 beds 1 baths944 sq. ft.
5881 Preston View Boulevard #262, Dallas, TX 75240
MLS# 21429060Listed by: EXP REALTY LLC - New
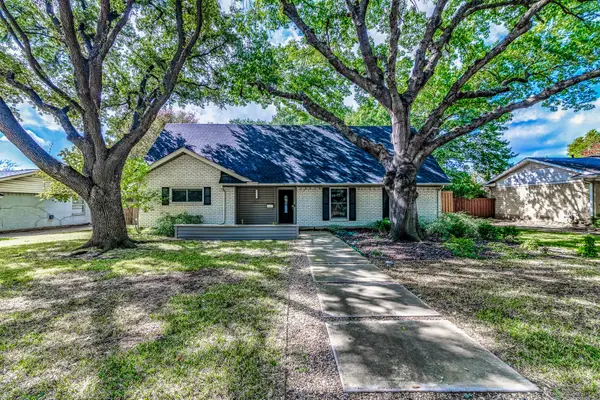 $499,999Active4 beds 3 baths2,213 sq. ft.
10829 Damon Lane, Dallas, TX 75229
MLS# 21420785Listed by: FATHOM REALTY LLC - Open Sat, 1 to 3pmNew
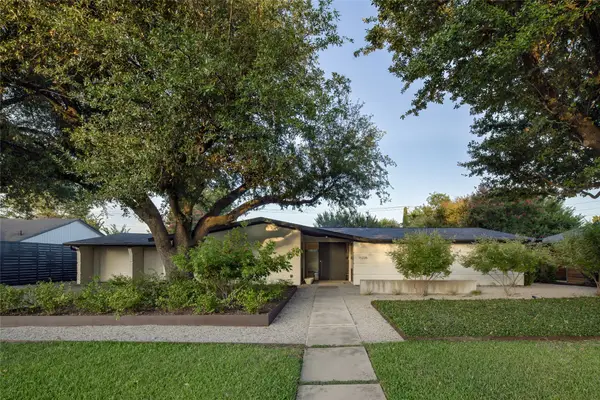 $1,895,000Active4 beds 5 baths3,894 sq. ft.
11238 Valleydale Drive, Dallas, TX 75230
MLS# 21428774Listed by: DAVE PERRY MILLER REAL ESTATE - New
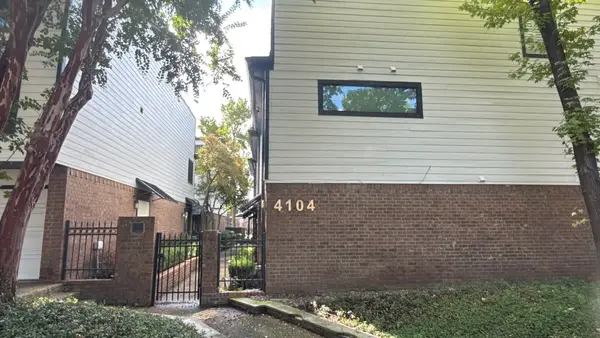 $415,000Active2 beds 3 baths1,792 sq. ft.
4104 Wycliff Avenue #105, Dallas, TX 75219
MLS# 21426073Listed by: REAL ESTATE DIPLOMATS - New
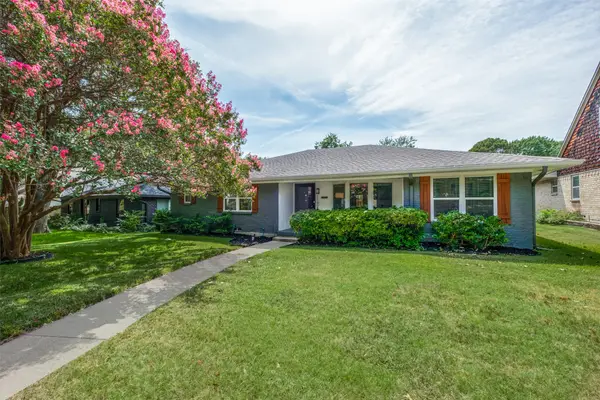 $615,000Active3 beds 3 baths1,962 sq. ft.
11925 Brookmeadow Lane, Dallas, TX 75218
MLS# 21429002Listed by: COMPASS RE TEXAS, LLC. - New
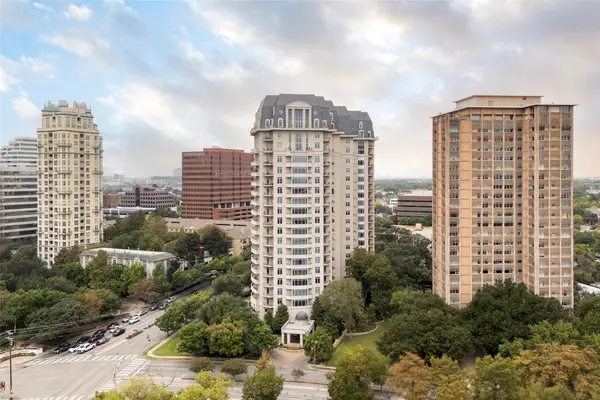 $935,000Active1 beds 2 baths1,190 sq. ft.
3505 Turtle Creek Boulevard #15F, Dallas, TX 75219
MLS# 21426146Listed by: COMPASS RE TEXAS, LLC. - New
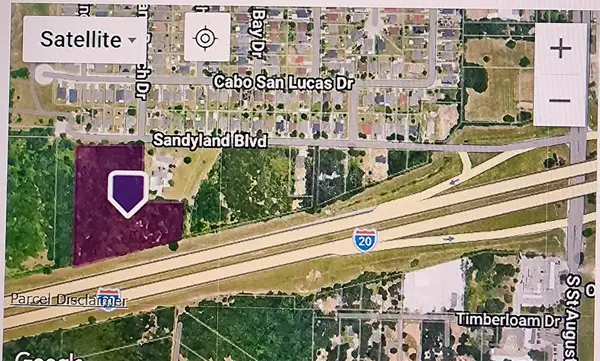 $400,000Active6.8 Acres
27701 Lbj Fwy, Dallas, TX 75217
MLS# 21428918Listed by: KELLER WILLIAMS REALTY DPR


Protect your home and budget from life's surprises with an Assurant Home Warranty, backed by a partner that supports you through every step of homeownership. Explore Plans.
©2026 Century 21 Real Estate LLC. All rights reserved. CENTURY 21®, the CENTURY 21 Logo and C21® are service marks owned by Century 21 Real Estate LLC. Century 21 Real Estate LLC fully supports the principles of the Fair Housing Act and the Equal Opportunity Act. Each office is independently owned and operated. Listing information is deemed reliable but not guaranteed accurate.