
3506 Ridge Elm Drive, Dallas, TX 75227
Local realty services provided by:CENTURY 21 Gold Coat Realtors
Listed by: bianca chao, frank ona
Office: exp realty llc.
MLS#:21407092
Source:GDAR
Price summary
- Price:$399,900
- Price per sq. ft.:$114.06
- Monthly HOA dues:$27.5
About this home
It's right across the street from Ann Richards STEAM Academy! This house is also super close to Buckner Prep and Forester Field!
There is also a new senior living center close by that will be constructed soon.
Don't miss your chance to make this house your family's home. Great for families as a primary residence or an investment property for investors.
Everything is Disclosed and Priced According to Inspection! Move-In Ready. Functional Layout: Open concept living with plenty of room for everyone. Split Bedroom Design. Tons of Storage and big walk-in closets and cabinet space throughout.
Excellent location: Close to schools, shopping, dining, and easy highway access as 635 is newly expanded for easy commuting to work. This house also has easy access to Loop 12 - Buckner Blvd - which is a straight shot to White Rock Lake.
A Chef’s Kitchen with Room to Gather: The heart of the home is the massive kitchen connected to the big family room. Featuring an abundance of warm wood cabinetry, sleek dark countertops, and a stylish tile backsplash, this kitchen offers incredible storage and prep space. The breakfast bar is perfect for quick meals or chatting with guests while you cook. - Retreat to the Upstairs Oasis to discover a 2nd massive master bedroom. The game room is incredibly spacious with plush carpeting and large windows for natural light.
- Outdoor Living & Prime Location. Step outside to your private backyard, complete with a covered patio—the ideal spot for summer BBQs or simply relaxing in the shade while the kids and pets play in the yard. This home has been well-maintained and is priced to sell. Homes with this much space and style don't stay on the market for long! Come see the house and let's work on your Offer....
Contact an agent
Home facts
- Year built:2007
- Subdivision & Development:Prairie Creek Estates
- Listing ID #:21407092
- Added:17 day(s) ago
- Updated:October 26, 2026 at 12:06 PM
Rooms and interior
- Bedrooms:4
- Total bathrooms:4
- Full bathrooms:3
- Half bathrooms:1
- Flooring:Carpet, Vinyl
- Kitchen Description:Dishwasher, Disposal, Electric Cooktop, Electric Oven, Electric Range, Water Purifier
- Living area:3,506 sq. ft.
Heating and cooling
- Cooling:Ceiling Fans, Central Air, Electric, Multi Units
- Heating:Central, Electric
- Central air:Yes
Structure and exterior
- Roof:Composition
- Year built:2007
- Building area:3,506 sq. ft.
- Lot area:0.14 Acres
- Lot Features:Interior Lot, Subdivision
- Architectural Style:Traditional
- Construction Materials:Brick
- Foundation Description:Slab
- Levels:2 Story
Schools
- High school:Skyline
- Middle school:Ann Richards
- Elementary school:C A Tatum Jr
Finances and disclosures
- Price:$399,900
- Price per sq. ft.:$114.06
- Tax amount:$8,239
Features and amenities
- Appliances:Dishwasher, Disposal, Electric Cooktop, Electric Oven, Electric Range, Water Purifier
- Amenities:Carbon Monoxide Detectors, Security Lights, Security System, Smoke Detectors
Parking
- Garage:Yes
- Garage spaces:2
 Information provided, in part, by North Texas Real Estate Information Systems, Inc. Last Updated October 26, 2026 Listings with the NTREIS logo are listed by brokerages other than CENTURY 21 Gold Coat Realtors. GDAR Member Broker: Katherine Hein
New listings near 3506 Ridge Elm Drive
- New
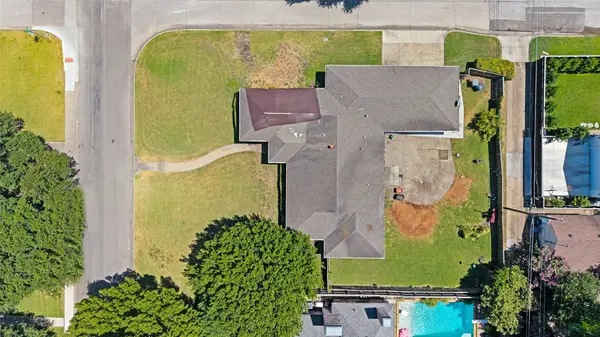 $1,700,000Active0.34 Acres
6948 Wabash Circle, Dallas, TX 75214
MLS# 21363100Listed by: COMPASS RE TEXAS, LLC - New
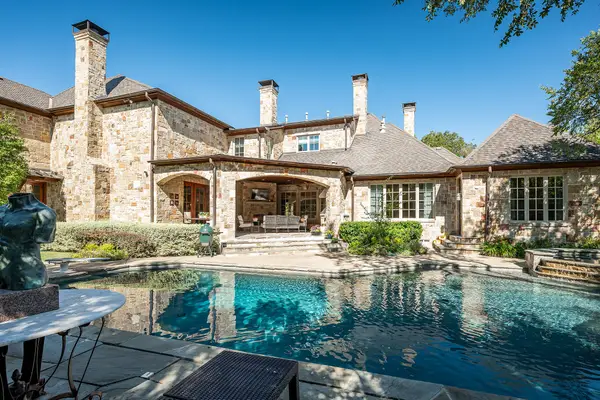 $5,300,000Active6 beds 8 baths7,553 sq. ft.
5222 Stonegate Road, Dallas, TX 75209
MLS# 21394914Listed by: DAVE PERRY MILLER REAL ESTATE - New
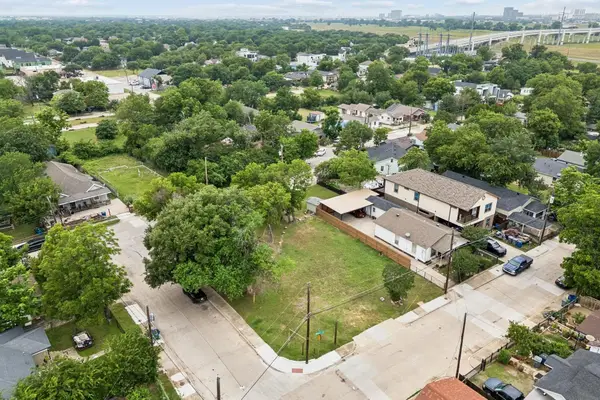 $205,000Active0.14 Acres
3305 Brantley Street, Dallas, TX 75212
MLS# 21420538Listed by: DUNCAN REAL ESTATE CO. - New
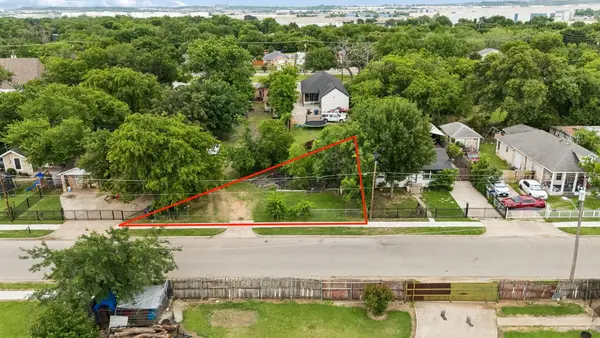 $85,000Active0.09 Acres
3220 Odessa Street, Dallas, TX 75212
MLS# 21420539Listed by: DUNCAN REAL ESTATE CO. - Open Sun, 1 to 3pmNew
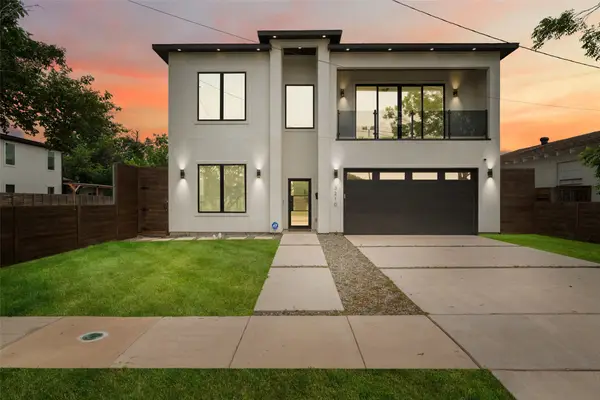 $949,999Active5 beds 4 baths3,200 sq. ft.
3210 Herbert, Dallas, TX 75212
MLS# 21417781Listed by: COMPASS RE TEXAS, LLC. - New
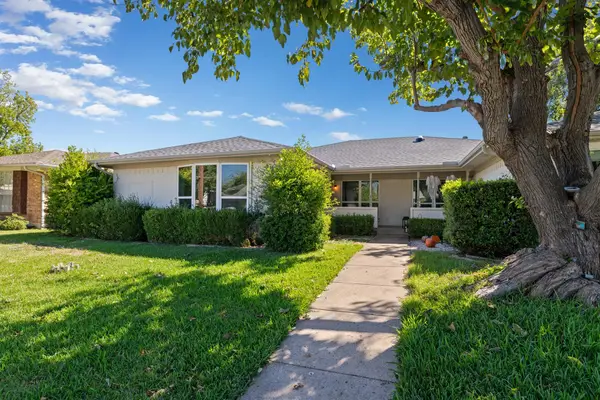 $299,000Active3 beds 2 baths1,558 sq. ft.
8406 Lullwater Drive, Dallas, TX 75218
MLS# 21420212Listed by: AGENCY DALLAS PARK CITIES, LLC - New
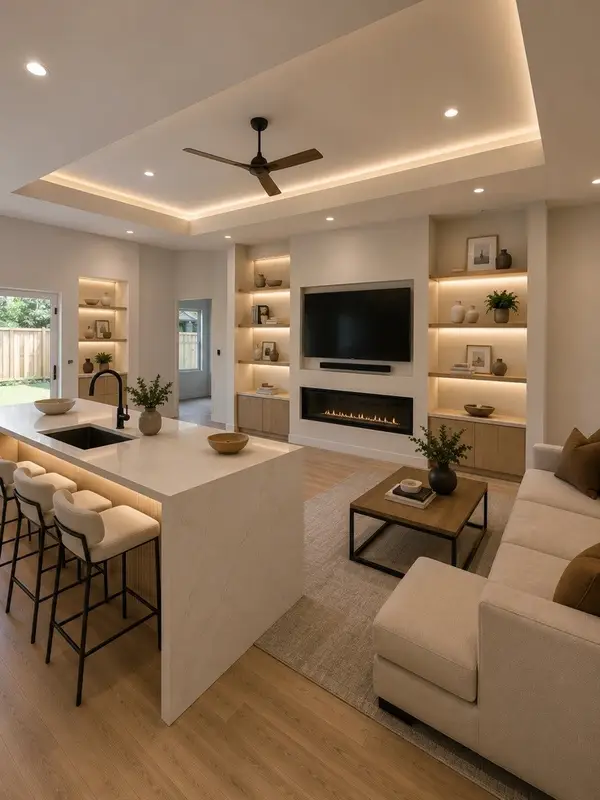 $398,000Active4 beds 4 baths2,310 sq. ft.
3827 Frank Street, Dallas, TX 75210
MLS# 21393392Listed by: EBBY HALLIDAY, REALTORS - New
 $230,000Active4 beds 2 baths1,505 sq. ft.
1406 Galloway Avenue, Dallas, TX 75216
MLS# 21420508Listed by: ONLY 1 REALTY GROUP DALLAS - New
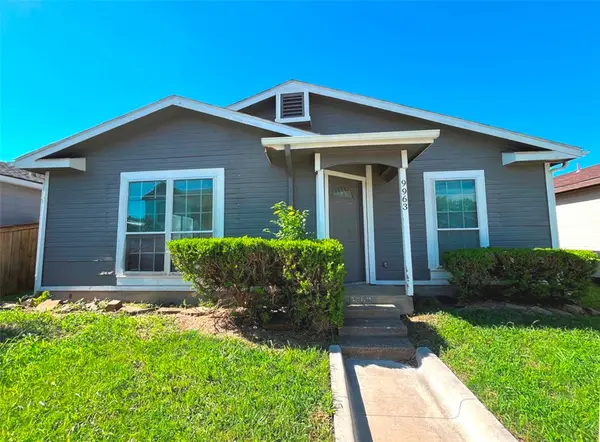 $124,000Active3 beds 2 baths1,084 sq. ft.
9963 Cedar Mountain Circle, Dallas, TX 75217
MLS# 21420172Listed by: RITER GROUP - New
 $4,499,000Active5 beds 8 baths8,044 sq. ft.
7607 Lavendale Avenue, Dallas, TX 75230
MLS# 21419674Listed by: CITIWIDE ALLIANCE REALTY


Protect your home and budget from life's surprises with an Assurant Home Warranty, backed by a partner that supports you through every step of homeownership. Explore Plans.
©2026 Century 21 Real Estate LLC. All rights reserved. CENTURY 21®, the CENTURY 21 Logo and C21® are service marks owned by Century 21 Real Estate LLC. Century 21 Real Estate LLC fully supports the principles of the Fair Housing Act and the Equal Opportunity Act. Each office is independently owned and operated. Listing information is deemed reliable but not guaranteed accurate.