
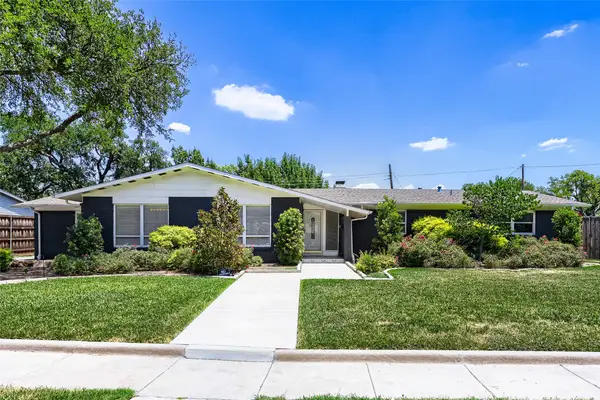
3708 Hammerly Drive, Dallas, TX 75212
Local realty services provided by:CENTURY 21 Judge Fite Company
Listed by: heather ray
Office: highpoint real estate assc.
MLS#:21284796
Source:GDAR
Price summary
- Price:$485,000
- Price per sq. ft.:$202.08
About this home
Step into modern luxury with this stunning contemporary home designed for both everyday living and effortless entertaining. Featuring an open-concept floor plan filled with natural light, this beautifully crafted residence seamlessly blends sophisticated design with functional spaces.
From the moment you enter, you’re welcomed by sleek finishes, beautiful tile work throughout, and a striking modern fireplace that anchors the main living area with warmth and style. The chef-inspired kitchen flows perfectly into the living and dining spaces, complete with a large walk-in pantry and an eye-catching glass wine display that adds a touch of elegance and sophistication.
Offering 4 spacious bedrooms and 3.5 baths, this home provides the perfect layout for families or those who love hosting guests. Two private balconies extend off separate bedrooms, creating peaceful retreats to enjoy your morning coffee or unwind in the evenings.
Additional highlights include a functional mud room designed to keep daily life organized and thoughtfully designed spaces that combine luxury with practicality.
With upscale finishes, contemporary architecture, and designer details throughout, this home delivers the perfect blend of comfort, style, and modern living....
Contact an agent
Home facts
- Year built:2026
- Listing ID #:21284796
- Added:55 day(s) ago
- Updated:July 23, 2026 at 06:15 PM
Rooms and interior
- Bedrooms:4
- Total bathrooms:4
- Full bathrooms:3
- Half bathrooms:1
- Flooring:Luxury Vinyl Plank, Tile
- Kitchen Description:Dishwasher, Disposal, Electric Cooktop, Electric Oven, Electric Range, Vented Exhaust Fan
- Living area:2,400 sq. ft.
Heating and cooling
- Cooling:Central Air
- Heating:Central, Electric, Fireplaces
- Central air:Yes
Structure and exterior
- Year built:2026
- Building area:2,400 sq. ft.
- Lot area:0.33 Acres
- Foundation Description:Slab
- Levels:2 Story
Schools
- High school:Pinkston
- Middle school:Garcia
- Elementary school:Martinez
Finances and disclosures
- Price:$485,000
- Price per sq. ft.:$202.08
- Tax amount:$4,640
Features and amenities
- Appliances:Dishwasher, Disposal, Electric Cooktop, Electric Oven, Electric Range, Vented Exhaust Fan
- Amenities:Carbon Monoxide Detectors
Parking
- Garage:Yes
- Garage spaces:2
 Information provided, in part, by North Texas Real Estate Information Systems, Inc. Last Updated July 23, 2026 Listings with the NTREIS logo are listed by brokerages other than CENTURY 21 Judge Fite Company. GDAR Member Broker: Ashley Conlon
New listings near 3708 Hammerly Drive
- Open Sat, 1 to 3pmNew
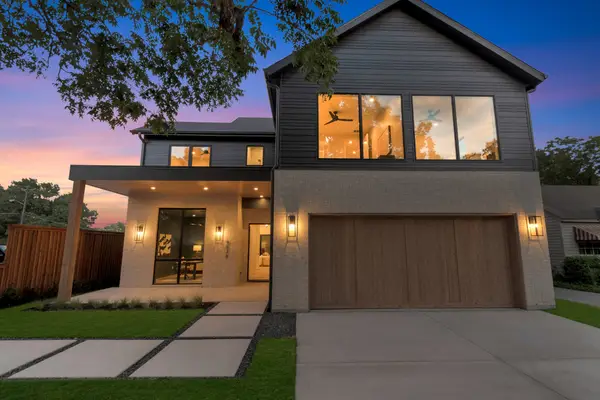 $1,595,000Active4 beds 5 baths3,927 sq. ft.
9038 Santa Clara Drive, Dallas, TX 75218
MLS# 21336245Listed by: COMPASS RE TEXAS, LLC. - New
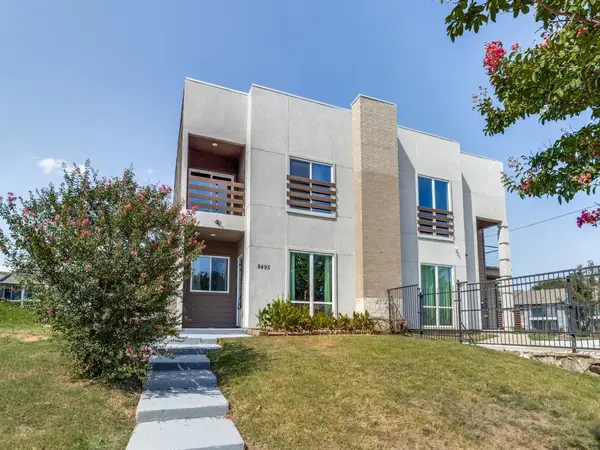 $449,000Active3 beds 3 baths1,881 sq. ft.
9495 Timberleaf Drive, Dallas, TX 75243
MLS# 21340015Listed by: COUNTRY 'N' CITY REALTY, LLC - Open Sat, 12:30 to 2:30pmNew
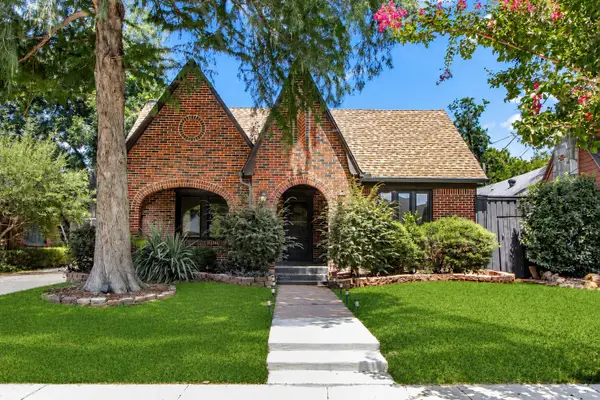 $729,000Active3 beds 2 baths1,584 sq. ft.
5222 Bradford Drive, Dallas, TX 75235
MLS# 21340040Listed by: BRIGGS FREEMAN SOTHEBY'S INT'L - New
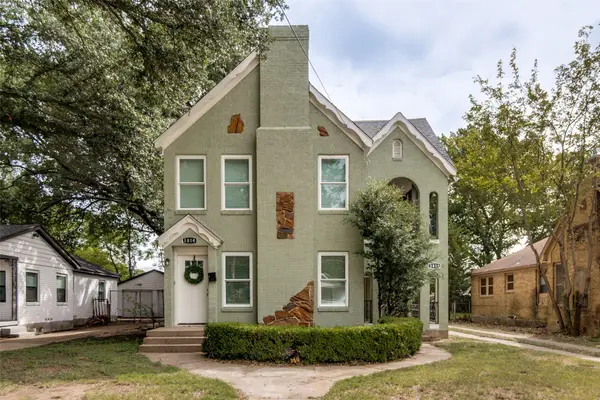 $599,900Active4 beds 2 baths3,128 sq. ft.
3814 Wendelkin Street, Dallas, TX 75215
MLS# 21340086Listed by: JPAR - PLANO - New
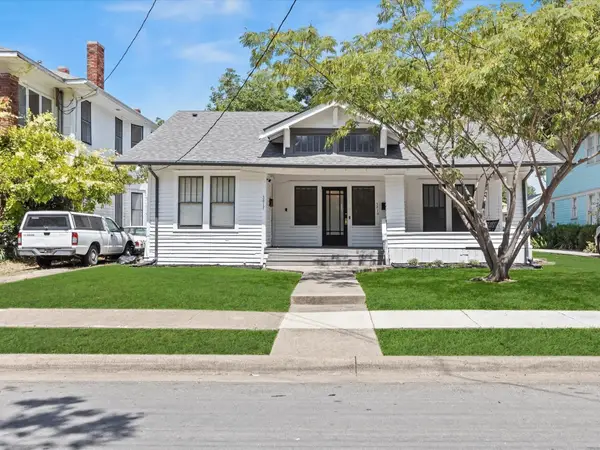 $450,000Active3 beds 3 baths1,473 sq. ft.
5617 Victor Street, Dallas, TX 75214
MLS# 21340105Listed by: BK REAL ESTATE - Open Sat, 11am to 1pmNew
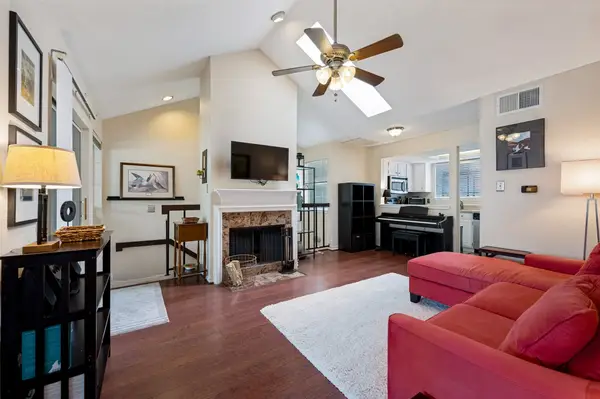 $199,000Active2 beds 1 baths737 sq. ft.
6220 Bentwood Trail #606, Dallas, TX 75252
MLS# 21339012Listed by: COMPASS RE TEXAS, LLC - New
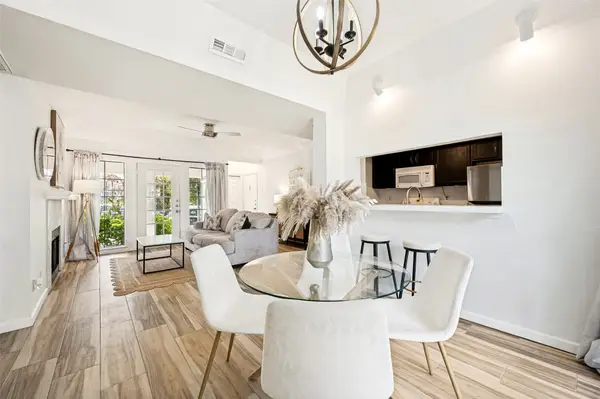 $219,000Active1 beds 1 baths762 sq. ft.
3105 San Jacinto Street #110, Dallas, TX 75204
MLS# 21339017Listed by: COMPASS RE TEXAS, LLC - New
 $90,000Active0.11 Acres
1410 Church Street, Dallas, TX 75203
MLS# 21339990Listed by: HOMESMART STARS - New
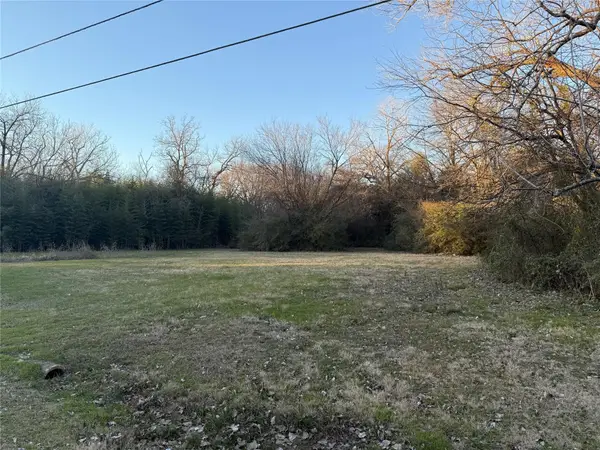 $700,000Active6.76 Acres
9961 Teagarden Road, Dallas, TX 75217
MLS# 65803365Listed by: EXP REALTY LLC - New
 $650,000Active3 beds 3 baths2,752 sq. ft.
11608 Sonnet Drive, Dallas, TX 75229
MLS# 21180981Listed by: KELLER WILLIAMS REALTY


Protect your home and budget from life's surprises with an Assurant Home Warranty, backed by a partner that supports you through every step of homeownership. Explore Plans.
©2026 Century 21 Real Estate LLC. All rights reserved. CENTURY 21®, the CENTURY 21 Logo and C21® are service marks owned by Century 21 Real Estate LLC. Century 21 Real Estate LLC fully supports the principles of the Fair Housing Act and the Equal Opportunity Act. Each office is independently owned and operated. Listing information is deemed reliable but not guaranteed accurate.