
9038 Santa Clara Drive, Dallas, TX 75218
Local realty services provided by:CENTURY 21 Elite
Upcoming open houses
- Sat, Jul 2501:00 pm - 03:00 pm
- Sun, Jul 2601:00 pm - 03:00 pm
Listed by: luke cuthbert, nicole fantoni
Office: compass re texas, llc.
MLS#:21336245
Source:GDAR
Price summary
- Price:$1,595,000
- Price per sq. ft.:$406.16
About this home
If you’re looking for a beautifully designed luxury home with a functional, open-concept layout, this one truly stands out. From the moment you step inside, you’re welcomed by a light-filled floor plan that seamlessly connects the main living spaces—perfect for both everyday living and effortless entertaining.
The heart of the home is the chef’s kitchen, featuring an oversized island, custom cabinetry, and premium appliances, all opening to the dining area and spacious living room. Large windows and direct access to the covered back terrace create an easy indoor-outdoor flow, ideal for hosting or relaxing at home.
The primary suite, conveniently located on the main level, offers a private retreat with abundant natural light, a spa-inspired bathroom, and a generous walk-in closet. A dedicated office at the front of the home provides a quiet and stylish work-from-home space.
Upstairs, you’ll find a versatile game room along with well-appointed secondary bedrooms, offering flexibility for guests, family, or additional living space.
Additional highlights include a thoughtfully designed mudroom, ample storage throughout, and a layout that balances comfort with elevated design. Every detail has been carefully considered to create a home that feels both luxurious and livable.
Located just minutes from White Rock Lake, the Dallas Arboretum, and some of the city’s best outdoor trails, this home offers the perfect combination of modern comfort, thoughtful design, and an unbeatable location....
Contact an agent
Home facts
- Year built:2026
- Listing ID #:21336245
- Added:1 day(s) ago
- Updated:July 24, 2026 at 12:49 PM
Rooms and interior
- Bedrooms:4
- Total bathrooms:5
- Full bathrooms:4
- Half bathrooms:1
- Kitchen Description:Built In Refrigerator, Dishwasher, Disposal, Gas Range, Microwave, Refrigerator, Some Commercial Grade, Vented Exhaust Fan
- Living area:3,927 sq. ft.
Heating and cooling
- Cooling:Ceiling Fans, Central Air, Zoned
- Heating:Central, Fireplaces, Natural Gas
- Central air:Yes
Structure and exterior
- Roof:Composition
- Year built:2026
- Building area:3,927 sq. ft.
- Lot area:0.19 Acres
- Lot Features:Interior Lot, Landscaped, Lawn, Level, Many Trees, Sprinkler System
- Architectural Style:Traditional
- Construction Materials:Brick, Fiber Cement
- Foundation Description:Slab
- Levels:2 Story
Schools
- High school:Adams
- Middle school:Sanger
- Elementary school:Sanger
Finances and disclosures
- Price:$1,595,000
- Price per sq. ft.:$406.16
Features and amenities
- Appliances:Built In Refrigerator, Dishwasher, Disposal, Gas Range, Gas Water Heater, Microwave, Range, Refrigerator, Some Commercial Grade, Tankless Water Heater, Vented Exhaust Fan
- Amenities:Carbon Monoxide Detectors, Prewired, Smoke Detectors
Parking
- Garage:Yes
- Garage spaces:2
 Information provided, in part, by North Texas Real Estate Information Systems, Inc. Last Updated July 24, 2026 Listings with the NTREIS logo are listed by brokerages other than CENTURY 21 Elite. GDAR Member Broker: Mike Salter
New listings near 9038 Santa Clara Drive
- New
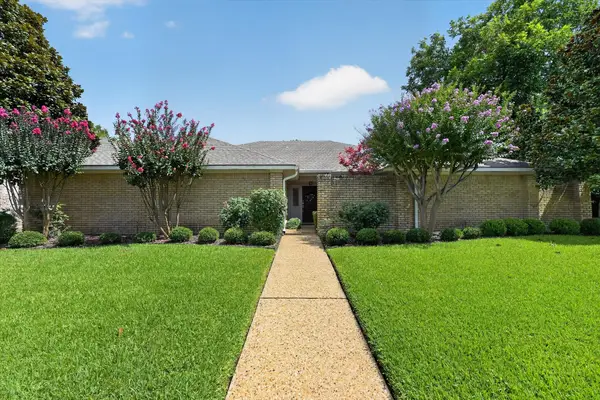 $815,000Active4 beds 3 baths2,420 sq. ft.
8833 Kenton Drive, Dallas, TX 75231
MLS# 21339563Listed by: BRIGGS FREEMAN SOTHEBY'S INT'L - New
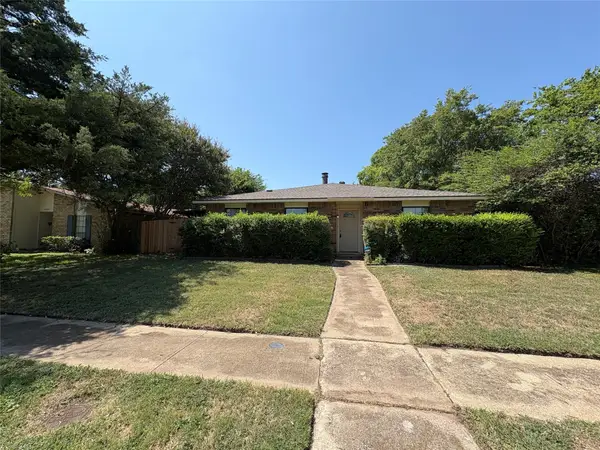 $269,000Active3 beds 2 baths1,651 sq. ft.
7222 Hedge Drive, Dallas, TX 75249
MLS# 21339732Listed by: PREMIER PROPERTIES - Open Sat, 1 to 3pmNew
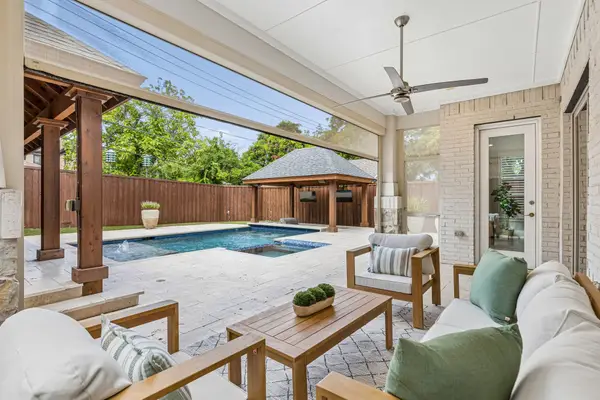 $1,649,000Active4 beds 4 baths4,041 sq. ft.
6214 Belmont Avenue, Dallas, TX 75214
MLS# 21339859Listed by: COMPASS RE TEXAS, LLC - New
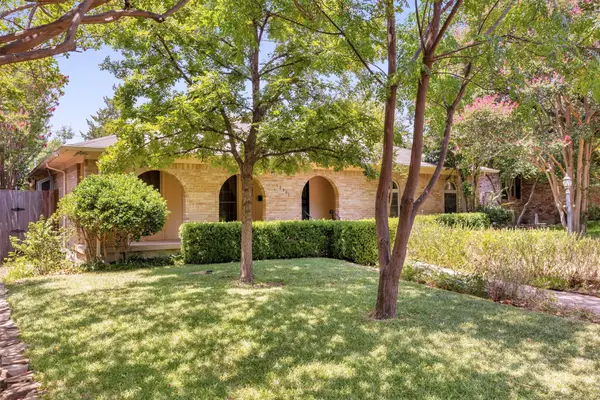 $525,000Active4 beds 2 baths2,371 sq. ft.
12209 Brookmeadow Lane, Dallas, TX 75218
MLS# 21339872Listed by: EBBY HALLIDAY, REALTORS - New
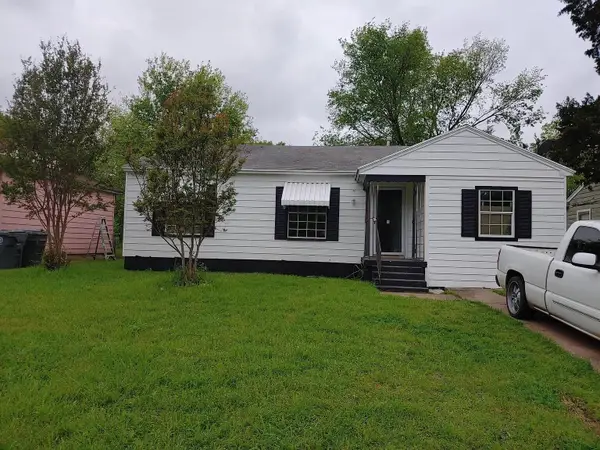 $225,000Active3 beds 1 baths1,100 sq. ft.
4421 Cicero Street, Dallas, TX 75216
MLS# 21340428Listed by: BEYCOME BROKERAGE REALTY LLC - New
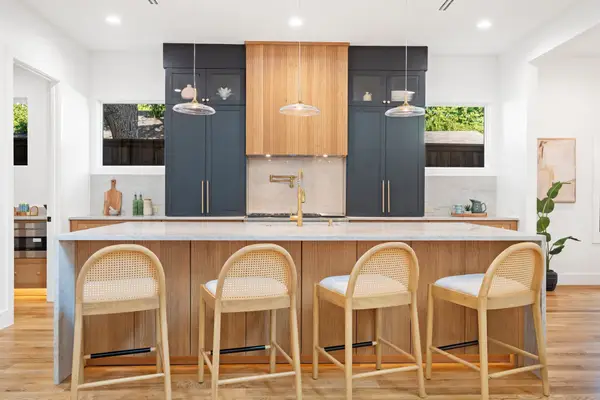 $1,499,999Active5 beds 6 baths4,745 sq. ft.
3884 Cortez Drive, Dallas, TX 75220
MLS# 21340452Listed by: AGENCY DALLAS PARK CITIES, LLC - New
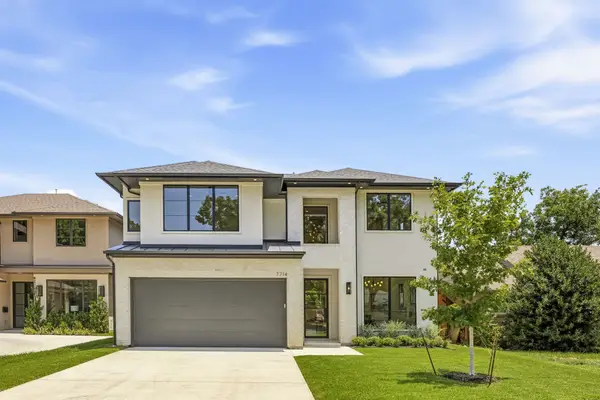 $1,895,000Active5 beds 7 baths4,018 sq. ft.
7714 Morton Street, Dallas, TX 75209
MLS# 21290304Listed by: JPAR DALLAS - Open Sat, 1 to 3pmNew
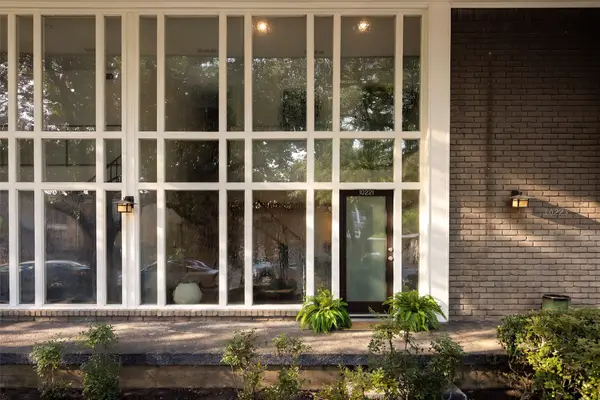 $299,000Active2 beds 2 baths1,450 sq. ft.
10221 Regal Oaks Drive #10221, Dallas, TX 75230
MLS# 21336919Listed by: EXP REALTY LLC - New
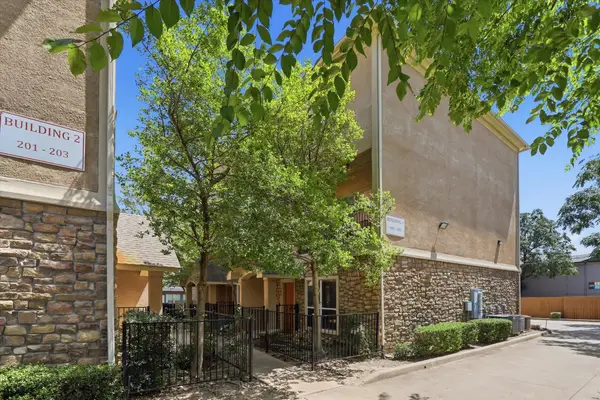 $469,450Active2 beds 3 baths1,771 sq. ft.
3111 Cedarplaza Lane #103, Dallas, TX 75235
MLS# 21338123Listed by: KELLER WILLIAMS LEGACY - New
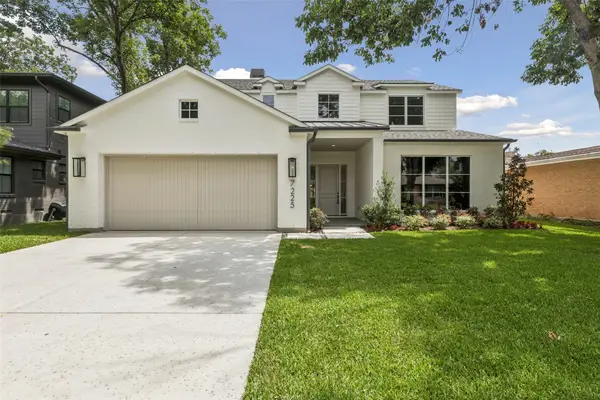 $1,725,000Active4 beds 5 baths4,244 sq. ft.
7225 Lehigh Dr, Dallas, TX 75214
MLS# 21338220Listed by: CHRISTIE'S LONE STAR


Protect your home and budget from life's surprises with an Assurant Home Warranty, backed by a partner that supports you through every step of homeownership. Explore Plans.
©2026 Century 21 Real Estate LLC. All rights reserved. CENTURY 21®, the CENTURY 21 Logo and C21® are service marks owned by Century 21 Real Estate LLC. Century 21 Real Estate LLC fully supports the principles of the Fair Housing Act and the Equal Opportunity Act. Each office is independently owned and operated. Listing information is deemed reliable but not guaranteed accurate.