
3724 Crane Street, Dallas, TX 75212
Local realty services provided by:CENTURY 21 Elite
Listed by: kasey pozzi
Office: allie beth allman & assoc.
MLS#:21410227
Source:GDAR
Price summary
- Price:$470,000
- Price per sq. ft.:$197.81
About this home
Built in 2022, this five-bedroom, two-and-a-half-bath home offers newer construction with an open floor plan designed for everyday living and entertaining. The kitchen features stainless steel appliances, a central island, and decorative lighting, creating a welcoming gathering space within the open layout. Five bedrooms provide flexibility for guest accommodations, a home office, or hobbies, while a dedicated pet oasis tucked beneath the stairs gives your four-legged companions a space of their own. With modern finishes and a versatile layout, 3724 Crane Street offers room to make the space your own.
Contact an agent
Home facts
- Year built:2022
- Subdivision & Development:Homeland Estates
- Listing ID #:21410227
- Added:1 day(s) ago
- Updated:October 13, 2026 at 08:58 PM
Rooms and interior
- Bedrooms:5
- Total bathrooms:3
- Full bathrooms:2
- Half bathrooms:1
- Flooring:Ceramic Tile
- Kitchen Description:Dishwasher, Disposal, Electric Range, Microwave
- Living area:2,376 sq. ft.
Heating and cooling
- Cooling:Ceiling Fans, Central Air
- Heating:Electric
- Central air:Yes
Structure and exterior
- Roof:Composition
- Year built:2022
- Building area:2,376 sq. ft.
- Lot area:0.14 Acres
- Construction Materials:Fiber Cement, Stone
- Foundation Description:Slab
- Levels:2 Story
Schools
- High school:Pinkston
- Middle school:Edison
- Elementary school:Martinez
Finances and disclosures
- Price:$470,000
- Price per sq. ft.:$197.81
- Tax amount:$10,721
Features and amenities
- Appliances:Dishwasher, Disposal, Electric Range, Microwave
- Amenities:Fire Alarm, Security System Owned, Smoke Detectors, Window Coverings
Parking
- Garage:Yes
- Garage spaces:2
 Information provided, in part, by North Texas Real Estate Information Systems, Inc. Last Updated October 13, 2026 Listings with the NTREIS logo are listed by brokerages other than CENTURY 21 Elite. GDAR Member Broker: Mike Salter
New listings near 3724 Crane Street
- New
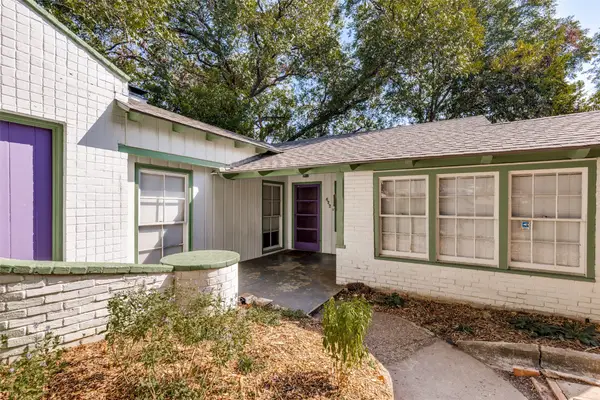 $389,000Active2 beds 1 baths1,457 sq. ft.
422 N Montreal Avenue, Dallas, TX 75208
MLS# 21389211Listed by: DAVE PERRY MILLER REAL ESTATE - New
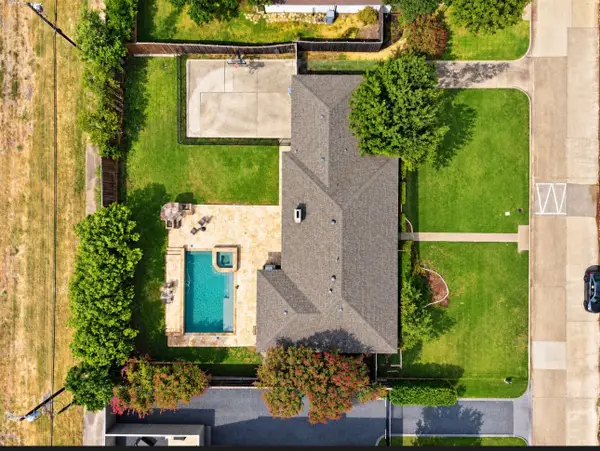 $800,000Active4 beds 3 baths2,520 sq. ft.
12315 Quincy Lane, Dallas, TX 75230
MLS# 21397533Listed by: EBBY HALLIDAY, REALTORS - New
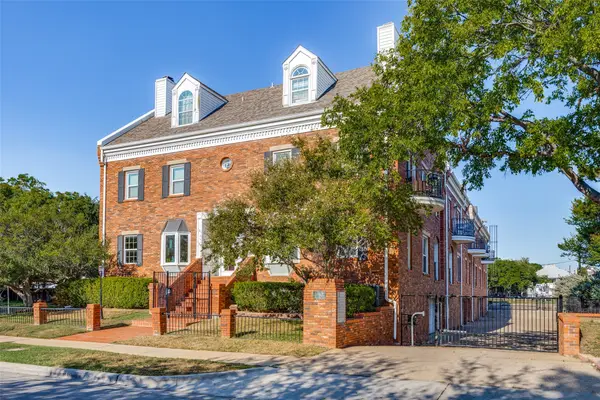 $250,000Active2 beds 2 baths926 sq. ft.
4034 Rawlins Street #102, Dallas, TX 75219
MLS# 21405164Listed by: EBBY HALLIDAY, REALTORS - New
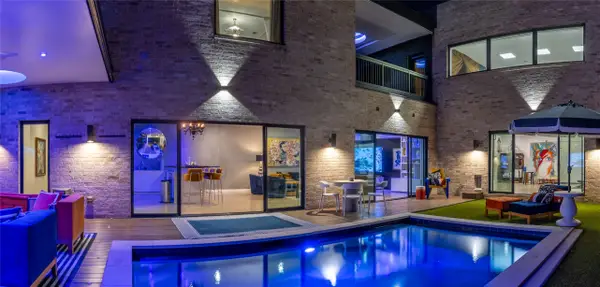 $2,250,000Active4 beds 5 baths4,648 sq. ft.
2010 Mcmillan Avenue, Dallas, TX 75206
MLS# 21407108Listed by: DAVID GRIFFIN & COMPANY - New
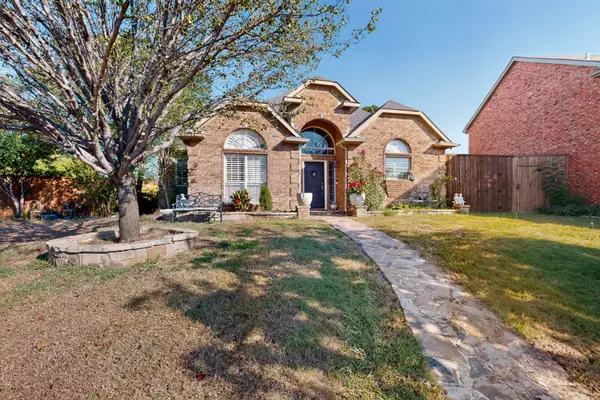 $399,900Active4 beds 3 baths1,747 sq. ft.
2819 Williams Way Court, Dallas, TX 75228
MLS# 21408739Listed by: PRO-STAR REALTY LLC - New
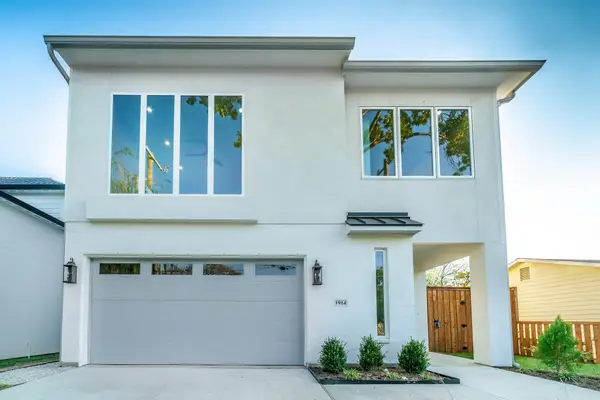 $749,000Active4 beds 3 baths2,832 sq. ft.
1914 Angelina Drive, Dallas, TX 75212
MLS# 21409987Listed by: ERITCIAN LUXURY REALTY LLC - New
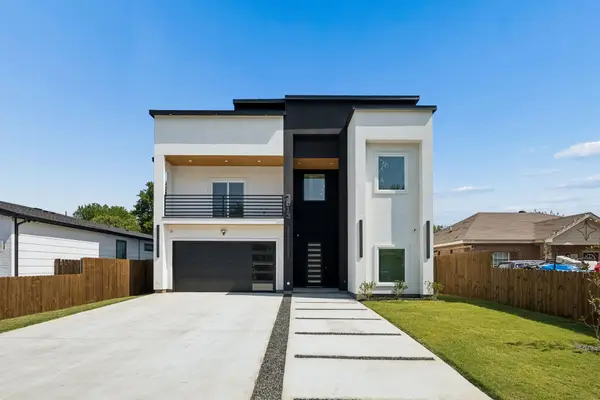 $569,000Active4 beds 4 baths3,600 sq. ft.
3513 Nomas Street, Dallas, TX 75212
MLS# 21410520Listed by: KELLER WILLIAMS REALTY - New
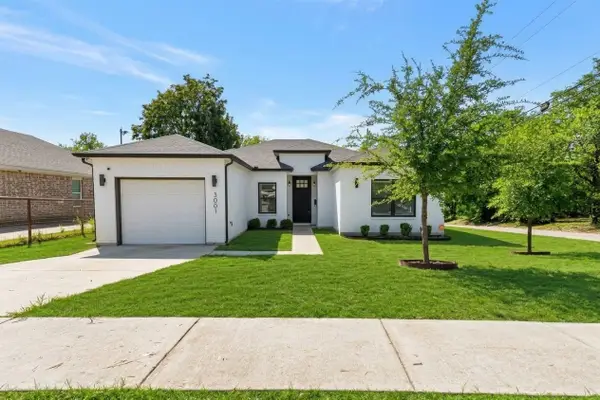 $315,000Active4 beds 2 baths1,738 sq. ft.
3001 Fernwood Avenue, Dallas, TX 75216
MLS# 21410562Listed by: COMPASS RE TEXAS, LLC. - New
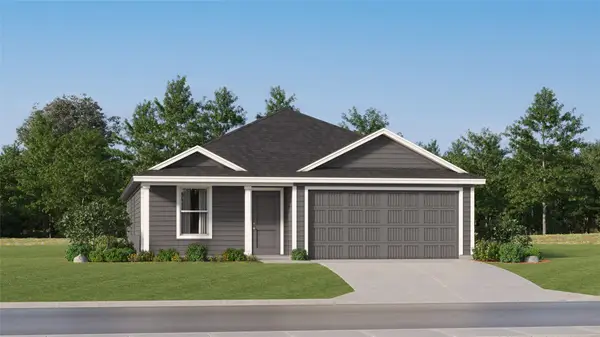 $280,499Active4 beds 2 baths1,667 sq. ft.
3634 Cannas Court, Dallas, TX 75227
MLS# 21410673Listed by: KELLER WILLIAMS CITY-VIEW - New
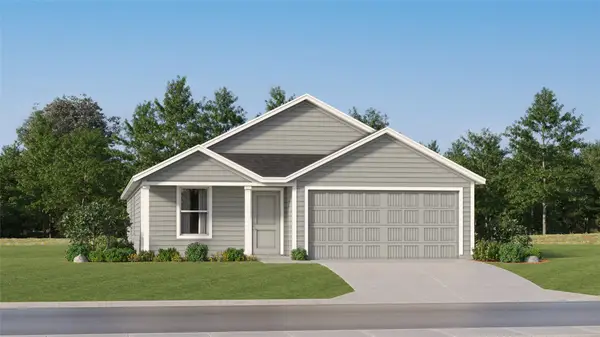 $281,499Active4 beds 2 baths1,667 sq. ft.
4020 Desert Gold Trail, Dallas, TX 75227
MLS# 21410682Listed by: KELLER WILLIAMS CITY-VIEW


Protect your home and budget from life's surprises with an Assurant Home Warranty, backed by a partner that supports you through every step of homeownership. Explore Plans.
©2026 Century 21 Real Estate LLC. All rights reserved. CENTURY 21®, the CENTURY 21 Logo and C21® are service marks owned by Century 21 Real Estate LLC. Century 21 Real Estate LLC fully supports the principles of the Fair Housing Act and the Equal Opportunity Act. Each office is independently owned and operated. Listing information is deemed reliable but not guaranteed accurate.