
3733 Manana Drive, Dallas, TX 75220
Local realty services provided by:CENTURY 21 Crew
3733 Manana Drive,Dallas, TX 75220
$1,635,000
- 5 Beds
- 6 Baths
- 4,696 sq. ft.
- Single family
- Active
Upcoming open houses
- Sat, Sep 1902:30 pm - 04:30 pm
Listed by: lee lamont
Office: exp realty llc.
MLS#:21389332
Source:GDAR
Price summary
- Price:$1,635,000
- Price per sq. ft.:$348.17
About this home
Just completed by MJ Custom Homes, this exceptional new construction in the heart of Midway Hollow pairs timeless transitional architecture with elevated designer finishes. The light-filled, open-concept floor plan is designed for effortless entertaining, anchored by a chef’s kitchen featuring Taj Mahal marble countertops, paneled appliances, custom soft-close cabinetry, a prep kitchen, and butler’s pantry. Expansive living and dining spaces open through oversized sliding doors to a covered patio and outdoor kitchen, creating seamless indoor-outdoor living. The first floor includes a private office, luxurious primary suite, and guest suite. Upstairs offers three additional en-suite bedrooms and a versatile bonus room ideal for media, games, or a second living area. Conveniently located near Dallas’ premier private schools, dining, shopping, and everyday amenities in one of the city’s most established neighborhoods.
Contact an agent
Home facts
- Year built:2026
- Subdivision & Development:Marsh Lane Rev
- Listing ID #:21389332
- Added:1 day(s) ago
- Updated:September 17, 2026 at 08:50 PM
Rooms and interior
- Bedrooms:5
- Total bathrooms:6
- Full bathrooms:6
- Flooring:Tile, Wood
- Kitchen Description:Built In Gas Range, Built In Refrigerator, Convection Oven, Dishwasher, Disposal, Double Oven, Gas Cooktop, Gas Oven, Ice Maker, Microwave, Some Commercial Grade, Vented Exhaust Fan
- Living area:4,696 sq. ft.
Heating and cooling
- Cooling:Ceiling Fans, Central Air, Zoned
- Heating:Central, Natural Gas, Zoned
- Central air:Yes
Structure and exterior
- Roof:Composition
- Year built:2026
- Building area:4,696 sq. ft.
- Lot area:0.19 Acres
- Architectural Style:Traditional
- Construction Materials:Stucco, Wood Siding
- Foundation Description:Slab
- Levels:2 Story
Schools
- High school:White
- Middle school:Walker
- Elementary school:Withers
Finances and disclosures
- Price:$1,635,000
- Price per sq. ft.:$348.17
- Tax amount:$10,683
Features and amenities
- Appliances:Built In Gas Range, Built In Refrigerator, Convection Oven, Dishwasher, Disposal, Double Oven, Gas Cooktop, Gas Oven, Gas Water Heater, Ice Maker, Microwave, Plumbed For Gas, Range, Some Commercial Grade, Some Gas Appliances, Tankless Water Heater, Vented Exhaust Fan
- Amenities:Carbon Monoxide Detectors, Fire Alarm, Prewired, Security Lights, Security System, Smoke Detectors
Parking
- Garage:Yes
- Garage spaces:2
 Information provided, in part, by North Texas Real Estate Information Systems, Inc. Last Updated September 17, 2026 Listings with the NTREIS logo are listed by brokerages other than CENTURY 21 Crew. GDAR Member Broker: William Medlock
New listings near 3733 Manana Drive
- New
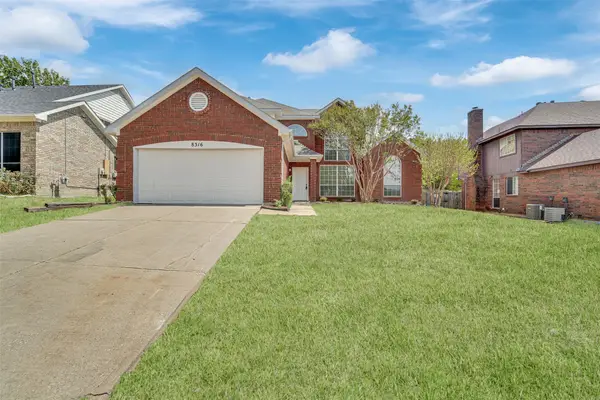 $385,000Active4 beds 3 baths2,201 sq. ft.
8316 Autumncrest Court, Dallas, TX 75249
MLS# 21385366Listed by: EXP REALTY LLC - New
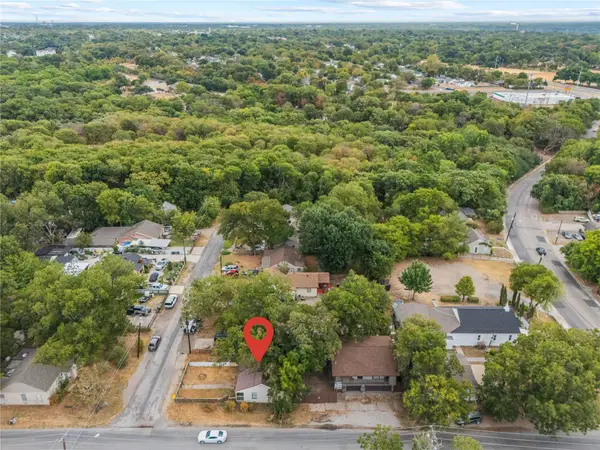 $325,000Active2 beds 1 baths765 sq. ft.
5800 Churchill Avenue, Dallas, TX 75227
MLS# 21387011Listed by: THE PLATINUM GROUP RE, LLC - New
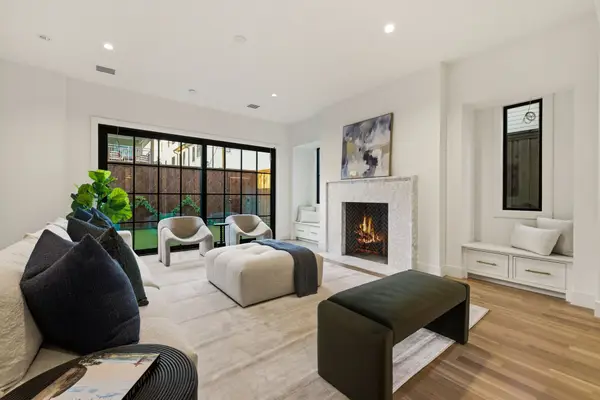 $1,595,000Active3 beds 4 baths3,413 sq. ft.
4029 Herschel Avenue, Dallas, TX 75219
MLS# 21389553Listed by: ALLIE BETH ALLMAN & ASSOC. - New
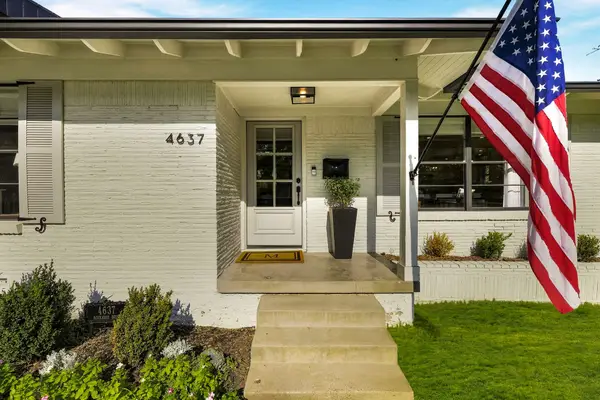 $710,000Active2 beds 2 baths1,450 sq. ft.
4637 Rockaway Drive, Dallas, TX 75214
MLS# 21389573Listed by: COMPASS RE TEXAS, LLC. - New
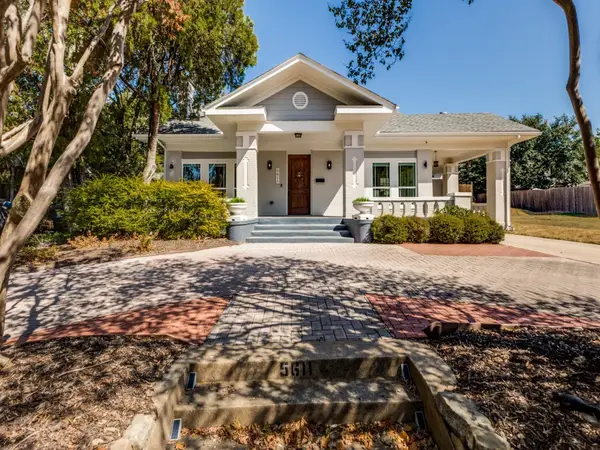 $1,375,000Active5 beds 4 baths3,734 sq. ft.
5611 Richmond Avenue, Dallas, TX 75206
MLS# 21385847Listed by: KELLER WILLIAMS REALTY ALLEN - New
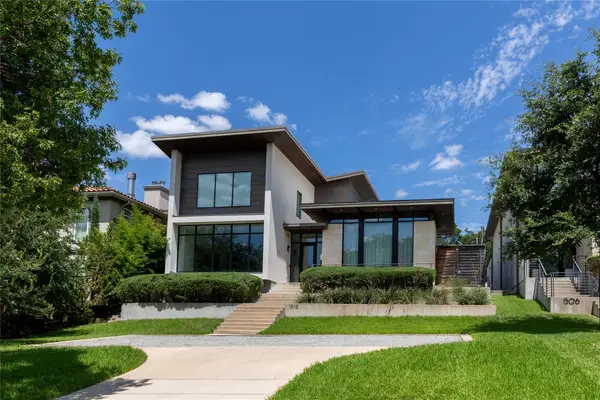 $2,500,000Active4 beds 5 baths4,733 sq. ft.
1510 Eastus Drive, Dallas, TX 75208
MLS# 21388041Listed by: DAVID GRIFFIN & COMPANY - Open Sun, 11am to 1pmNew
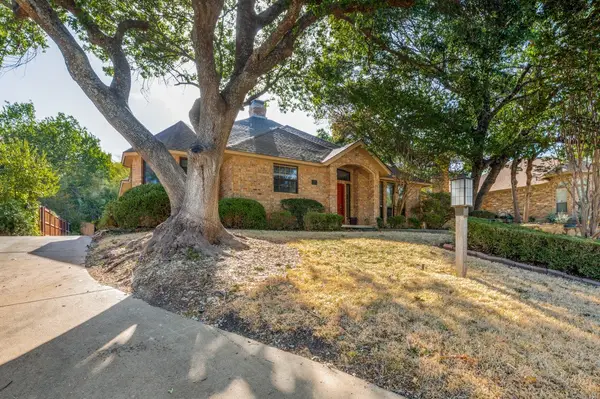 $335,000Active3 beds 3 baths2,577 sq. ft.
5212 Whispering Oaks Drive, Dallas, TX 75236
MLS# 21388634Listed by: KELLER WILLIAMS REALTY DPR - New
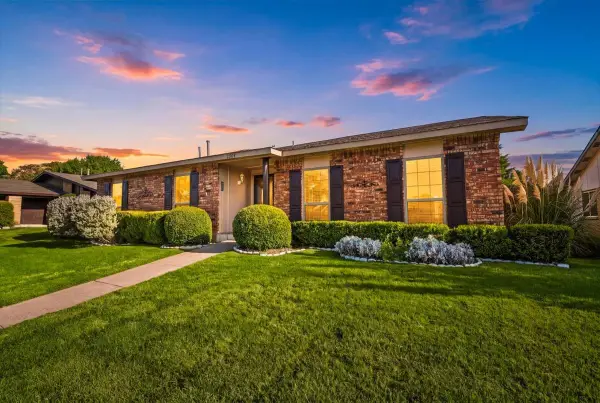 $315,000Active4 beds 2 baths2,102 sq. ft.
7205 Cloverglen Drive, Dallas, TX 75249
MLS# 21388674Listed by: TABERNACLE REALTY LLC - Open Sat, 1 to 3pmNew
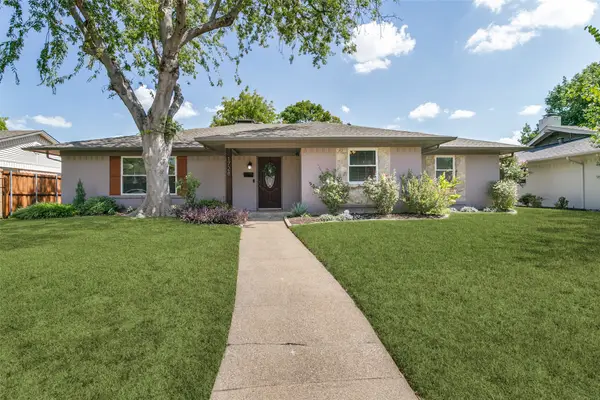 $549,990Active4 beds 2 baths2,142 sq. ft.
1728 Mapleton Drive, Dallas, TX 75228
MLS# 21388979Listed by: THE PROPERTY SHOP - New
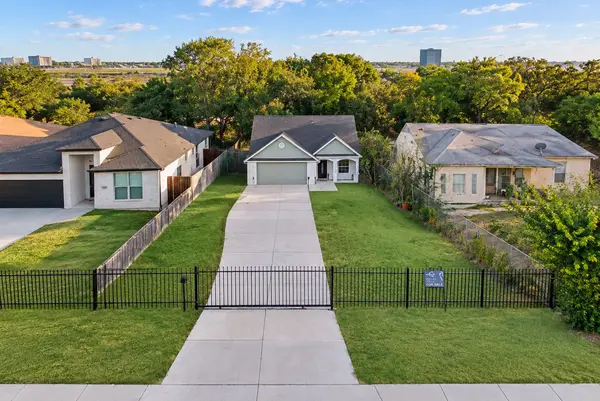 $350,000Active4 beds 2 baths1,622 sq. ft.
3022 Canada Drive, Dallas, TX 75212
MLS# 21389319Listed by: ONLY 1 REALTY GROUP NORTH DALLAS


Protect your home and budget from life's surprises with an Assurant Home Warranty, backed by a partner that supports you through every step of homeownership. Explore Plans.
©2026 Century 21 Real Estate LLC. All rights reserved. CENTURY 21®, the CENTURY 21 Logo and C21® are service marks owned by Century 21 Real Estate LLC. Century 21 Real Estate LLC fully supports the principles of the Fair Housing Act and the Equal Opportunity Act. Each office is independently owned and operated. Listing information is deemed reliable but not guaranteed accurate.