3982 Gaspar Drive, Dallas, TX 75220
Local realty services provided by:CENTURY 21 Elite
Listed by: bardha lloncari
Office: jessica koltun home
MLS#:21412024
Source:GDAR
Price summary
- Price:$2,395,000
- Price per sq. ft.:$490.68
About this home
A refined new construction in Midway Hollow, offering 5 bedrooms and 5 bathrooms with a thoughtfully designed floorplan that balances timeless elegance with modern living. A striking white brick exterior, classic architectural lines, and a warm wood entry set the tone for interiors defined by natural materials, sophisticated detailing, and a soft, organic palette. White oak floors, coffered ceilings, and a sculptural marble fireplace bring understated character to the light-filled living spaces, while the beautifully appointed kitchen and adjoining butler’s pantry create an elevated setting for everyday living and entertaining. The first-floor primary suite offers a private retreat, while a dedicated game room provides additional space to gather and unwind. A covered patio extends the living experience outdoors, completing a home designed for both effortless entertaining and comfortable daily living. Estimated completion December 2026.
Contact an agent
Home facts
- Year built:2026
- Subdivision & Development:Davilla Drive Estates
- Listing ID #:21412024
- Added:1 day(s) ago
- Updated:October 20, 2026 at 04:49 AM
Rooms and interior
- Bedrooms:5
- Total bathrooms:5
- Full bathrooms:5
- Flooring:Hardwood, Tile
- Kitchen Description:Built In Gas Range, Dishwasher, Disposal, Microwave, Refrigerator
- Living area:4,881 sq. ft.
Heating and cooling
- Cooling:Central Air
- Heating:Central
- Central air:Yes
Structure and exterior
- Roof:Composition
- Year built:2026
- Building area:4,881 sq. ft.
- Lot area:0.21 Acres
- Construction Materials:Brick
- Foundation Description:Slab
- Levels:2 Story
Schools
- High school:Jefferson
- Middle school:Medrano
- Elementary school:Walnuthill
Finances and disclosures
- Price:$2,395,000
- Price per sq. ft.:$490.68
- Tax amount:$12,514
Features and amenities
- Appliances:Built In Gas Range, Dishwasher, Disposal, Microwave, Refrigerator
- Amenities:Carbon Monoxide Detectors, Prewired, Smoke Detectors
Parking
- Garage:Yes
- Garage spaces:2
 Information provided, in part, by North Texas Real Estate Information Systems, Inc. Last Updated October 20, 2026 Listings with the NTREIS logo are listed by brokerages other than CENTURY 21 Elite. GDAR Member Broker: Mike Salter
New listings near 3982 Gaspar Drive
- New
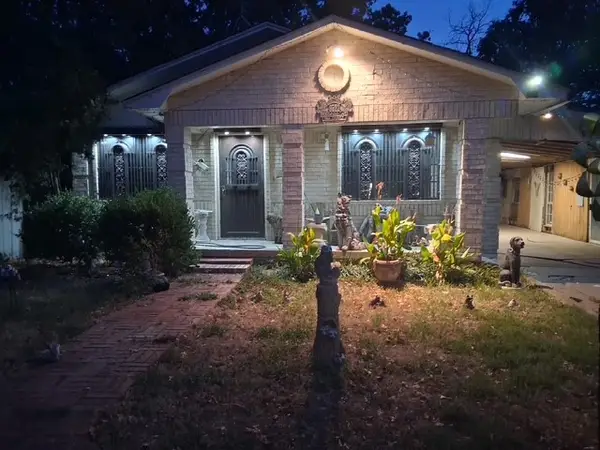 $320,000Active3 beds 2 baths1,900 sq. ft.
9522 Paramount Avenue, Dallas, TX 75217
MLS# 21391720Listed by: MONUMENT REALTY - New
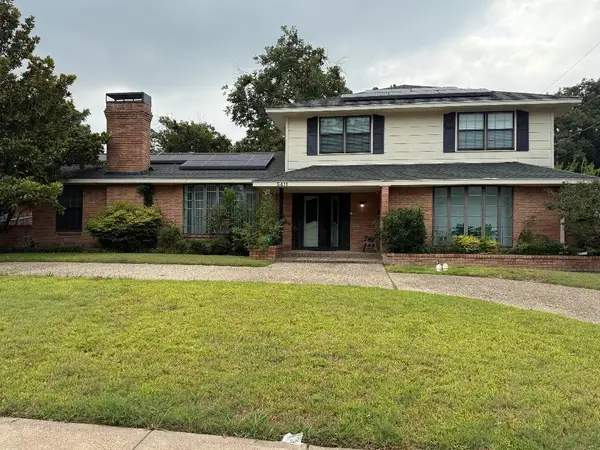 $289,900Active4 beds 3 baths2,468 sq. ft.
5411 Cherry Glen Lane, Dallas, TX 75232
MLS# 21415697Listed by: WASHINGTON REALTY GROUP & ASSO - New
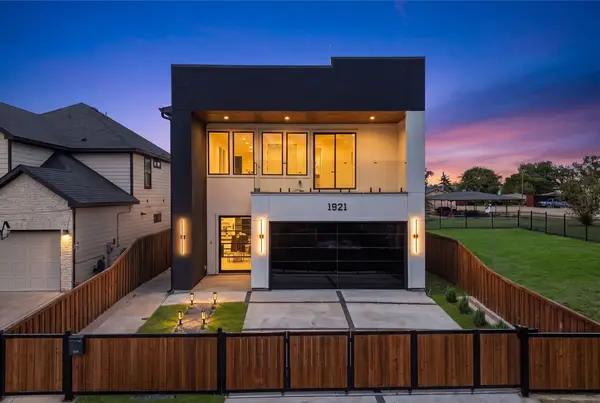 $670,000Active4 beds 4 baths2,950 sq. ft.
1921 Morris Street, Dallas, TX 75212
MLS# 21415720Listed by: MONUMENT REALTY - New
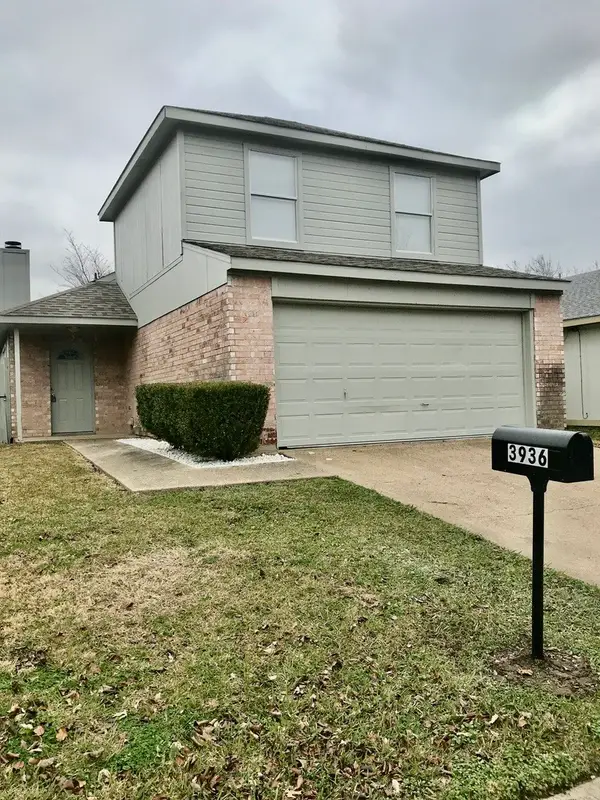 $218,900Active4 beds 2 baths1,648 sq. ft.
3936 Scarsdale Lane, Dallas, TX 75227
MLS# 21415873Listed by: DIAMOND CUT REAL ESTATE - New
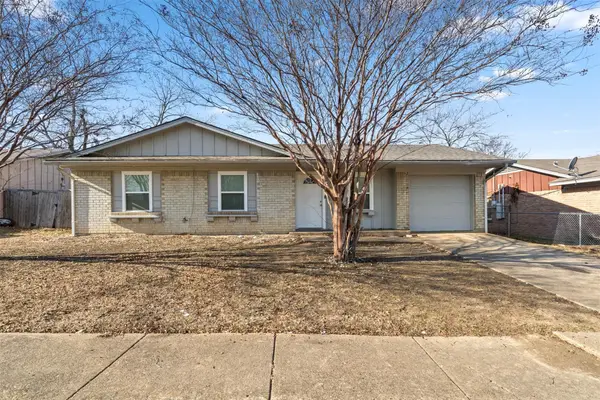 $215,000Active3 beds 2 baths972 sq. ft.
6543 Gentle River, Dallas, TX 75241
MLS# 21415956Listed by: NB ELITE REALTY - New
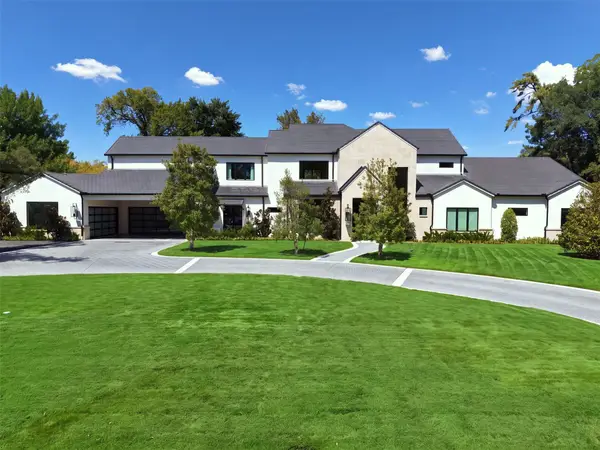 $6,550,000Active5 beds 7 baths6,425 sq. ft.
4923 Crooked Lane, Dallas, TX 75229
MLS# 21399727Listed by: ALLIE BETH ALLMAN & ASSOC. - New
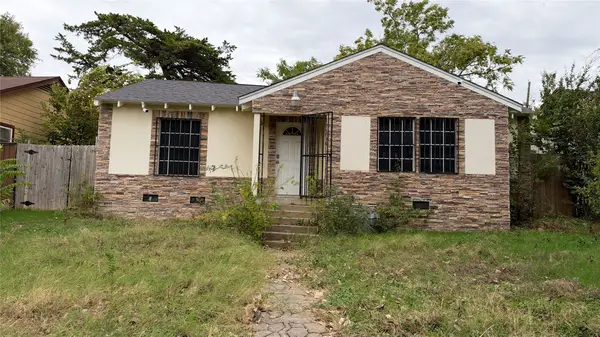
 $200,000Active2 beds 1 baths984 sq. ft.
1434 Carson Street, Dallas, TX 75216
MLS# 21414390Listed by: CENTURY 21 MIKE BOWMAN, INC. - New
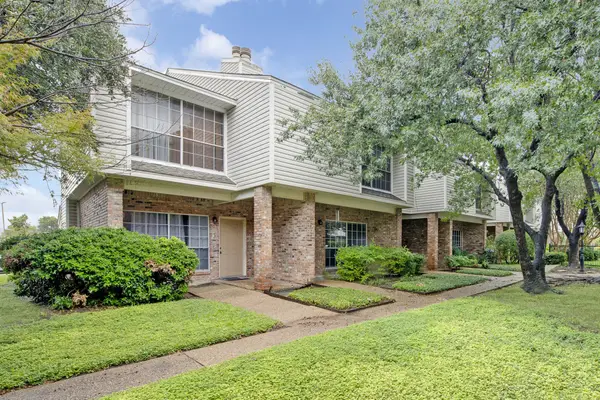 $165,500Active2 beds 3 baths1,147 sq. ft.
12921 Abrams Road #507, Dallas, TX 75243
MLS# 21398795Listed by: COLDWELL BANKER REALTY FRISCO - New
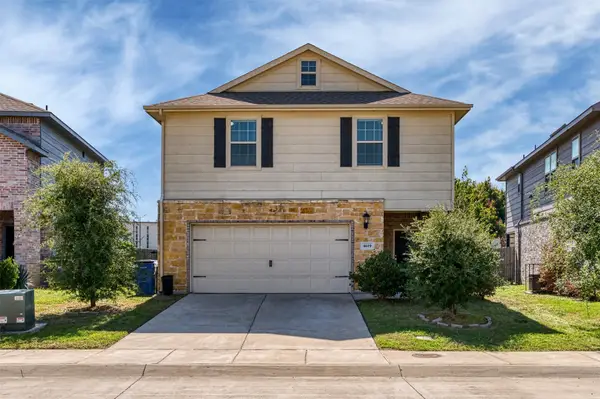 $369,000Active4 beds 3 baths2,414 sq. ft.
4619 Raleigh Dalton Road, Dallas, TX 75227
MLS# 21409495Listed by: STEPSTONE REALTY LLC - New
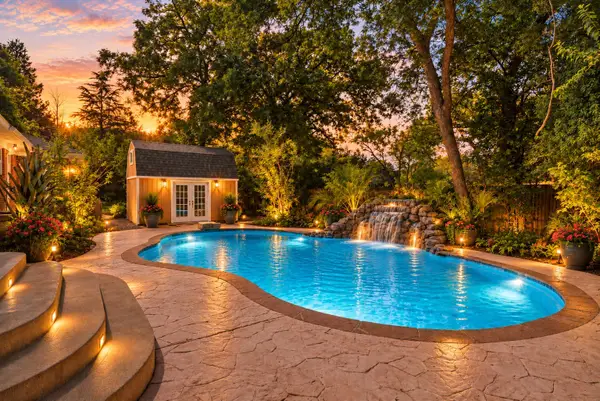 $435,000Active3 beds 3 baths2,254 sq. ft.
7443 Daingerfield Drive, Dallas, TX 75227
MLS# 21412062Listed by: C21 FINE HOMES JUDGE FITE


Protect your home and budget from life's surprises with an Assurant Home Warranty, backed by a partner that supports you through every step of homeownership. Explore Plans.
©2026 Century 21 Real Estate LLC. All rights reserved. CENTURY 21®, the CENTURY 21 Logo and C21® are service marks owned by Century 21 Real Estate LLC. Century 21 Real Estate LLC fully supports the principles of the Fair Housing Act and the Equal Opportunity Act. Each office is independently owned and operated. Listing information is deemed reliable but not guaranteed accurate.