
4215 Canada Drive, Dallas, TX 75212
Local realty services provided by:CENTURY 21 Crew
Upcoming open houses
- Sun, Nov 0112:00 pm - 02:00 pm
Listed by: rachael hill
Office: coldwell banker apex, realtors
MLS#:21339405
Source:GDAR
Price summary
- Price:$599,950
- Price per sq. ft.:$194.1
About this home
RARE 3,000+ SQ FT DALLAS HOME UNDER $600K! Searching for a spacious 4-bedroom home near Downtown Dallas with modern finishes, multiple living spaces, and easy access to the city? This contemporary 4-bedroom, 3.5-bath home delivers exceptional space and value near Trinity River, Bishop Arts District, Twin Wells Golf Course, and major Dallas highways. Step inside to dramatic 22-foot ceilings, abundant natural light, and an impressive open-concept floor plan designed for modern living and entertaining. Luxury vinyl plank flooring flows throughout the main living areas and bedrooms, complemented by custom LED lighting and custom shades. The gourmet kitchen features quartz countertops, an oversized island, soft-close cabinetry and drawers, designer finishes, and generous storage, opening seamlessly to the spacious living room with a contemporary electric fireplace. The private primary suite offers a spa-inspired ensuite bath with freestanding tub, oversized separate shower, dual walk-in closets, and modern finishes. Upstairs, a dedicated media room creates the perfect space for movies, gaming, sports, or a second living area. Smart-home features include electronic shades in the primary suite and main living area. Step outside to a 13x7 balcony overlooking green space with views toward Trinity River Park. The backyard backs to walking trails and open green space, while a park and playground are conveniently located at the end of the street. A wired 12x9 storage shed with electricity offers flexible space for a workshop, studio, gym, hobby room, or additional storage. Additional highlights include a 2-car attached garage with epoxy flooring, modern fixtures, excellent storage, and a functional floor plan. A rare opportunity to own a 3,000+ sq ft contemporary home under $600K with easy access to Downtown Dallas, Bishop Arts, Trinity River recreation, parks, trails, and Twin Wells Golf Course. Irving ISD....
Contact an agent
Home facts
- Year built:2024
- Subdivision & Development:Ledbetter Gardens
- Listing ID #:21339405
- Added:90 day(s) ago
- Updated:October 28, 2026 at 12:57 PM
Rooms and interior
- Bedrooms:4
- Total bathrooms:4
- Full bathrooms:3
- Half bathrooms:1
- Flooring:Luxury Vinyl Plank
- Kitchen Description:Dishwasher, Disposal, Electric Cooktop, Electric Oven
- Living area:3,091 sq. ft.
Heating and cooling
- Cooling:Ceiling Fans, Central Air, Electric
- Heating:Central, Electric
- Central air:Yes
Structure and exterior
- Year built:2024
- Building area:3,091 sq. ft.
- Lot area:0.25 Acres
- Construction Materials:Concrete, Frame
- Foundation Description:Slab
- Levels:2 Story
Schools
- High school:Nimitz
- Middle school:Bowie
- Elementary school:Schulze
Finances and disclosures
- Price:$599,950
- Price per sq. ft.:$194.1
Features and amenities
- Appliances:Dishwasher, Disposal, Electric Cooktop, Electric Oven, Electric Water Heater
- Amenities:Fire Alarm
- Smart home:Yes
Parking
- Garage:Yes
- Garage spaces:2
 Information provided, in part, by North Texas Real Estate Information Systems, Inc. Last Updated October 28, 2026 Listings with the NTREIS logo are listed by brokerages other than CENTURY 21 Crew. GDAR Member Broker: William Medlock
New listings near 4215 Canada Drive
- New
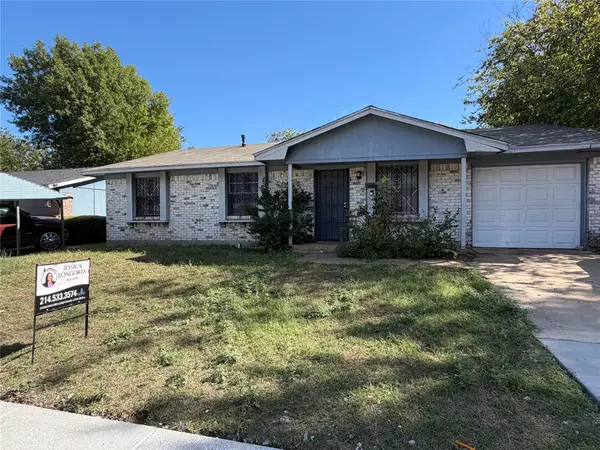 $155,000Active3 beds 2 baths1,036 sq. ft.
3514 Pacesetter Drive, Dallas, TX 75241
MLS# 21420883Listed by: NB ELITE REALTY - New
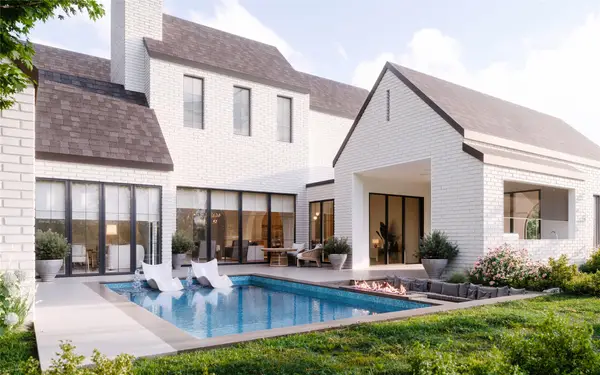 $5,195,000Active6 beds 8 baths7,229 sq. ft.
7607 Azalea Lane, Dallas, TX 75230
MLS# 21422597Listed by: ALLIE BETH ALLMAN & ASSOC. - New
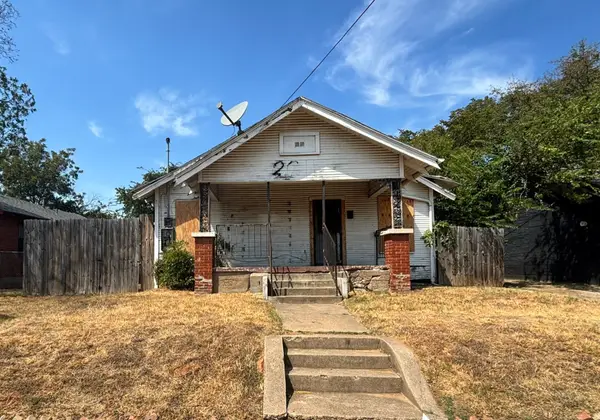 $82,900Active2 beds 1 baths1,071 sq. ft.
2611 Lenway Street, Dallas, TX 75215
MLS# 21423265Listed by: VYLLA HOME - New
 $255,000Active1 beds 1 baths669 sq. ft.
3901 Travis Street #128, Dallas, TX 75204
MLS# 21414411Listed by: BERKSHIRE HATHAWAYHS PENFED TX - New
 $706,000Active3 beds 4 baths3,310 sq. ft.
1906 Leath Street, Dallas, TX 75212
MLS# 21422063Listed by: ORCHARD BROKERAGE - New
 $130,000Active0.08 Acres
425 N Denley Drive, Dallas, TX 75203
MLS# 21422731Listed by: DAVE PERRY MILLER REAL ESTATE - New
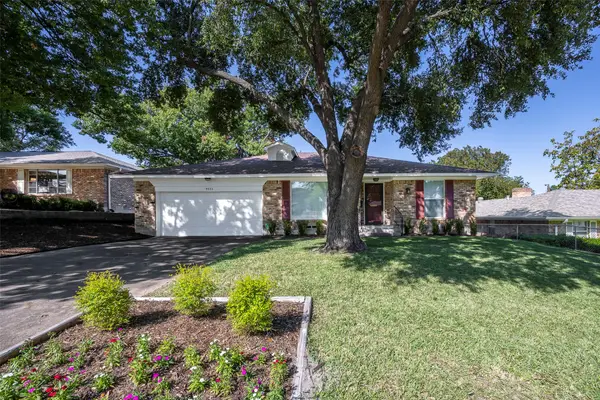 $450,000Active3 beds 2 baths2,044 sq. ft.
9151 Bretshire Drive, Dallas, TX 75228
MLS# 21412346Listed by: TEXAS URBAN LIVING REALTY - New
 $535,000Active4 beds 2 baths2,031 sq. ft.
10621 Mapleridge Drive, Dallas, TX 75238
MLS# 21420122Listed by: JONES-PAPADOPOULOS & CO - New
 $315,000Active3 beds 2 baths1,110 sq. ft.
1802 Ferndale Avenue, Dallas, TX 75224
MLS# 21421641Listed by: COMPASS RE TEXAS, LLC. - New
 $225,000Active1 beds 1 baths667 sq. ft.
3883 Turtle Creek Boulevard #1505, Dallas, TX 75219
MLS# 21422102Listed by: BRIGGS FREEMAN SOTHEBY'S INT'L


Protect your home and budget from life's surprises with an Assurant Home Warranty, backed by a partner that supports you through every step of homeownership. Explore Plans.
©2026 Century 21 Real Estate LLC. All rights reserved. CENTURY 21®, the CENTURY 21 Logo and C21® are service marks owned by Century 21 Real Estate LLC. Century 21 Real Estate LLC fully supports the principles of the Fair Housing Act and the Equal Opportunity Act. Each office is independently owned and operated. Listing information is deemed reliable but not guaranteed accurate.