
4310 Boca Bay Drive, Dallas, TX 75244
Local realty services provided by:CENTURY 21 Alliance Properties
Listed by: mike delgado
Office: oak real estate group, llc.
MLS#:21421898
Source:GDAR
Price summary
- Price:$1,585,000
- Price per sq. ft.:$448.75
About this home
Welcome home to Forest Glen, one of North Dallas' most established neighborhoods, in the heart of the Dallas private school corridor, where towering shade trees line the streets. Taken down to the studs and thoughtfully renovated, this single-story home on a 0.327-acre lot pairs classic ranch character with all-new systems and designer finishes. White oak engineered hardwoods, solid-core doors, custom cabinetry, quartz counters and Delta fixtures run throughout. Gather around the living room's floor-to-ceiling tiled gas fireplace with built-in bookcase, or relax in the sunroom with its quartz bar and beverage fridge, where a 9-ft three-panel slider opens to the pool. The kitchen is made for hosting, with a matching 9-ft slider, Frigidaire Professional stainless appliances including a 36' six-burner gas range with true convection, and a large butler's pantry with its own sink, second dishwasher and built-in microwave. The primary suite is a true retreat, with a slider to the backyard, walk-in closet, private water closet and a spa-inspired wet room pairing a walk-in shower with a soaking tub. A new powder room serves guests, and the laundry adds quartz counters and a utility sink. Outside, the freshly replastered pool, two newly tiled patios, new landscaping and sprinklers, and an 8-ft privacy fence with a solar-powered automatic gate make the backyard ready for Dallas summers. Peace of mind comes standard: two new HVAC systems, a full electrical rewire with new panel, under-slab drain and sewer lines replaced with PVC to the city connection, a new tankless water heater, all-new windows with a 10-year warranty, new attic insulation, and a foundation stabilized with 14 piers and backed by a lifetime transferable warranty. HVAC, electrical, plumbing, sprinkler and fence work completed under City of Dallas permits....
Contact an agent
Home facts
- Year built:1971
- Subdivision & Development:Forest Glen Sec 04
- Listing ID #:21421898
- Added:2 day(s) ago
- Updated:November 01, 2026 at 03:45 AM
Rooms and interior
- Bedrooms:4
- Total bathrooms:4
- Full bathrooms:3
- Half bathrooms:1
- Flooring:Tile, Wood
- Kitchen Description:Convection Oven, Dishwasher, Gas Oven, Gas Range, Microwave, Vented Exhaust Fan, Wine Cooler
- Living area:3,532 sq. ft.
Heating and cooling
- Cooling:Ceiling Fans, Central Air
- Heating:Central
- Central air:Yes
Structure and exterior
- Roof:Composition
- Year built:1971
- Building area:3,532 sq. ft.
- Lot area:0.33 Acres
- Lot Features:Landscaped, Many Trees, Sprinkler System, Subdivision
- Architectural Style:Ranch
- Construction Materials:Brick, Stone
- Foundation Description:Slab
- Levels:1 Story
Schools
- High school:White
- Middle school:Walker
- Elementary school:Nathan Adams
Finances and disclosures
- Price:$1,585,000
- Price per sq. ft.:$448.75
- Tax amount:$17,034
Features and amenities
- Appliances:Convection Oven, Dishwasher, Gas Oven, Gas Range, Microwave, Plumbed For Gas, Some Gas Appliances, Tankless Water Heater, Vented Exhaust Fan, Wine Cooler
- Amenities:Skylights, Smoke Detectors
Parking
- Carport spaces:2
 Information provided, in part, by North Texas Real Estate Information Systems, Inc. Last Updated November 1, 2026 Listings with the NTREIS logo are listed by brokerages other than CENTURY 21 Alliance Properties. GDAR Member Broker: Roger Del Brandt II
New listings near 4310 Boca Bay Drive
- New
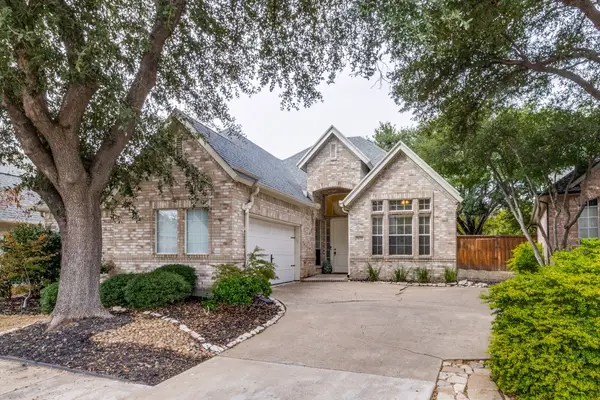 $585,000Active3 beds 2 baths1,898 sq. ft.
7035 Dogwood Creek Lane, Dallas, TX 75252
MLS# 21415512Listed by: DFW ELITE - New
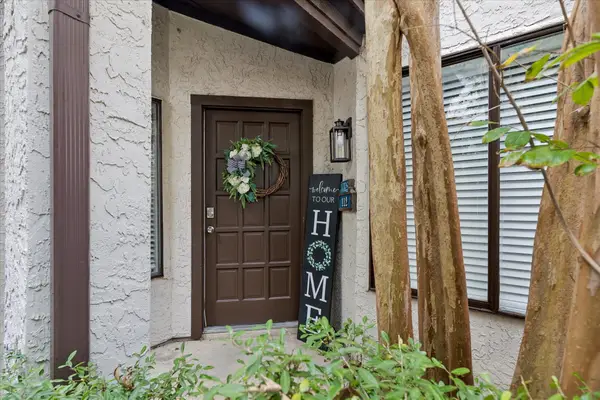 $224,900Active1 beds 1 baths1,057 sq. ft.
18040 Midway Road #112, Dallas, TX 75287
MLS# 21424037Listed by: EBBY HALLIDAY REALTORS - New
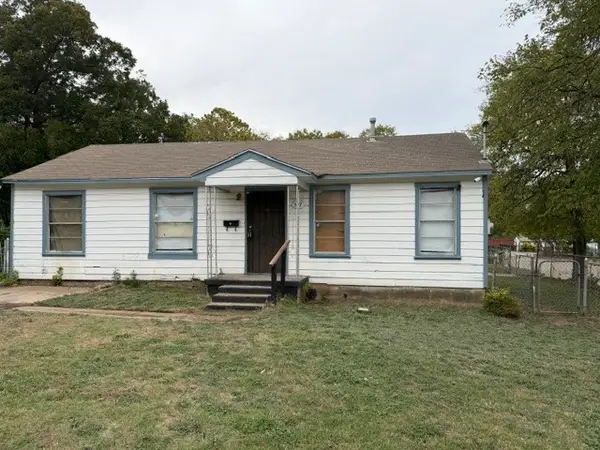 $135,000Active3 beds 2 baths924 sq. ft.
507 Elston Drive, Dallas, TX 75232
MLS# 21425478Listed by: RE/MAX PREFERRED ASSOCIATES - New
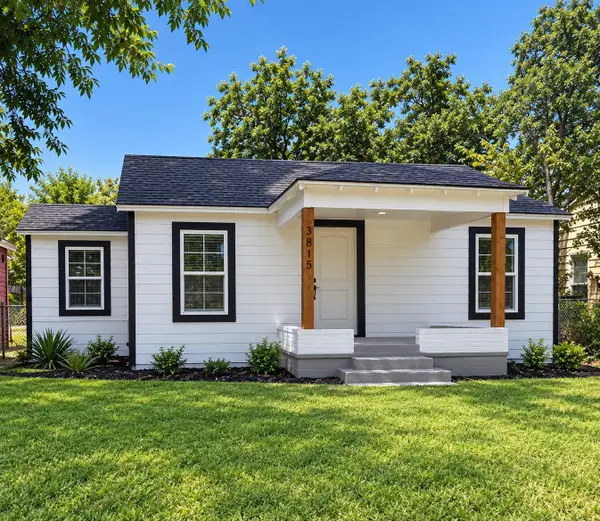 $239,000Active3 beds 2 baths1,282 sq. ft.
3815 Cauthorn Drive, Dallas, TX 75210
MLS# 21392915Listed by: MONUMENT REALTY - New
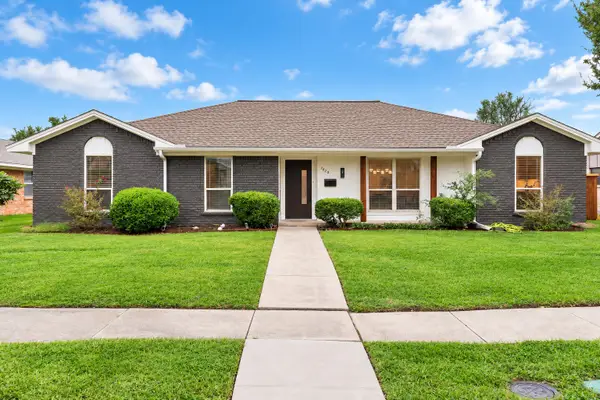 $720,000Active4 beds 3 baths2,147 sq. ft.
7620 La Risa Drive, Dallas, TX 75248
MLS# 21425424Listed by: LISTWITHFREEDOM.COM - New
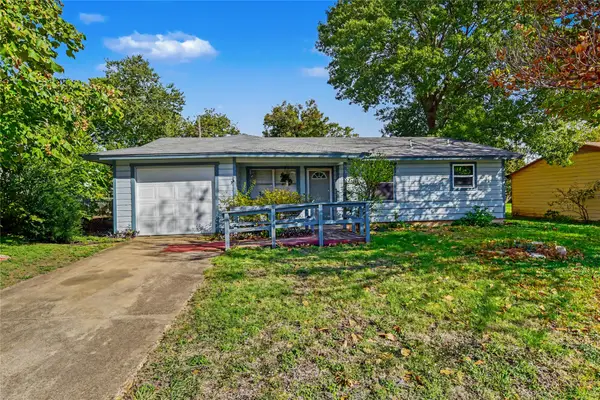 $239,000Active2 beds 2 baths1,100 sq. ft.
8325 Ebony Drive, Dallas, TX 75243
MLS# 21418404Listed by: MARK SPAIN REAL ESTATE - New
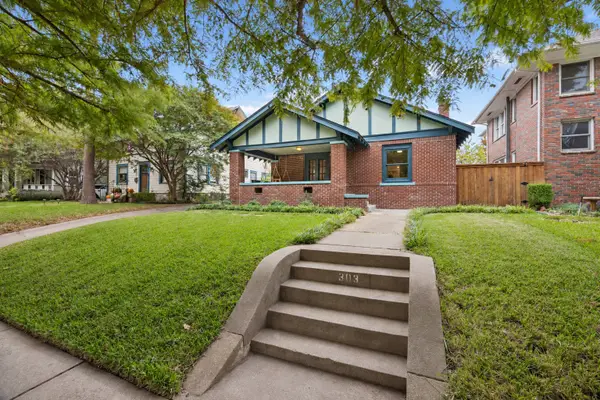 $649,900Active3 beds 2 baths1,876 sq. ft.
303 N Clinton Avenue, Dallas, TX 75208
MLS# 21420565Listed by: DAVE PERRY MILLER REAL ESTATE - New
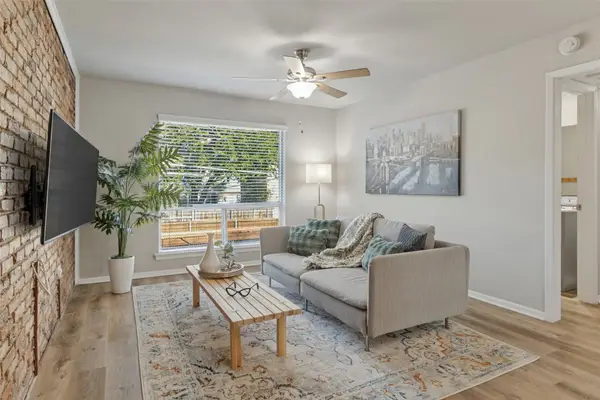 $165,000Active1 beds 1 baths653 sq. ft.
4340 Cedar Springs Road #206, Dallas, TX 75219
MLS# 21421317Listed by: BERKSHIRE HATHAWAYHS PENFED TX - New
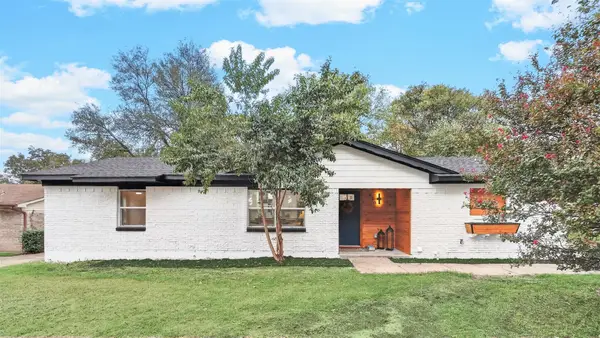 $274,900Active4 beds 3 baths1,670 sq. ft.
820 Havenwood Drive, Dallas, TX 75232
MLS# 21423645Listed by: REAL BROKER, LLC - New
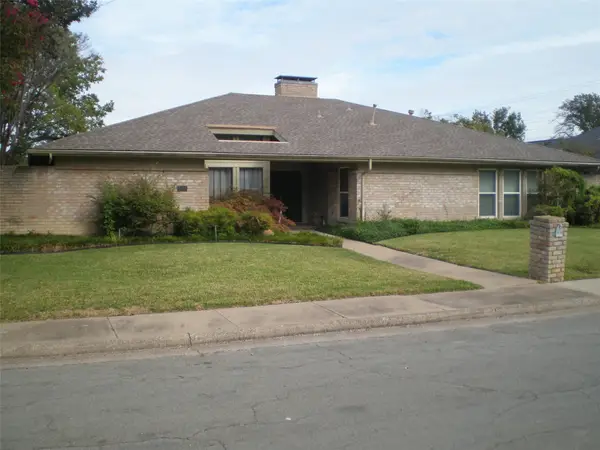 $585,000Active4 beds 3 baths2,712 sq. ft.
7227 Cutter Mill Drive, Dallas, TX 75248
MLS# 21424508Listed by: TEXAS URBAN LIVING REALTY


Protect your home and budget from life's surprises with an Assurant Home Warranty, backed by a partner that supports you through every step of homeownership. Explore Plans.
©2026 Century 21 Real Estate LLC. All rights reserved. CENTURY 21®, the CENTURY 21 Logo and C21® are service marks owned by Century 21 Real Estate LLC. Century 21 Real Estate LLC fully supports the principles of the Fair Housing Act and the Equal Opportunity Act. Each office is independently owned and operated. Listing information is deemed reliable but not guaranteed accurate.