
4447 Alta Vista Lane, Dallas, TX 75229
Local realty services provided by:CENTURY 21 Crew
Listed by: lee trowbridge
Office: serhant texas, llc.
MLS#:21390022
Source:GDAR
Price summary
- Price:$3,950,000
- Price per sq. ft.:$658.55
About this home
Architectural details, exceptional natural light and thoughtfully selected finishes define this striking Dallas home. With contemporary farmhouse influence, the steel-and-glass entry, soaring windows, warm hardwood floors and architectural details create a home that feels sophisticated, inviting, and thoughtfully composed. The main living space is open and welcoming, with custom built-ins, fireplace, statement lighting and floor-to-ceiling custom window coverings.
The kitchen flows naturally into the living area with an oversized island, extensive cabinetry, quartz countertops, stainless appliances, geometric tile and distinctive metal vent hood. Nearby, the dining room includes built-in cabinetry and a beverage refrigerator, while a fifth bedroom can also function beautifully as a private study.
The primary suite features vaulted ceilings with oak beams, tall windows overlooking the backyard, a spa-inspired bath and custom closet. Upstairs, a guest suite is complemented by a private sitting room or flex space, while two additional bedrooms each offer full baths. A spacious family or media room with abundant cabinetry creates another inviting place to gather.
Outside, the oversized lot offers a remarkably private setting surrounded by mature trees and landscaping, with generous lawn space around the pool. The pool features an in-floor cleaning and circulation system for simplified maintenance, while the covered patio includes a fireplace, TV area and custom built-in grill with extraction fan. Smart Lutron lighting throughout the downstairs, exterior front and sides, custom window treatments, two tankless water heaters, a gated driveway and three-car garage complete the home....
Contact an agent
Home facts
- Year built:2016
- Subdivision & Development:Sharon Estates
- Listing ID #:21390022
- Added:2 day(s) ago
- Updated:September 20, 2026 at 11:59 AM
Rooms and interior
- Bedrooms:5
- Total bathrooms:6
- Full bathrooms:6
- Flooring:Tile, Wood
- Kitchen Description:Built In Refrigerator, Dishwasher, Disposal, Electric Oven, Gas Range
- Living area:5,998 sq. ft.
Heating and cooling
- Cooling:Ceiling Fans, Central Air, Electric, Zoned
- Heating:Central, Natural Gas
- Central air:Yes
Structure and exterior
- Roof:Composition, Metal
- Year built:2016
- Building area:5,998 sq. ft.
- Lot area:0.43 Acres
- Lot Features:Interior Lot, Lawn
- Construction Materials:Brick
- Foundation Description:Slab
- Levels:2 Story
Schools
- High school:White
- Middle school:Walker
- Elementary school:Withers
Finances and disclosures
- Price:$3,950,000
- Price per sq. ft.:$658.55
- Tax amount:$70,639
Features and amenities
- Appliances:Built In Refrigerator, Dishwasher, Disposal, Electric Oven, Gas Range, Tankless Water Heater
- Amenities:Fire Alarm, Irrigation Equipment, Security System, Window Coverings
Parking
- Garage:Yes
- Garage spaces:3
 Information provided, in part, by North Texas Real Estate Information Systems, Inc. Last Updated September 20, 2026 Listings with the NTREIS logo are listed by brokerages other than CENTURY 21 Crew. GDAR Member Broker: William Medlock
New listings near 4447 Alta Vista Lane
- New
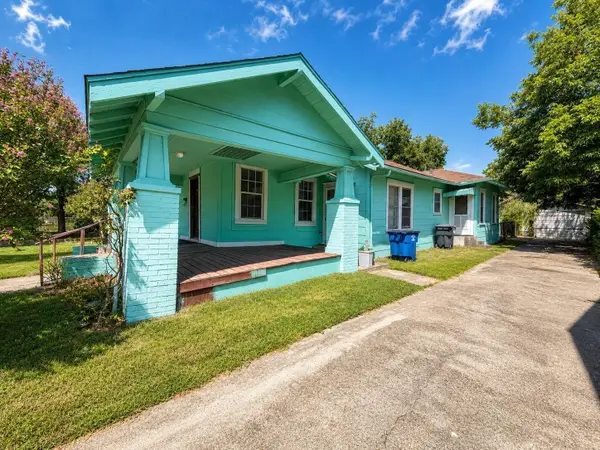 $300,000Active3 beds 1 baths1,350 sq. ft.
707 W Brooklyn Avenue, Dallas, TX 75208
MLS# 21391304Listed by: ONLY 1 REALTY GROUP DALLAS - New
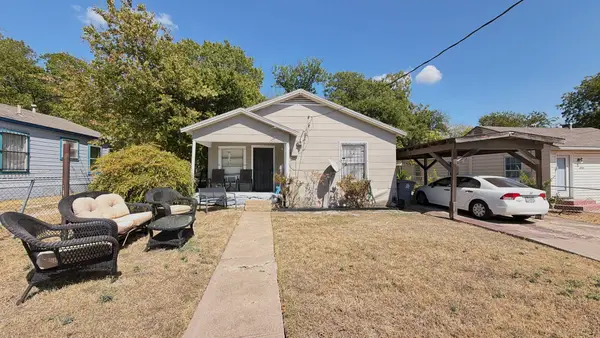 $125,000Active2 beds 1 baths673 sq. ft.
4722 Ramona Avenue, Dallas, TX 75216
MLS# 21391325Listed by: REAL BROKER, LLC - New
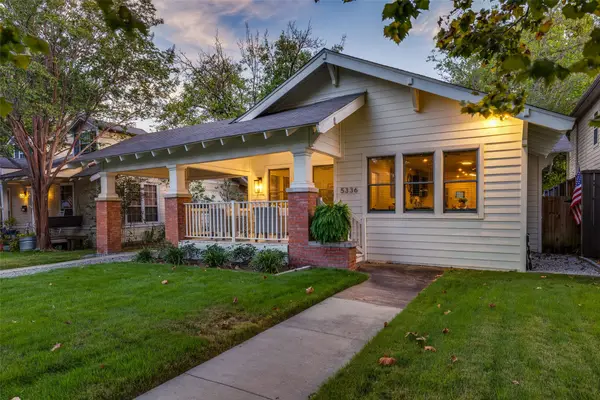 $795,000Active2 beds 3 baths1,356 sq. ft.
5336 Miller Avenue, Dallas, TX 75206
MLS# 21378306Listed by: COMPASS RE TEXAS, LLC. - New
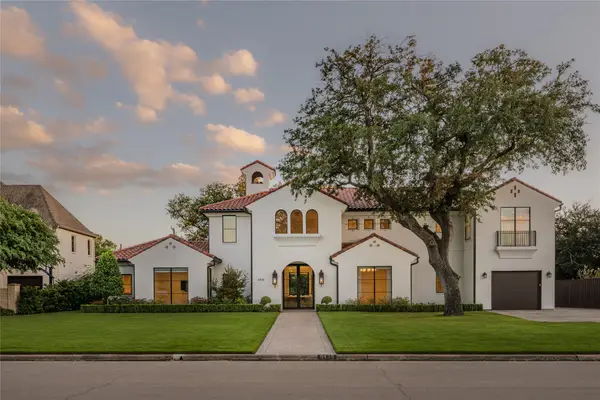 $4,325,000Active5 beds 9 baths6,383 sq. ft.
6438 Deloache Avenue, Dallas, TX 75225
MLS# 21387516Listed by: ALLIE BETH ALLMAN & ASSOC. - New
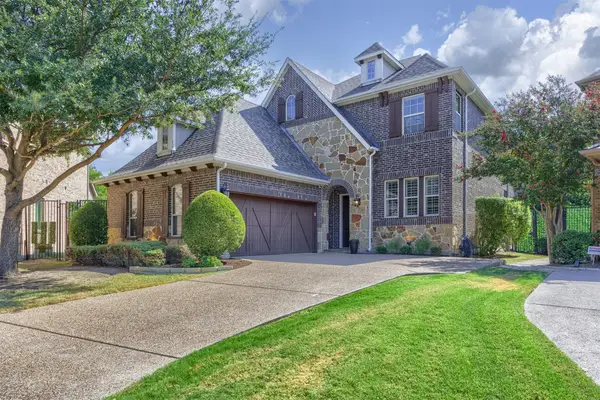 $725,000Active3 beds 4 baths2,778 sq. ft.
18238 Brighton Green, Dallas, TX 75252
MLS# 21388199Listed by: RE/MAX FOUR CORNERS - New
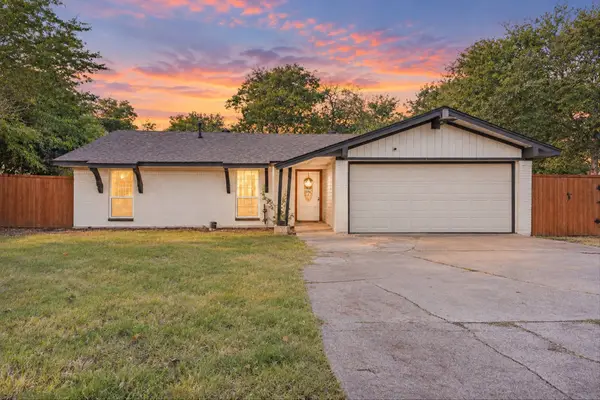 $189,900Active4 beds 2 baths1,252 sq. ft.
9308 Sandyhook Circle, Dallas, TX 75227
MLS# 21388707Listed by: MONUMENT REALTY - New
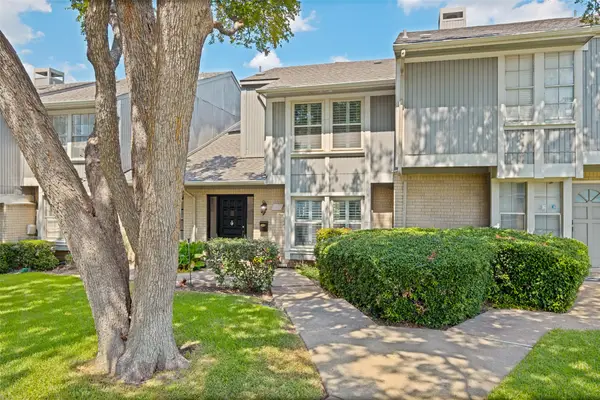 $459,000Active2 beds 3 baths1,880 sq. ft.
7621 Woodthrush Drive #18, Dallas, TX 75230
MLS# 21391097Listed by: EBBY HALLIDAY, REALTORS - New
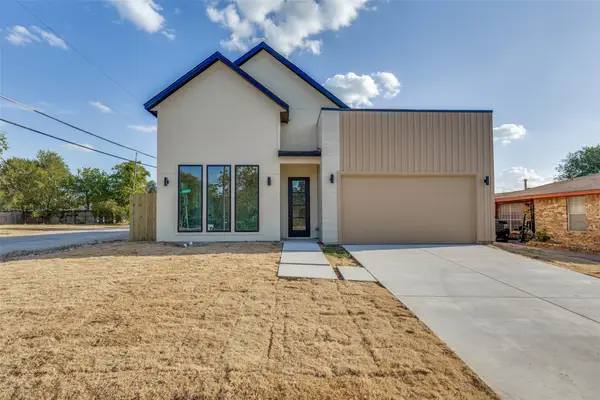 $489,900Active4 beds 4 baths2,300 sq. ft.
922 Claude Street, Dallas, TX 75203
MLS# 21391222Listed by: THE VIBE BROKERAGE, LLC - New
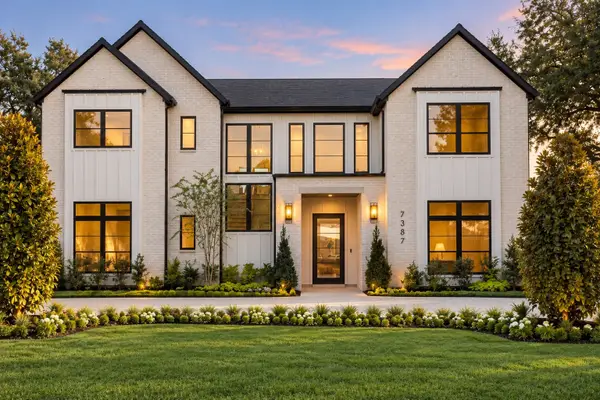 $2,745,000Active5 beds 7 baths5,278 sq. ft.
7387 Blairview Drive, Dallas, TX 75230
MLS# 21391282Listed by: ALLIE BETH ALLMAN & ASSOC. - New
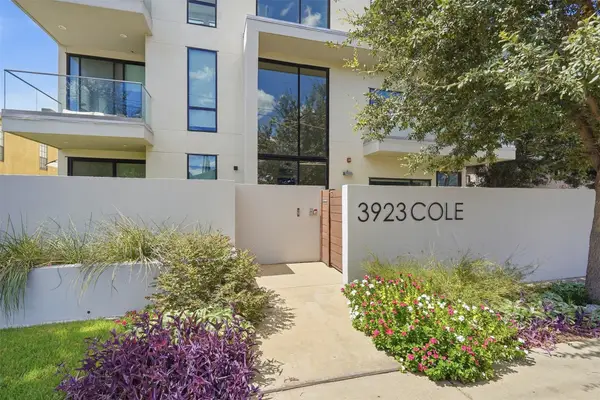 $875,000Active2 beds 3 baths1,902 sq. ft.
3923 Cole Avenue #201, Dallas, TX 75204
MLS# 21381284Listed by: MOTIVE REAL ESTATE GROUP


Protect your home and budget from life's surprises with an Assurant Home Warranty, backed by a partner that supports you through every step of homeownership. Explore Plans.
©2026 Century 21 Real Estate LLC. All rights reserved. CENTURY 21®, the CENTURY 21 Logo and C21® are service marks owned by Century 21 Real Estate LLC. Century 21 Real Estate LLC fully supports the principles of the Fair Housing Act and the Equal Opportunity Act. Each office is independently owned and operated. Listing information is deemed reliable but not guaranteed accurate.