
4519 Marcell Avenue, Dallas, TX 75211
Local realty services provided by:CENTURY 21 Crew
Listed by: amber broadway, kesha heggar
Office: opendoor brokerage, llc.
MLS#:21398280
Source:GDAR
Price summary
- Price:$270,000
- Price per sq. ft.:$190.01
About this home
INCREDIBLE BUYER INCENTIVES: $4,000 MORTGAGE CONCESSION. Opendoor Home Loans will contribute up to $4,000 towards a permanent interest rate buy-down if you finance with Opendoor Home Loans LLC.
4519 Marcell Ave is a one-story Dallas home with 1,397 square feet of living area, built in 1998. The kitchen has cabinet storage along both sides, a pantry, and a window above the sink. A separate dining area sits near the front entry, while the central living room connects to the bedroom hall. The primary bedroom includes a walk-in closet and adjoining bathroom with a tub-shower combination. Two additional bedrooms and a second bathroom complete the sleeping areas. Outside, the backyard has space for outdoor seating and lawn activities. A dedicated laundry room adds utility to the single-level layout. Home comes with a 100-Day Home Warranty
Contact an agent
Home facts
- Year built:1998
- Subdivision & Development:Merrifield Manor
- Listing ID #:21398280
- Added:1 day(s) ago
- Updated:September 29, 2026 at 03:58 AM
Rooms and interior
- Bedrooms:3
- Total bathrooms:2
- Full bathrooms:2
- Flooring:Ceramic Tile, Laminate
- Kitchen Description:Dishwasher
- Living area:1,421 sq. ft.
Heating and cooling
- Cooling:Central Air, Electric
- Heating:Central
- Central air:Yes
Structure and exterior
- Year built:1998
- Building area:1,421 sq. ft.
- Lot area:0.17 Acres
- Construction Materials:Brick
- Foundation Description:Slab
- Levels:1 Story
Schools
- High school:Adams
- Middle school:Ann Richards,Piedmont Global Academy
- Elementary school:Adamsjohnq
Finances and disclosures
- Price:$270,000
- Price per sq. ft.:$190.01
- Tax amount:$5,579
Features and amenities
- Appliances:Dishwasher
Parking
- Garage:Yes
- Garage spaces:1
 Information provided, in part, by North Texas Real Estate Information Systems, Inc. Last Updated September 29, 2026 Listings with the NTREIS logo are listed by brokerages other than CENTURY 21 Crew. GDAR Member Broker: William Medlock
New listings near 4519 Marcell Avenue
- New
 $260,000Active2 beds 2 baths1,115 sq. ft.
6211 W Northwest Highway #307, Dallas, TX 75225
MLS# 21389507Listed by: LENN KAPTAIN REALTY - New
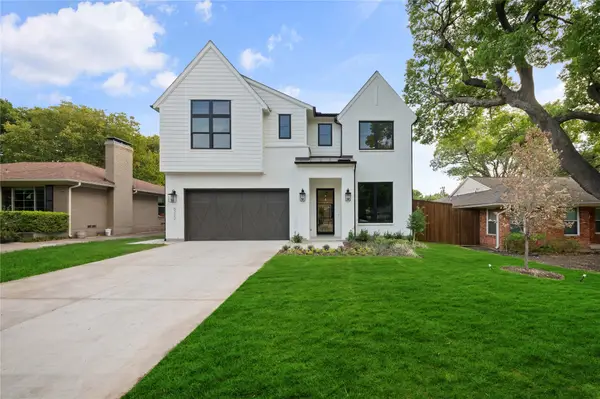 $1,775,000Active5 beds 4 baths4,337 sq. ft.
6222 Monticello Avenue, Dallas, TX 75214
MLS# 21397360Listed by: COMPASS RE TEXAS, LLC - New
 $359,999Active4 beds 3 baths2,329 sq. ft.
1336 Kiwi Court, Dallas, TX 75051
MLS# 21397950Listed by: KELLER WILLIAMS REALTY - New
 $110,000Active0.28 Acres
3133 Springview Avenue, Dallas, TX 75216
MLS# 21398371Listed by: ONYX LEGACY REALTY LLC - New
 $290,000Active4 beds 2 baths1,787 sq. ft.
2638 Seevers Avenue, Dallas, TX 75216
MLS# 21398390Listed by: THE TRUVILLION GROUP LLC - New
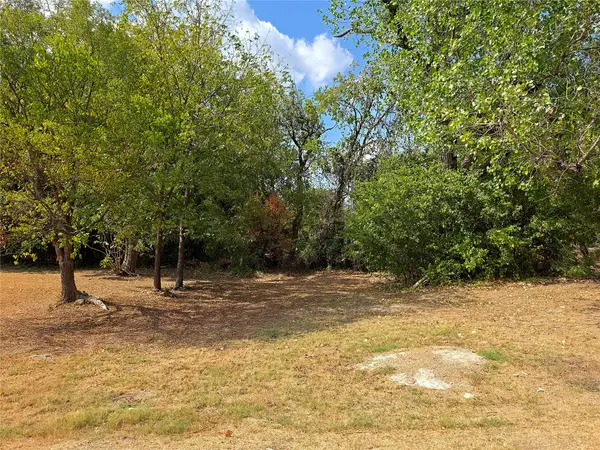 $35,000Active0.08 Acres
2855 Peary Avenue, Dallas, TX 75215
MLS# 21396716Listed by: STAR FIVE, REALTORS - New
 $490,000Active5 beds 3 baths2,927 sq. ft.
438 Bonnie View Road, Dallas, TX 75203
MLS# 21394311Listed by: JPAR NORTH CENTRAL METRO 1 - New
 $179,000Active2 beds 2 baths874 sq. ft.
4317 Hartford Street #102, Dallas, TX 75219
MLS# 21398153Listed by: EXP REALTY  $316,900Pending3 beds 2 baths1,316 sq. ft.
6315 Hyena Hollow Drive, Dallas, TX 75241
MLS# 21398168Listed by: LGI HOMES


Protect your home and budget from life's surprises with an Assurant Home Warranty, backed by a partner that supports you through every step of homeownership. Explore Plans.
©2026 Century 21 Real Estate LLC. All rights reserved. CENTURY 21®, the CENTURY 21 Logo and C21® are service marks owned by Century 21 Real Estate LLC. Century 21 Real Estate LLC fully supports the principles of the Fair Housing Act and the Equal Opportunity Act. Each office is independently owned and operated. Listing information is deemed reliable but not guaranteed accurate.