
4521 Nashwood Lane, Dallas, TX 75244
Local realty services provided by:CENTURY 21 Alliance Properties
Upcoming open houses
- Tue, Oct 1311:00 am - 01:00 pm
Listed by: jill long
Office: allie beth allman & assoc.
MLS#:21408184
Source:GDAR
Price summary
- Price:$1,399,000
- Price per sq. ft.:$476.34
About this home
Lovely traditional home in the private school area near Hockaday, Jesuit, St Rita and Good Shepherd. Lots of updates over the years with replaced windows, roof 2021, new sewer line, tankless water heater, two bathrooms updated, huge outdoor living area with built in grill, fridge and a fire pit. Spacious master bedroom and bath with lifted ceiling and patio doors to the outdoor deck. Detached 2 car garage with a pool house and full bath attached. Wonderful neighborhood and walkable to Starbucks and neighborhood restaurants on Inwood. Move right in or take it to the next level with some grander updates. The incredible treed lot has majestic live oaks, landscaping, a pool, tall privacy fence and an electronic gate. Don't miss this home charming that shows .beautifully.
Contact an agent
Home facts
- Year built:1960
- Subdivision & Development:Forestcrest Estates
- Listing ID #:21408184
- Added:1 day(s) ago
- Updated:October 13, 2026 at 02:55 AM
Rooms and interior
- Bedrooms:4
- Total bathrooms:3
- Full bathrooms:3
- Flooring:Wood
- Kitchen Description:Dishwasher, Disposal, Electric Oven, Gas Range, Microwave, Refrigerator, Vented Exhaust Fan
- Living area:2,937 sq. ft.
Heating and cooling
- Cooling:Ceiling Fans, Central Air, Electric, Zoned
- Heating:Central, Fireplaces, Natural Gas, Zoned
- Central air:Yes
Structure and exterior
- Roof:Composition
- Year built:1960
- Building area:2,937 sq. ft.
- Lot area:0.39 Acres
- Lot Features:Hardwood Trees, Interior Lot, Landscaped, Lawn, Many Trees, Sprinkler System
- Architectural Style:Ranch, Traditional
- Construction Materials:Brick
- Foundation Description:Pillar Post Pier
- Levels:1 Story
Schools
- High school:White
- Middle school:Walker
- Elementary school:Withers
Finances and disclosures
- Price:$1,399,000
- Price per sq. ft.:$476.34
- Tax amount:$23,600
Features and amenities
- Appliances:Dishwasher, Disposal, Electric Oven, Gas Range, Gas Water Heater, Microwave, Plumbed For Gas, Refrigerator, Some Gas Appliances, Tankless Water Heater, Vented Exhaust Fan
- Amenities:Security Gate, Security Lights, Security System, Skylights, Smoke Detectors, Window Coverings
Parking
- Garage:Yes
- Garage spaces:2
 Information provided, in part, by North Texas Real Estate Information Systems, Inc. Last Updated October 13, 2026 Listings with the NTREIS logo are listed by brokerages other than CENTURY 21 Alliance Properties. GDAR Member Broker: Roger Del Brandt II
New listings near 4521 Nashwood Lane
- New
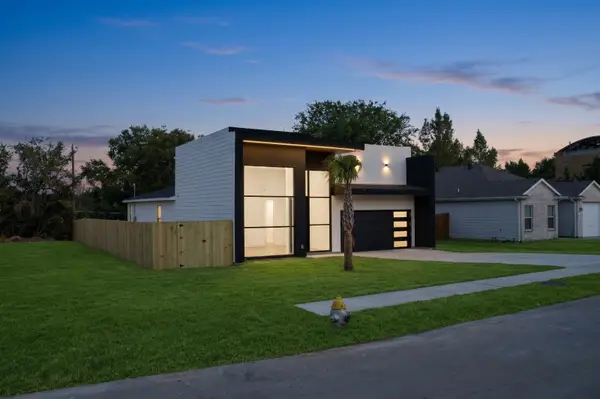 $391,000Active4 beds 2 baths2,380 sq. ft.
6524 Teague Drive, Dallas, TX 75241
MLS# 21404376Listed by: JPAR NORTH CENTRAL METRO 1 - New
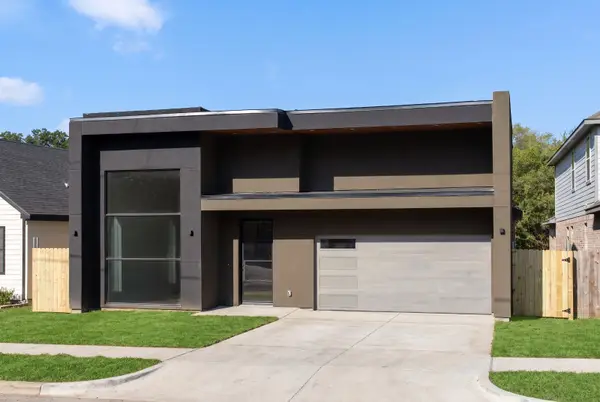 $394,000Active4 beds 2 baths2,380 sq. ft.
2023 Lamont Avenue, Dallas, TX 75216
MLS# 21404391Listed by: JPAR NORTH CENTRAL METRO 1 - New
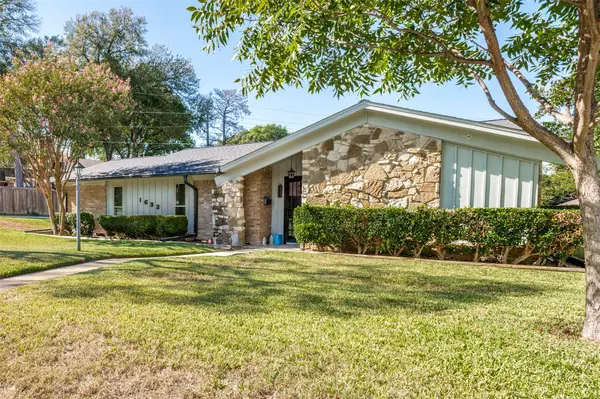 $297,000Active3 beds 2 baths1,823 sq. ft.
1633 Hanging Cliff Drive, Dallas, TX 75224
MLS# 21398705Listed by: EXP REALTY, LLC - Open Sun, 1:30 to 3pmNew
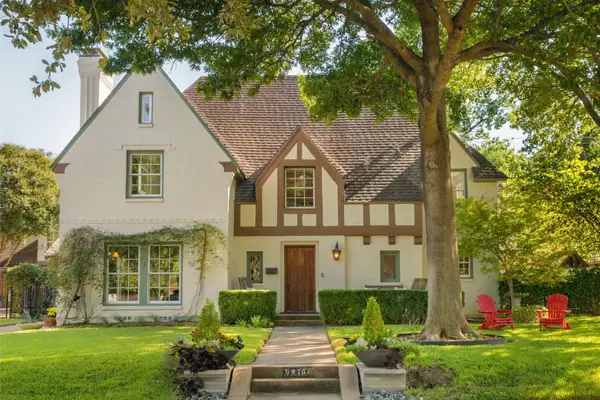 $2,500,000Active4 beds 5 baths3,907 sq. ft.
6826 Lakeshore Drive, Dallas, TX 75214
MLS# 21406520Listed by: COLDWELL BANKER REALTY - New
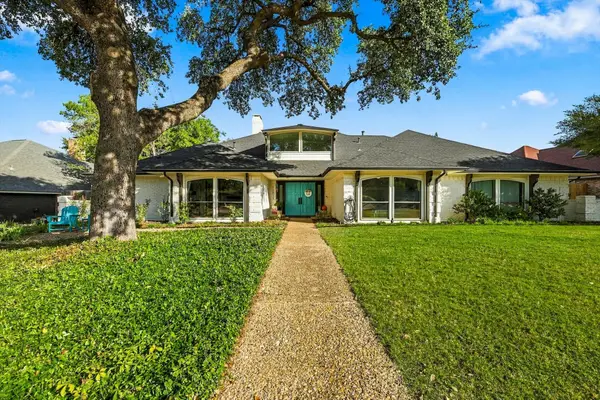 $675,000Active4 beds 3 baths3,154 sq. ft.
10011 Woodlake Drive, Dallas, TX 75243
MLS# 21409275Listed by: FATHOM REALTY, LLC - New
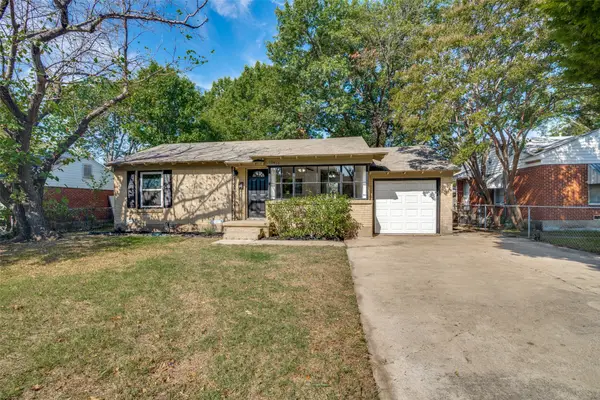 $239,000Active3 beds 1 baths1,040 sq. ft.
10429 Aledo Drive, Dallas, TX 75228
MLS# 21409743Listed by: CREEKVIEW REALTY - New
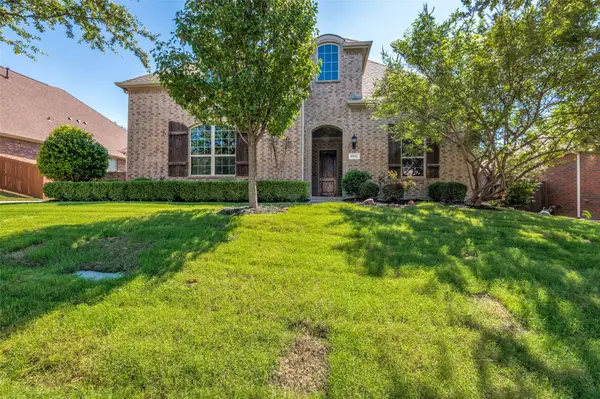 $600,000Active5 beds 4 baths3,820 sq. ft.
6822 Historic View, Dallas, TX 75236
MLS# 21409216Listed by: RE/MAX TRINITY - New
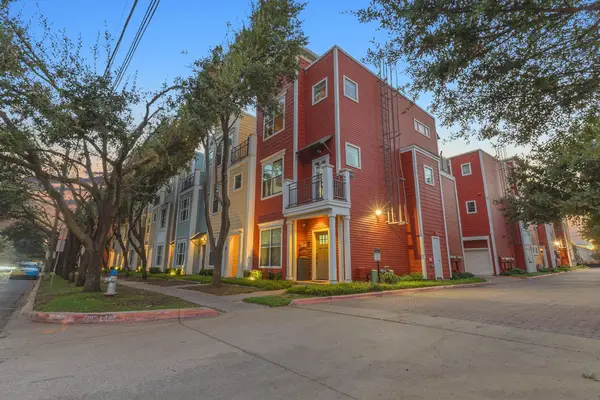 $522,000Active2 beds 3 baths1,865 sq. ft.
4121 Mckinney Avenue #18, Dallas, TX 75204
MLS# 21409378Listed by: FLEX GROUP REAL ESTATE - New
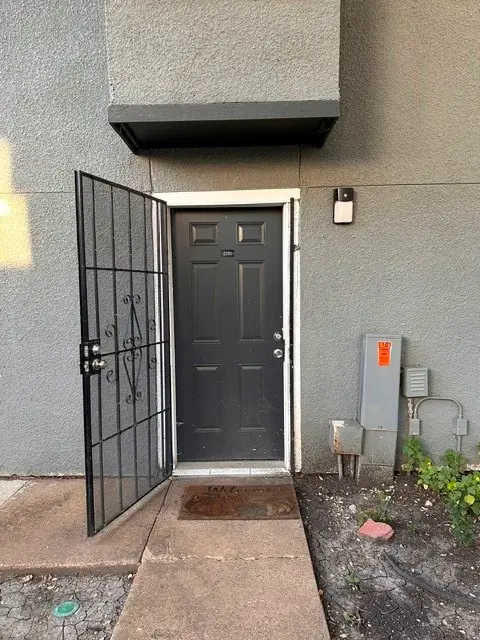 $78,000Active1 beds 2 baths730 sq. ft.
9696 Walnut Street #2101, Dallas, TX 75243
MLS# 21409885Listed by: BUTLER PROPERTY COMPANY - New
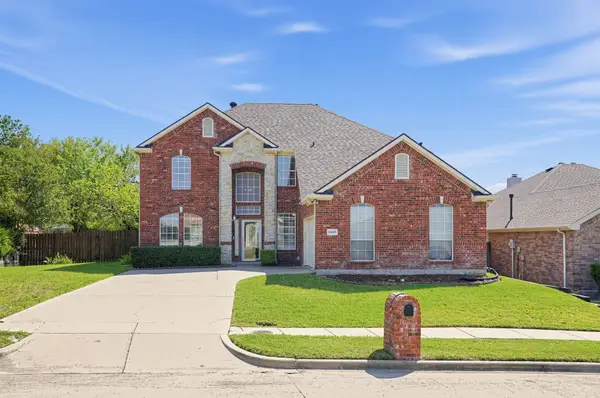 $389,900Active4 beds 4 baths3,339 sq. ft.
6408 Canyon Lake Drive, Dallas, TX 75249
MLS# 21409948Listed by: OFFERPAD BROKERAGE, LLC


Protect your home and budget from life's surprises with an Assurant Home Warranty, backed by a partner that supports you through every step of homeownership. Explore Plans.
©2026 Century 21 Real Estate LLC. All rights reserved. CENTURY 21®, the CENTURY 21 Logo and C21® are service marks owned by Century 21 Real Estate LLC. Century 21 Real Estate LLC fully supports the principles of the Fair Housing Act and the Equal Opportunity Act. Each office is independently owned and operated. Listing information is deemed reliable but not guaranteed accurate.