
4548 Via James Jacob, Dallas, TX 75211
Local realty services provided by:CENTURY 21 Crew
Listed by: sandra martinez
Office: real broker, llc.
MLS#:21316482
Source:GDAR
Price summary
- Price:$270,000
- Price per sq. ft.:$256.9
About this home
LOCATION, LOCATION, LOCATION!!! Just minutes away from Bishop Arts, Trinity Groves and downtown Dallas!
Welcome to this charming 3-bedroom, 2-bath home with a 1-car garage, thoughtfully designed within a cozy 1,051 square feet. This move-in-ready property offers an open floorplan where the family room flows seamlessly into the dining area and kitchen, creating a comfortable space for everyday living and entertaining.
The kitchen features a stainless steel electric cooktop as well as a 4-door refrigerator, and opens nicely to the main living areas for an easy, functional layout. Throughout the home, you’ll find gray interior paint and wood-look vinyl plank flooring in all three bedrooms—no carpet anywhere.
This home has seen several valuable updates over the years. In 2024, a new water heater was installed. Major 2021 improvements include a new roof, new HVAC system, new gutters, cleaned and sanitized air ducts, new exterior paint, and all new black light fixtures, giving the home both style and peace of mind.
Step outside to enjoy the oversized covered back patio overlooking a generous backyard with room to play, garden, or entertain. A storage shed adds extra functionality, while a charming tire swing brings a fun and unique touch to the outdoor space.
With its inviting layout, thoughtful updates, and spacious backyard, this Dallas home is full of charm and ready for its next owner.
Please NOTE: Home being sold AS-IS. Sellers will not make any repairs in case repairs are needed....
Contact an agent
Home facts
- Year built:2001
- Subdivision & Development:Santa Clara Add Instl #1
- Listing ID #:21316482
- Added:50 day(s) ago
- Updated:August 26, 2026 at 08:13 AM
Rooms and interior
- Bedrooms:3
- Total bathrooms:2
- Full bathrooms:2
- Flooring:Ceramic Tile, Vinyl
- Kitchen Description:Dishwasher, Disposal, Electric Cooktop, Electric Oven, Refrigerator
- Living area:1,051 sq. ft.
Heating and cooling
- Cooling:Ceiling Fans, Central Air
- Heating:Central, Electric
- Central air:Yes
Structure and exterior
- Year built:2001
- Building area:1,051 sq. ft.
- Lot area:0.12 Acres
- Lot Features:Few Trees, Interior Lot
- Construction Materials:Brick
- Foundation Description:Slab
- Levels:1 Story
Schools
- High school:Molina
- Middle school:Stockard
- Elementary school:Celestino Mauricio Soto
Finances and disclosures
- Price:$270,000
- Price per sq. ft.:$256.9
- Tax amount:$5,072
Features and amenities
- Appliances:Dishwasher, Disposal, Dryer, Electric Cooktop, Electric Oven, Refrigerator, Washer
- Laundry features:Dryer, Washer
- Amenities:Carbon Monoxide Detectors, Smoke Detectors
Parking
- Garage:Yes
- Garage spaces:1
 Information provided, in part, by North Texas Real Estate Information Systems, Inc. Last Updated August 26, 2026 Listings with the NTREIS logo are listed by brokerages other than CENTURY 21 Crew. GDAR Member Broker: William Medlock
New listings near 4548 Via James Jacob
- New
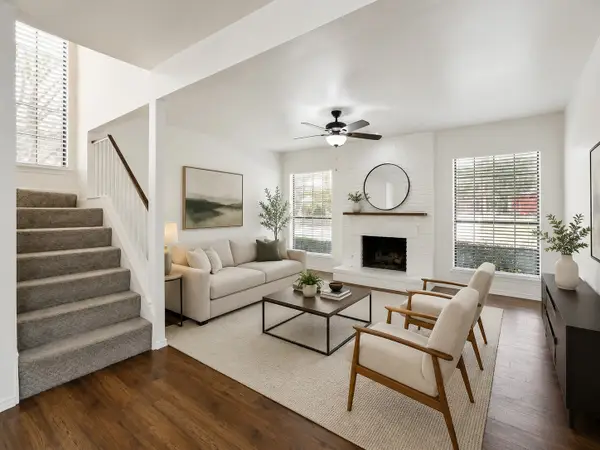 $210,000Active2 beds 3 baths1,334 sq. ft.
15151 Berry Trail #1501, Dallas, TX 75248
MLS# 21360143Listed by: COLDWELL BANKER APEX, REALTORS - New
 $599,000Active4 beds 3 baths2,519 sq. ft.
3639 White River Drive, Dallas, TX 75287
MLS# 21334380Listed by: EBBY HALLIDAY REALTORS - New
 $384,990Active4 beds 3 baths2,561 sq. ft.
8646 Granville Drive, Dallas, TX 75249
MLS# 21369264Listed by: REAL BROKER, LLC - New
 $359,900Active3 beds 2 baths1,456 sq. ft.
3161 Waldrop Drive, Dallas, TX 75229
MLS# 21363784Listed by: PARAGON, REALTORS - New
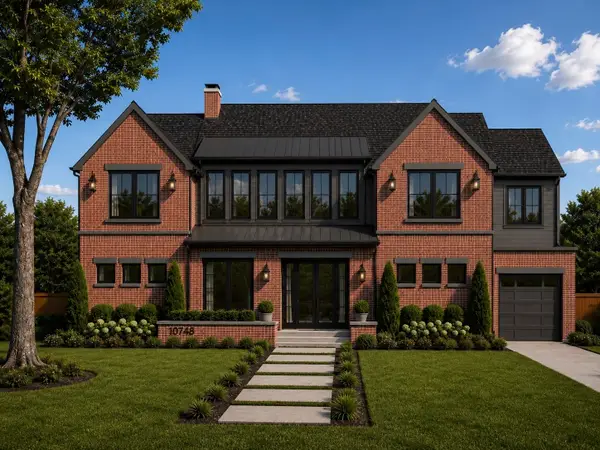 $3,850,000Active6 beds 7 baths6,659 sq. ft.
10718 Morning Glory Drive, Dallas, TX 75229
MLS# 21366671Listed by: EXP REALTY - New
 $650,000Active3 beds 3 baths1,871 sq. ft.
3525 Timberview Road, Dallas, TX 75229
MLS# 21368706Listed by: THE MICHAEL GROUP - New
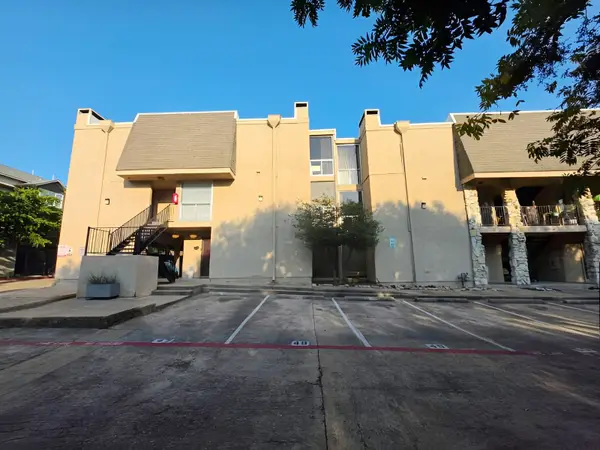 $229,900Active1 beds 2 baths720 sq. ft.
4044 Buena Vista Street #214, Dallas, TX 75204
MLS# 21369569Listed by: THE STREET REAL ESTATE COMPANY - New
 $425,000Active3 beds 2 baths1,800 sq. ft.
3913 Blue Ridge Boulevard, Dallas, TX 75233
MLS# 21366859Listed by: RE/MAX TRINITY - New
 $995,000Active3 beds 4 baths2,642 sq. ft.
3320 Blackburn Street, Dallas, TX 75204
MLS# 21350683Listed by: UNITED REAL ESTATE - New
 $109,900Active1 beds 1 baths663 sq. ft.
7340 Skillman Street #1109, Dallas, TX 75231
MLS# 21361264Listed by: EBBY HALLIDAY, REALTORS


Protect your home and budget from life's surprises with an Assurant Home Warranty, backed by a partner that supports you through every step of homeownership. Explore Plans.
©2026 Century 21 Real Estate LLC. All rights reserved. CENTURY 21®, the CENTURY 21 Logo and C21® are service marks owned by Century 21 Real Estate LLC. Century 21 Real Estate LLC fully supports the principles of the Fair Housing Act and the Equal Opportunity Act. Each office is independently owned and operated. Listing information is deemed reliable but not guaranteed accurate.