
4624 Weldon, Dallas, TX 75204
Local realty services provided by:CENTURY 21 Elite
Listed by: brandon travelstead
Office: compass re texas, llc.
MLS#:21376564
Source:GDAR
Price summary
- Price:$910,000
- Price per sq. ft.:$349.6
About this home
Modern design meets one of Dallas' most connected neighborhoods at 4624 Weldon Street. This new construction residences offer approximately 2,603 square feet with three bedrooms, three full baths and a powder bath, an attached two-car garage, multiple outdoor living spaces and a thoughtful floor plan designed for both everyday living and entertaining.
The main level opens into a light-filled kitchen, dining and living space anchored by a large kitchen island and 60-inch fireplace, with expansive doors extending the living area to a covered rear patio and outdoor fireplace. Upstairs, the private primary suite features a generous oversized closet and spa-inspired bath, while two additional bedrooms offer spacious closets and their own baths. A second-floor balcony, open stair detailing and carefully selected contemporary finishes add to the home's architectural character.
Outside, a striking combination of white and black stucco, siding, black steel accents and a glass garage door gives the home a sophisticated modern presence. The result is a residence that feels polished and design-forward without sacrificing warmth or livability.
Located in East Village, the home puts some of Dallas' most loved neighborhoods within easy reach. Spend mornings grabbing coffee along Greenville Avenue, evenings dining in Lower Greenville or Knox-Henderson, and weekends walking or biking the Katy Trail. Lower Greenville's restaurants and neighborhood businesses, Knox Street's elevated shopping and dining, and convenient access to Uptown, Downtown and US-75 make this an especially compelling location for buyers who want to experience Dallas beyond their front door....
Contact an agent
Home facts
- Year built:2026
- Subdivision & Development:Belmont Park Rev
- Listing ID #:21376564
- Added:2 day(s) ago
- Updated:September 15, 2026 at 04:48 AM
Rooms and interior
- Bedrooms:3
- Total bathrooms:4
- Full bathrooms:3
- Half bathrooms:1
- Flooring:Hardwood, Tile
- Kitchen Description:Built In Gas Range, Dishwasher, Disposal, Gas Oven, Microwave
- Living area:2,603 sq. ft.
Heating and cooling
- Cooling:Ceiling Fans, Central Air
- Heating:Central
- Central air:Yes
Structure and exterior
- Roof:Composition
- Year built:2026
- Building area:2,603 sq. ft.
- Lot area:0.14 Acres
- Construction Materials:Stucco
- Foundation Description:Slab
- Levels:2 Story
Schools
- High school:North Dallas
- Middle school:Spence
- Elementary school:Chavez
Finances and disclosures
- Price:$910,000
- Price per sq. ft.:$349.6
Features and amenities
- Appliances:Built In Gas Range, Dishwasher, Disposal, Gas Oven, Microwave
- Amenities:Carbon Monoxide Detectors, Security System, Security System Owned, Smoke Detectors
Parking
- Garage:Yes
- Garage spaces:2
 Information provided, in part, by North Texas Real Estate Information Systems, Inc. Last Updated September 15, 2026 Listings with the NTREIS logo are listed by brokerages other than CENTURY 21 Elite. GDAR Member Broker: Mike Salter
New listings near 4624 Weldon
- New
 $259,900Active3 beds 2 baths1,125 sq. ft.
6927 Overlook Drive, Dallas, TX 75227
MLS# 21386142Listed by: TEXAS URBAN LIVING REALTY - Open Sat, 10am to 12pmNew
 $650,000Active4 beds 3 baths2,700 sq. ft.
703 Buckalew Street, Dallas, TX 75208
MLS# 21386627Listed by: ULTIMA REAL ESTATE - Open Sat, 10am to 12pmNew
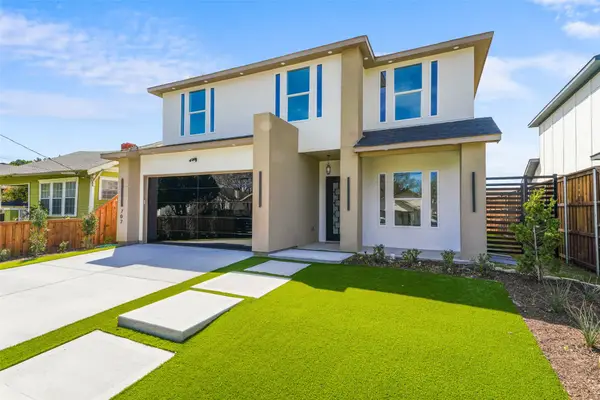 $699,900Active5 beds 3 baths2,800 sq. ft.
707 Buckalew Street, Dallas, TX 75208
MLS# 21386582Listed by: ULTIMA REAL ESTATE - New
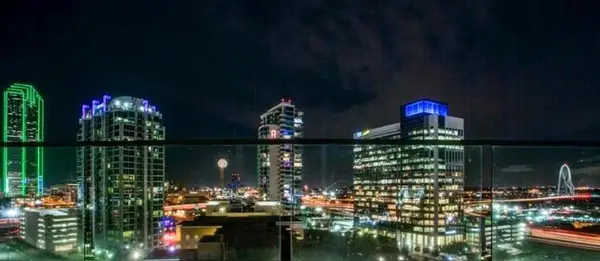 $629,000Active1 beds 2 baths1,106 sq. ft.
2408 Victory Park Lane #1034, Dallas, TX 75219
MLS# 21386608Listed by: ALLIE BETH ALLMAN & ASSOC. - New
 $349,999Active2 beds 2 baths1,920 sq. ft.
6234 Bandera Avenue #C, Dallas, TX 75225
MLS# 21386613Listed by: VIP REALTY - New
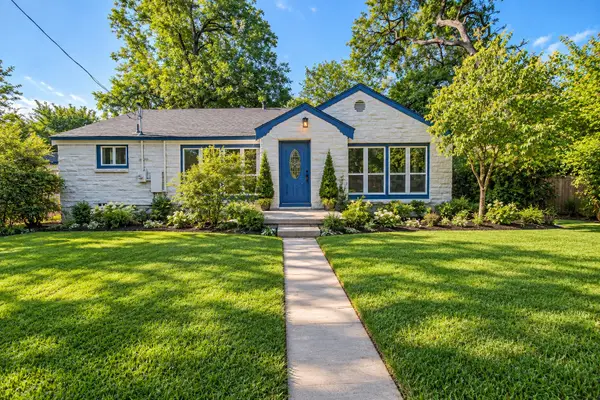 $250,000Active3 beds 2 baths1,420 sq. ft.
7054 Fairdale Avenue, Dallas, TX 75227
MLS# 21386413Listed by: NB ELITE REALTY - New
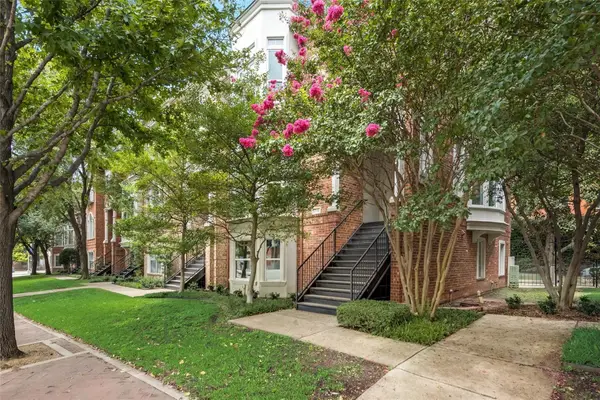 $699,900Active3 beds 4 baths2,733 sq. ft.
2205 Canton Street #111, Dallas, TX 75201
MLS# 21386569Listed by: AMERICAN, REALTORS - New
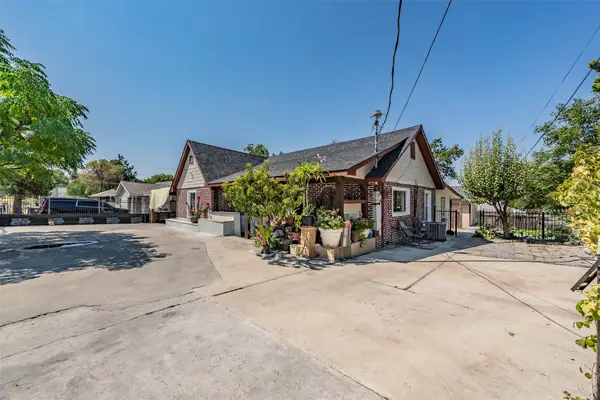 $550,000Active7 beds 4 baths2,773 sq. ft.
1603 Whitaker Avenue, Dallas, TX 75216
MLS# 21384368Listed by: PEAK RESULTS REALTY - Open Sat, 11am to 2pmNew
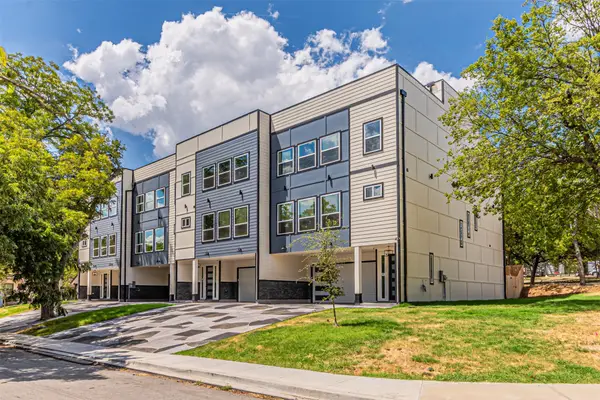 $475,000Active3 beds 4 baths2,678 sq. ft.
2376 Longhorn Street #C, Dallas, TX 75228
MLS# 21386534Listed by: SUBURBAN REAL ESTATE - New
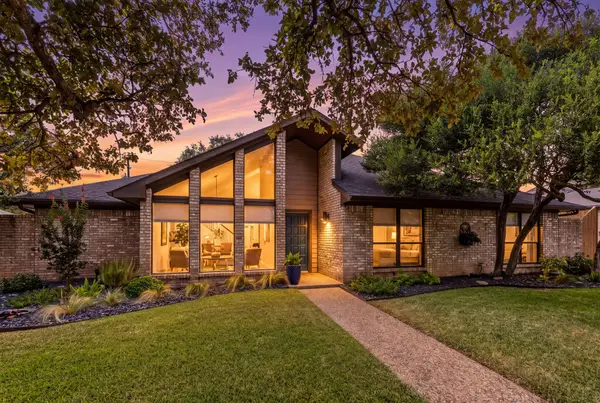 $565,000Active3 beds 3 baths2,333 sq. ft.
6803 Fernshaw Drive, Dallas, TX 75248
MLS# 21351148Listed by: BURT LADNER REAL ESTATE LLC


Protect your home and budget from life's surprises with an Assurant Home Warranty, backed by a partner that supports you through every step of homeownership. Explore Plans.
©2026 Century 21 Real Estate LLC. All rights reserved. CENTURY 21®, the CENTURY 21 Logo and C21® are service marks owned by Century 21 Real Estate LLC. Century 21 Real Estate LLC fully supports the principles of the Fair Housing Act and the Equal Opportunity Act. Each office is independently owned and operated. Listing information is deemed reliable but not guaranteed accurate.