
4704 Ashbrook Road, Dallas, TX 75227
Local realty services provided by:CENTURY 21 Alliance Properties
Listed by: joelle mayer
Office: christie's lone star
MLS#:21332371
Source:GDAR
Price summary
- Price:$385,000
- Price per sq. ft.:$199.69
About this home
Price Improvement in Bucker Terrace! Welcome home to this turnkey, upgraded ranch minutes from downtown and the heart of Dallas. This 4-bedroom, 2.5-bath gem offers two spacious living areas and a kitchen made for entertaining. Renovated in 2021, the current owners have added even more thoughtful upgrades throughout — many of which you'll only fully appreciate in person. Don't miss this one!
Note: Some photos have been virtually staged-AI-enhanced for listing purposes.
Contact an agent
Home facts
- Year built:1973
- Subdivision & Development:Buckner Terrace
- Listing ID #:21332371
- Added:27 day(s) ago
- Updated:August 28, 2026 at 01:47 PM
Rooms and interior
- Bedrooms:4
- Total bathrooms:3
- Full bathrooms:2
- Half bathrooms:1
- Flooring:Carpet, Luxury Vinyl Plank, Tile
- Kitchen Description:Dishwasher, Disposal
- Living area:1,928 sq. ft.
Heating and cooling
- Cooling:Central Air
- Heating:Central
- Central air:Yes
Structure and exterior
- Roof:Composition
- Year built:1973
- Building area:1,928 sq. ft.
- Lot area:0.2 Acres
- Architectural Style:Ranch, Traditional
- Construction Materials:Brick
- Foundation Description:Pillar Post Pier
- Levels:1 Story
Schools
- High school:Skyline
- Middle school:Ann Richards
- Elementary school:Urbanpark
Finances and disclosures
- Price:$385,000
- Price per sq. ft.:$199.69
- Tax amount:$6,728
Features and amenities
- Appliances:Dishwasher, Disposal
- Amenities:Bay Windows, Dehumidifier, Security System, Window Coverings
Parking
- Garage:Yes
- Garage spaces:2
 Information provided, in part, by North Texas Real Estate Information Systems, Inc. Last Updated August 28, 2026 Listings with the NTREIS logo are listed by brokerages other than CENTURY 21 Alliance Properties. GDAR Member Broker: Roger Del Brandt II
New listings near 4704 Ashbrook Road
- New
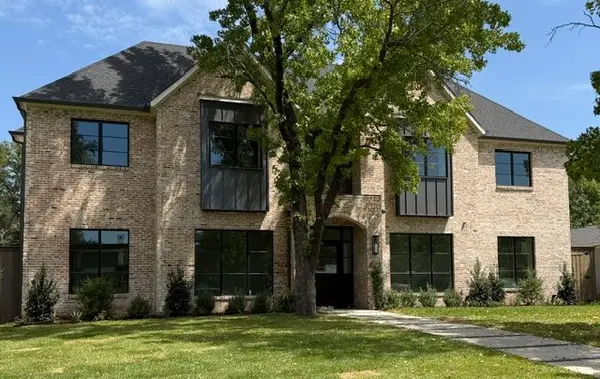 $2,995,000Active5 beds 7 baths6,021 sq. ft.
4125 Highgrove Drive, Dallas, TX 75220
MLS# 21310976Listed by: MARTYN HAMMER REAL ESTATE, LLC - Open Sat, 2 to 4pmNew
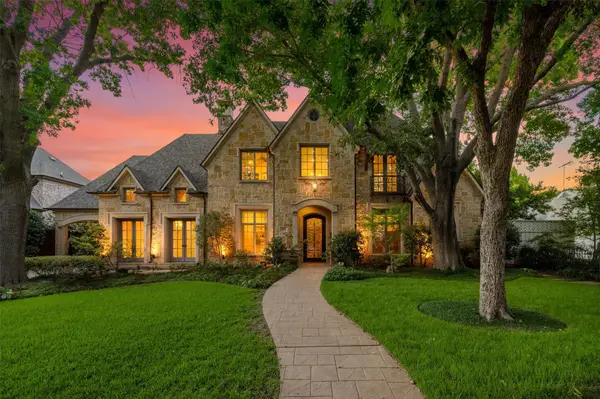 $3,900,000Active5 beds 6 baths6,482 sq. ft.
6043 Meadow Road, Dallas, TX 75230
MLS# 21317444Listed by: DAVE PERRY MILLER REAL ESTATE - New
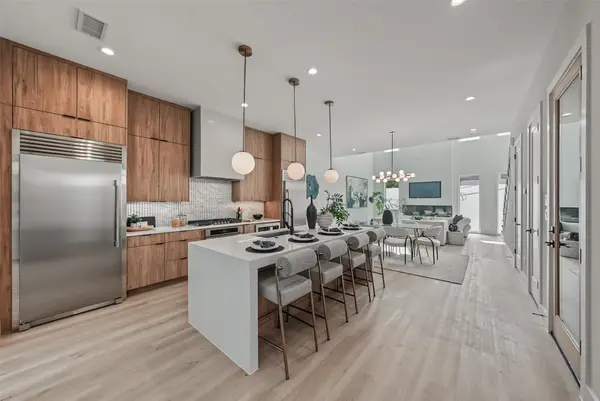 $568,900Active3 beds 3 baths2,046 sq. ft.
822 Duluth Street, Dallas, TX 75212
MLS# 21322457Listed by: WEST RESIDENTIAL REALTY, LLC - Open Sun, 1 to 2:30pmNew
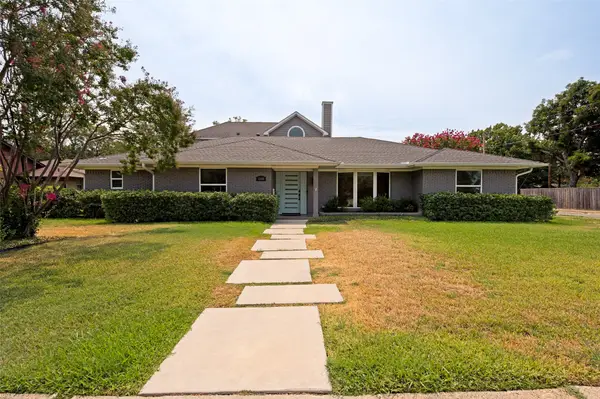 $950,000Active5 beds 5 baths4,276 sq. ft.
3206 Rotan Lane, Dallas, TX 75229
MLS# 21350983Listed by: BRIGGS FREEMAN SOTHEBY'S INT'L - New
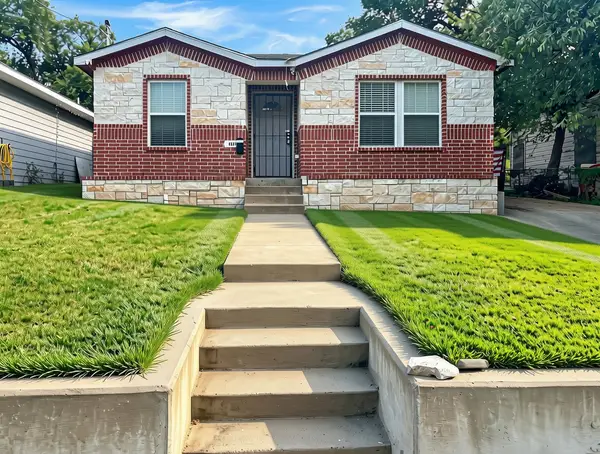 $249,000Active4 beds 2 baths1,636 sq. ft.
4831 Burnside Avenue, Dallas, TX 75216
MLS# 21352541Listed by: KELLER WILLIAMS REALTY - Open Sat, 2 to 4pmNew
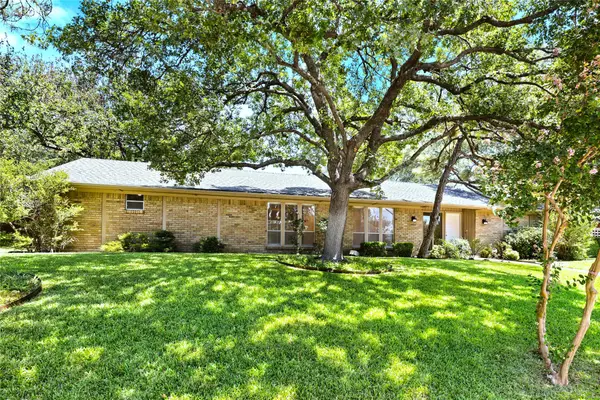 $850,000Active4 beds 4 baths3,482 sq. ft.
14918 Vistaridge Drive, Dallas, TX 75248
MLS# 21360512Listed by: EBBY HALLIDAY REALTORS - New
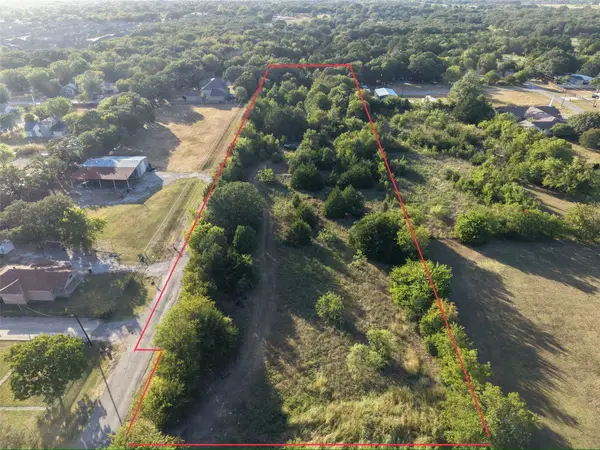 $311,000Active2.6 Acres
13305 Greengrove Lane, Dallas, TX 75253
MLS# 21360720Listed by: ONLY 1 REALTY GROUP DALLAS - Open Sun, 2 to 4pmNew
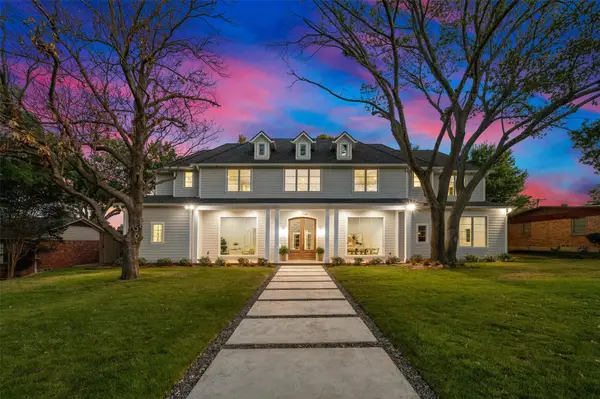 $2,699,999Active6 beds 6 baths5,774 sq. ft.
6254 Preston Crest Lane, Dallas, TX 75230
MLS# 21360913Listed by: DAVE PERRY MILLER REAL ESTATE - New
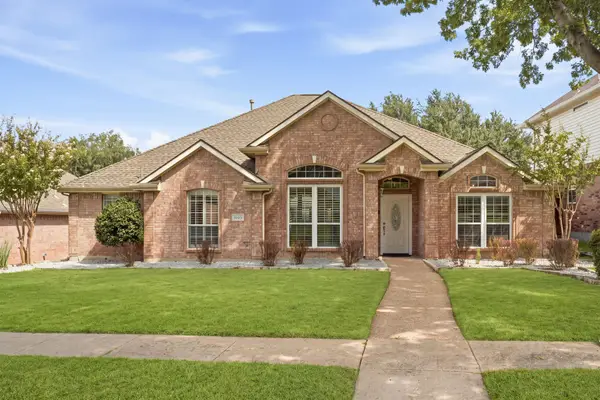 $550,000Active4 beds 3 baths2,321 sq. ft.
3723 White River Drive, Dallas, TX 75287
MLS# 21362434Listed by: EBBY HALLIDAY, REALTORS - New
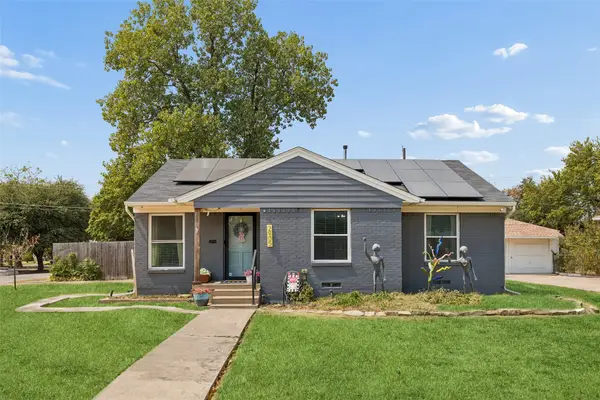 $325,000Active3 beds 2 baths1,318 sq. ft.
2905 Highwood Drive, Dallas, TX 75228
MLS# 21365254Listed by: REDFIN CORPORATION


Protect your home and budget from life's surprises with an Assurant Home Warranty, backed by a partner that supports you through every step of homeownership. Explore Plans.
©2026 Century 21 Real Estate LLC. All rights reserved. CENTURY 21®, the CENTURY 21 Logo and C21® are service marks owned by Century 21 Real Estate LLC. Century 21 Real Estate LLC fully supports the principles of the Fair Housing Act and the Equal Opportunity Act. Each office is independently owned and operated. Listing information is deemed reliable but not guaranteed accurate.