
6254 Preston Crest Lane, Dallas, TX 75230
Local realty services provided by:CENTURY 21 Mike Bowman, Inc.
Listed by: megan stern, susan gachman
Office: dave perry miller real estate
MLS#:21360913
Source:GDAR
Price summary
- Price:$2,665,000
- Price per sq. ft.:$461.55
About this home
This brand new custom home by Chellyanna Builders showcases sophisticated design, impressive scale & resort-style amenities on a quiet street near Dallas’ private schools. A refined expression of Modern Coastal Colonial architecture, the exterior is distinguished by a symmetrical façade, crisp architectural lines, gabled dormers & an expansive columned front porch. Inside, soaring 12ft ceilings downstairs & 10ft ceilings upstairs, abundant natural light & thoughtfully designed living spaces create an effortless sense of openness & flow. The flexible 6 bdrm floor plan offers 2 bdrms down, including the primary suite, plus 4 bdrms up. The showstopping chef’s kitchen features Thermador appliances, 2 islands, double ovens, 48in gas cooktop with griddle & built-in refrigerator. An impressive walk-in pantry provides extensive storage, while a generous dining room, butler’s pantry with wet bar & walk-in 146+ bottle wine room are ideal for entertaining. The main living area features a striking Montigo gas fireplace & floor-to-ceiling French doors opening to the inviting outdoor living spaces. The primary suite offers its own fireplace & direct pool access, complemented by a spa-inspired bath with dual Kohler sinks, soaking tub, luxurious shower with dual shower heads & marble finishes. The custom closet features a built-in dresser, adjustable shelving & designer glass-enclosed wardrobes. Upstairs, an oversized game room & built-in study space join the 4 secondary bedrooms, along with a substantial unfinished walk-in attic offering extraordinary storage & future possibilities. The resort-style backyard features a pool framed by modern stacked-stone hardscaping & accented by 3 water features, sunken gas fire pit, fully equipped outdoor kitchen & covered patio. Addtl features include LED lighting, energy-efficient spray foam insulation, Class 4 roof, 3-car garage with EV chargers & much more. In MLS, syndicated sites & GPS both Preston Crest & Prestoncrest will be recognized....
Contact an agent
Home facts
- Year built:2025
- Subdivision & Development:Huffhines Hill
- Listing ID #:21360913
- Added:57 day(s) ago
- Updated:October 25, 2026 at 11:56 AM
Rooms and interior
- Bedrooms:6
- Total bathrooms:6
- Full bathrooms:6
- Flooring:Carpet, Marble
- Kitchen Description:Built In Gas Range, Built In Refrigerator, Dishwasher, Disposal, Double Oven, Electric Oven, Microwave, Vented Exhaust Fan, Water Purifier
- Living area:5,774 sq. ft.
Heating and cooling
- Cooling:Central Air, Electric
- Heating:Central, Fireplaces, Natural Gas
- Central air:Yes
Structure and exterior
- Roof:Composition
- Year built:2025
- Building area:5,774 sq. ft.
- Lot area:0.31 Acres
- Architectural Style:Traditional
- Construction Materials:Fiber Cement
- Foundation Description:Slab
- Levels:2 Story
Schools
- High school:Hillcrest
- Middle school:Benjamin Franklin
- Elementary school:Pershing
Finances and disclosures
- Price:$2,665,000
- Price per sq. ft.:$461.55
- Tax amount:$10,373
Features and amenities
- Appliances:Built In Gas Range, Built In Refrigerator, Dishwasher, Disposal, Double Oven, Electric Oven, Gas Water Heater, Microwave, Plumbed For Gas, Some Gas Appliances, Vented Exhaust Fan, Water Purifier
- Amenities:Prewired, Smoke Detectors
- Pool features:Sport
Parking
- Garage:Yes
- Garage spaces:3
 Information provided, in part, by North Texas Real Estate Information Systems, Inc. Last Updated October 25, 2026 Listings with the NTREIS logo are listed by brokerages other than CENTURY 21 Mike Bowman, Inc.. GDAR Member Broker: Dave Bowman
New listings near 6254 Preston Crest Lane
- New
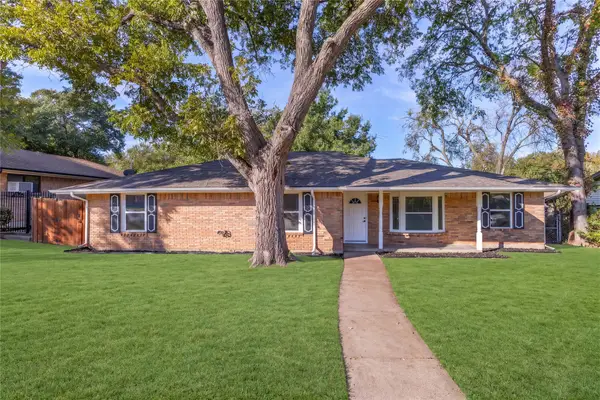 $355,000Active3 beds 3 baths2,194 sq. ft.
4012 Shady Hollow Lane, Dallas, TX 75233
MLS# 21417884Listed by: ONLY 1 REALTY GROUP NORTH DALLAS - New
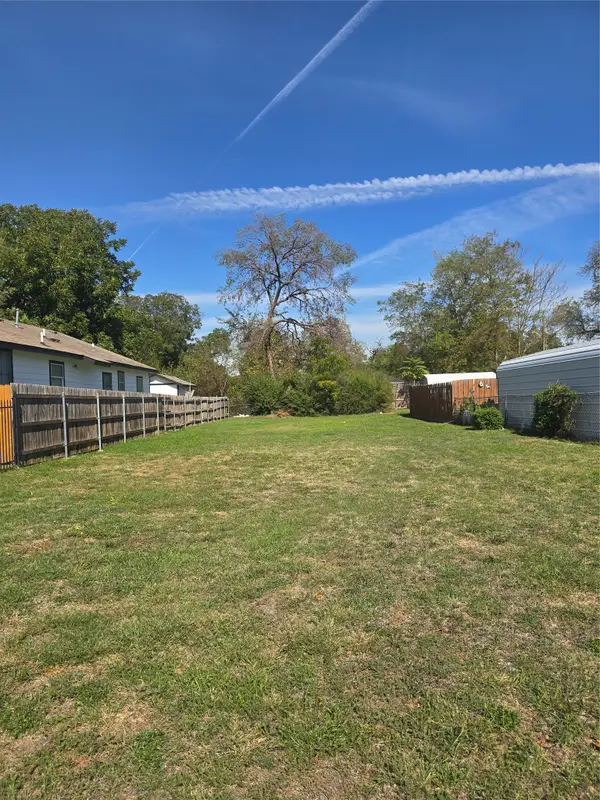 $199,000Active0.14 Acres
1841 Duluth Street, Dallas, TX 75212
MLS# 21420141Listed by: TEXAS INVESTORS REALTY - New
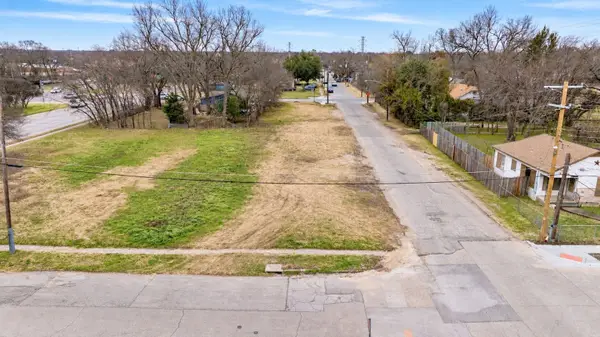 $70,000Active0.16 Acres
3301 Metropolitan Avenue, Dallas, TX 75210
MLS# 21420127Listed by: GENERATIONAL REALTY GROUP - New
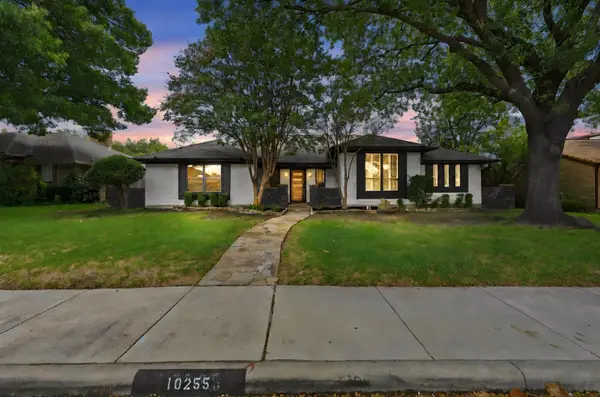 $625,000Active4 beds 3 baths2,546 sq. ft.
10255 Chimney Hill Lane, Dallas, TX 75243
MLS# 21411350Listed by: RE/MAX FRONTIER - New
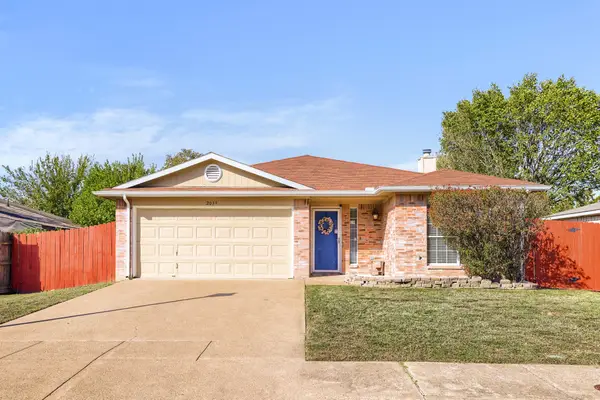 $238,500Active3 beds 2 baths1,403 sq. ft.
2039 Angelica Way, Dallas, TX 75217
MLS# 21415074Listed by: KELLER WILLIAMS REALTY DPR - New
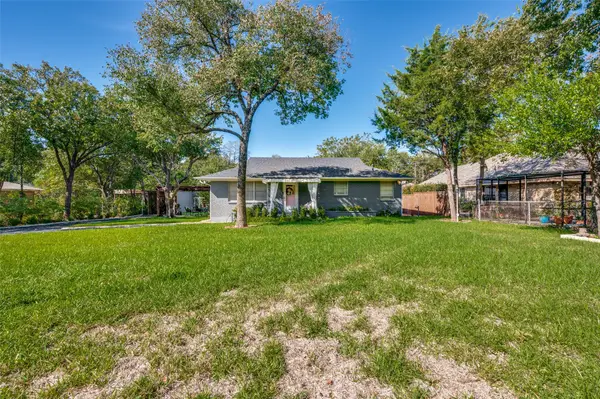 $369,000Active2 beds 2 baths1,336 sq. ft.
5307 Moneta Lane, Dallas, TX 75236
MLS# 21420039Listed by: MARCUM REAL ESTATE - New
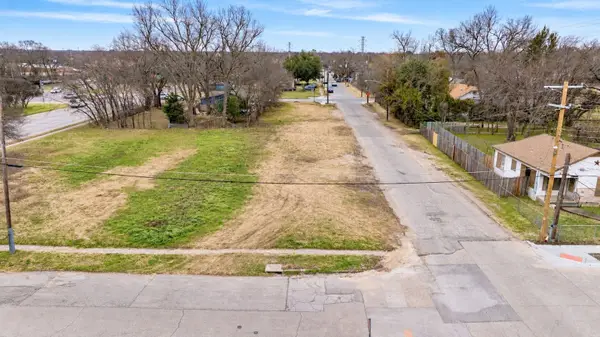 $70,000Active0.16 Acres
3302 Hamilton Avenue, Dallas, TX 75210
MLS# 21420095Listed by: GENERATIONAL REALTY GROUP - New
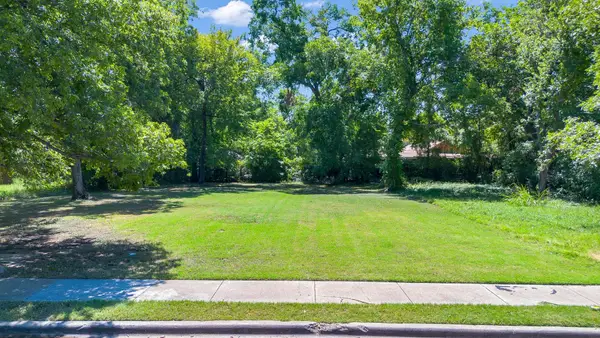 $65,000Active0.23 Acres
3706 Pine Street, Dallas, TX 75210
MLS# 21420102Listed by: EBBY HALLIDAY, REALTORS - New
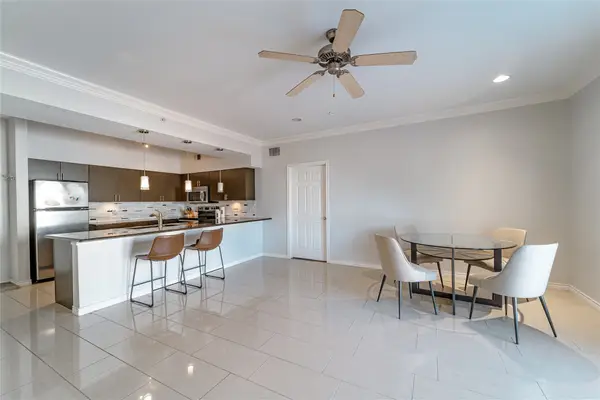 $299,000Active2 beds 2 baths1,103 sq. ft.
3102 Kings Road #203, Dallas, TX 75219
MLS# 21418146Listed by: EBBY HALLIDAY, REALTORS - Open Sun, 2 to 5pmNew
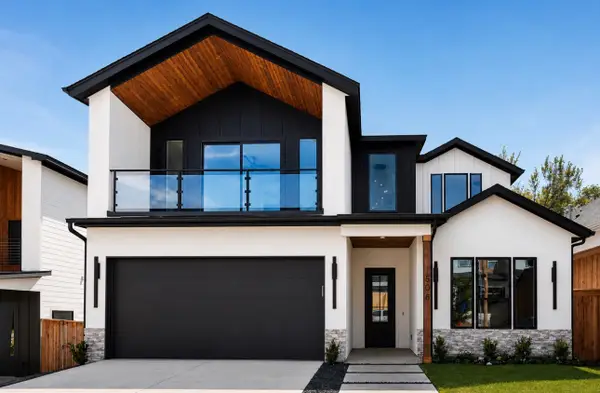 $649,000Active5 beds 5 baths2,720 sq. ft.
1506 Doyle, Dallas, TX 75203
MLS# 21418004Listed by: VIRTUAL CITY REAL ESTATE


Protect your home and budget from life's surprises with an Assurant Home Warranty, backed by a partner that supports you through every step of homeownership. Explore Plans.
©2026 Century 21 Real Estate LLC. All rights reserved. CENTURY 21®, the CENTURY 21 Logo and C21® are service marks owned by Century 21 Real Estate LLC. Century 21 Real Estate LLC fully supports the principles of the Fair Housing Act and the Equal Opportunity Act. Each office is independently owned and operated. Listing information is deemed reliable but not guaranteed accurate.