
4705 Chilton Drive, Dallas, TX 75227
Local realty services provided by:CENTURY 21 Crew
Listed by: erika kennedy
Office: amerikas realty, llc.
MLS#:21429134
Source:GDAR
Price summary
- Price:$275,000
- Price per sq. ft.:$120.99
About this home
Discover the potential of 4705 Chilton Drive! This spacious, single-story Dallas home offers four bedrooms, multiple bathrooms, generous living spaces, an attached two-car garage, and a versatile floor plan with excellent renovation possibilities.
A dedicated foyer welcomes you into an expansive formal dining area measuring ideal for entertaining and gatherings. The centrally located living room, breakfast nook, offering a separate casual dining area.
The thoughtfully designed bedroom arrangement provides privacy and flexibility. The spacious primary bedroom is positioned in its own section of the home with convenient access to bathroom facilities and two walk-in closets. Two secondary bedrooms, share a separate hallway with access to an additional bathroom and walk-in storage. The fourth bedroom is positioned near the breakfast nook, an additional bathroom, and the garage entrance, making it suitable for guests, a home office, or multigenerational living.
Additional features include multiple walk-in closets, separate formal and casual dining areas, generously proportioned rooms, and an attached garage
This property presents an exciting opportunity for buyers seeking to renovate, customize, or invest in a home with substantial potential.
PROPERTY SOLD STRICTLY AS IS, WHERE IS, WITH ALL FAULTS. SELLER WILL MAKE NO REPAIRS, REPLACEMENTS, OR IMPROVEMENTS. Buyers are strongly encouraged to conduct thorough due diligence, including all desired inspections and evaluations. Buyer and buyer's agent are responsible for independently verifying property condition, measurements, features, and all information relevant to the purchase....
Contact an agent
Home facts
- Year built:1972
- Subdivision & Development:Buckner Terrace
- Listing ID #:21429134
- Added:1 day(s) ago
- Updated:November 17, 2026 at 05:47 AM
Rooms and interior
- Bedrooms:4
- Total bathrooms:2
- Full bathrooms:2
- Kitchen Description:Dishwasher, Disposal
- Living area:2,273 sq. ft.
Heating and cooling
- Cooling:Central Air
- Heating:Central
- Central air:Yes
Structure and exterior
- Year built:1972
- Building area:2,273 sq. ft.
- Lot area:0.2 Acres
- Levels:1 Story
Schools
- High school:Skyline
- Middle school:Ann Richards
- Elementary school:Urbanpark
Finances and disclosures
- Price:$275,000
- Price per sq. ft.:$120.99
- Tax amount:$8,029
Features and amenities
- Appliances:Dishwasher, Disposal
Parking
- Garage:Yes
- Garage spaces:2
 Information provided, in part, by North Texas Real Estate Information Systems, Inc. Last Updated November 17, 2026 Listings with the NTREIS logo are listed by brokerages other than CENTURY 21 Crew. GDAR Member Broker: William Medlock
New listings near 4705 Chilton Drive
- Open Sat, 2 to 4pmNew
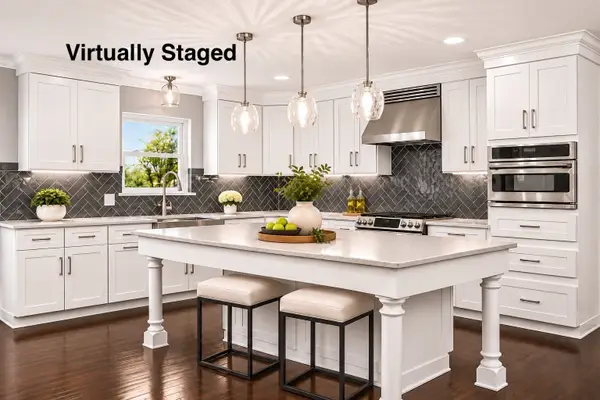 $549,900Active4 beds 4 baths2,974 sq. ft.
1636 W Red Bird Lane, Dallas, TX 75232
MLS# 21435742Listed by: COMPASS RE TEXAS, LLC - New
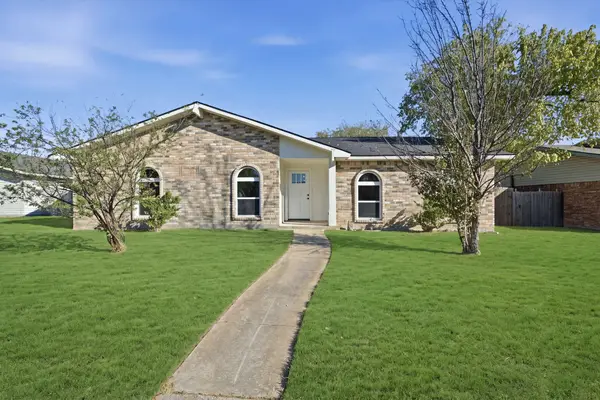 $375,000Active3 beds 2 baths2,091 sq. ft.
7115 Cloverglen Drive, Dallas, TX 77082
MLS# 21437870Listed by: KRYSTAL WOMBLE ELITE REALTORS - New
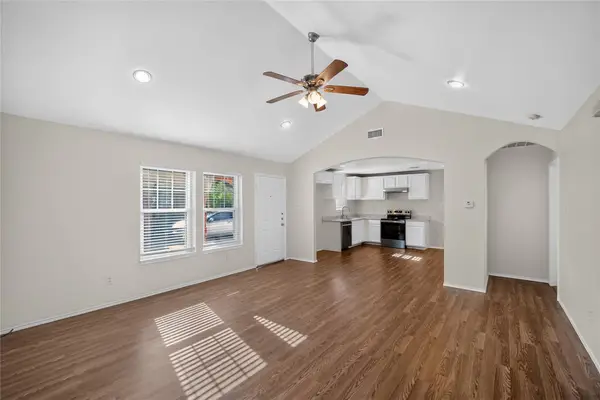 $199,900Active3 beds 2 baths1,218 sq. ft.
13741 Biggs Street, Dallas, TX 75253
MLS# 21434505Listed by: KELLER WILLIAMS JOHNSON COUNTY - New
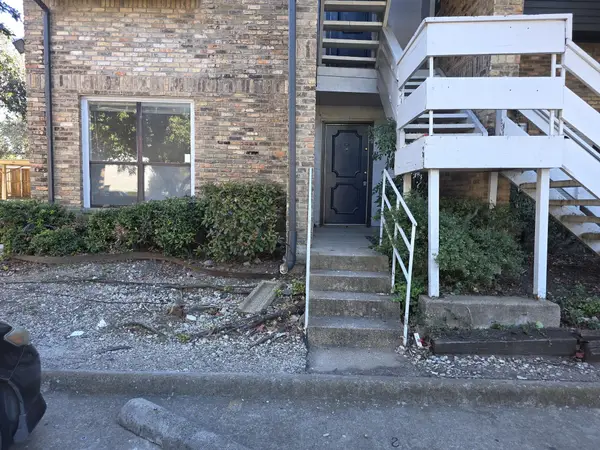 $89,000Active3 beds 2 baths1,157 sq. ft.
5840 Spring Valley Road #501, Dallas, TX 75254
MLS# 21430470Listed by: HOME TEAM OF AMERICA - New
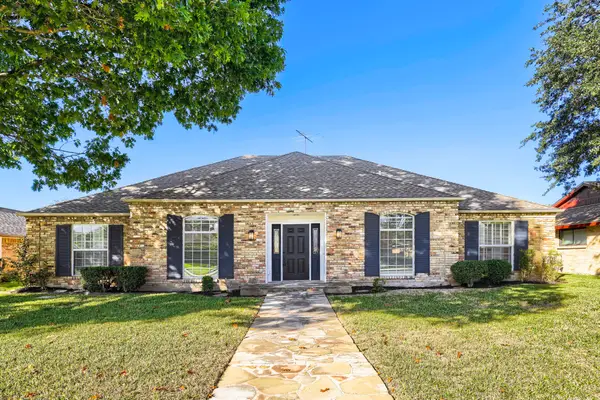 $700,000Active3 beds 4 baths2,628 sq. ft.
7411 Carta Valley Drive, Dallas, TX 75248
MLS# 21433354Listed by: KELLER WILLIAMS REALTY - New
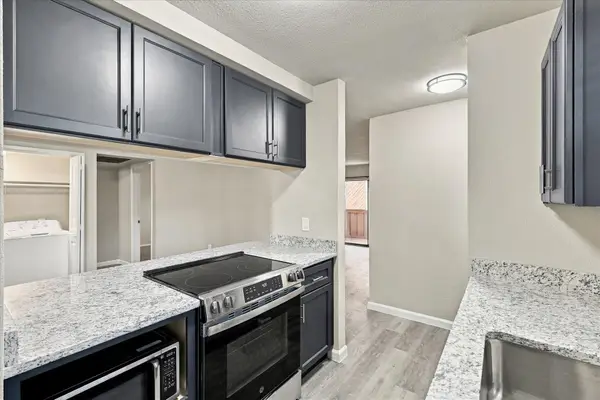 $79,000Active2 beds 2 baths962 sq. ft.
8110 Skillman Street #1027, Dallas, TX 75231
MLS# 21437697Listed by: COMPASS RE TEXAS, LLC. - New
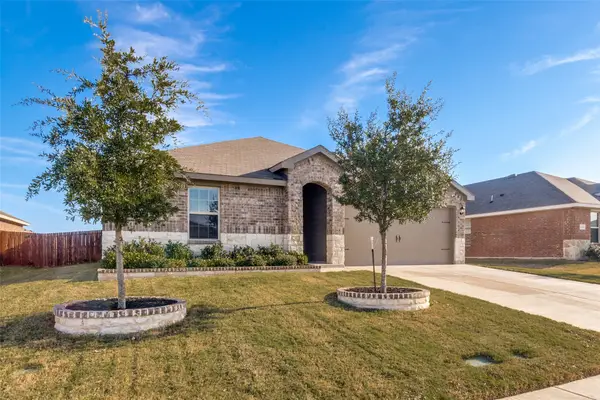 $265,000Active3 beds 2 baths1,431 sq. ft.
1138 Elijah Way, Dallas, TX 75253
MLS# 21437714Listed by: KELLER WILLIAMS REALTY - Open Sun, 10am to 3pmNew
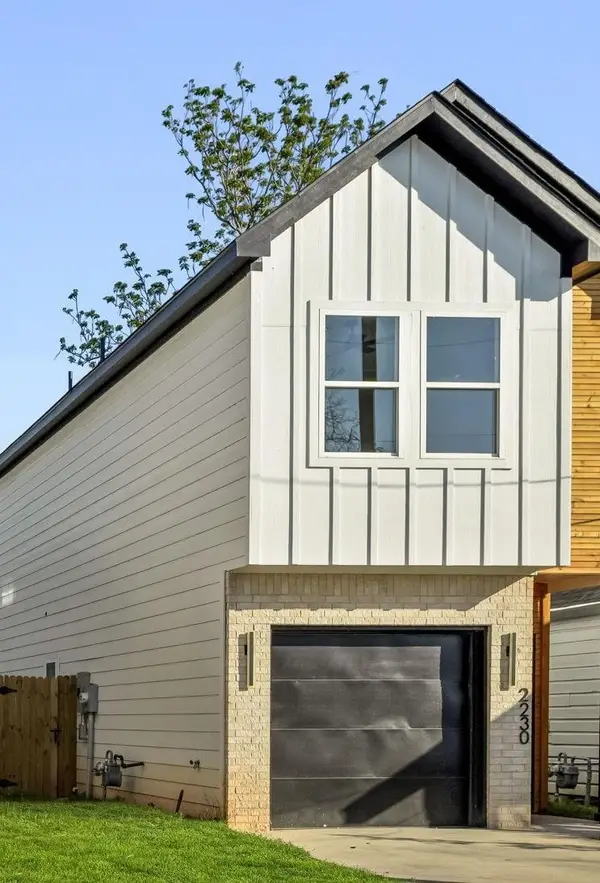 $285,000Active3 beds 3 baths1,750 sq. ft.
2230 Hooper Street, Dallas, TX 75215
MLS# 21436337Listed by: JULIO ROMERO LLC, REALTORS - Open Sun, 10am to 3pmNew
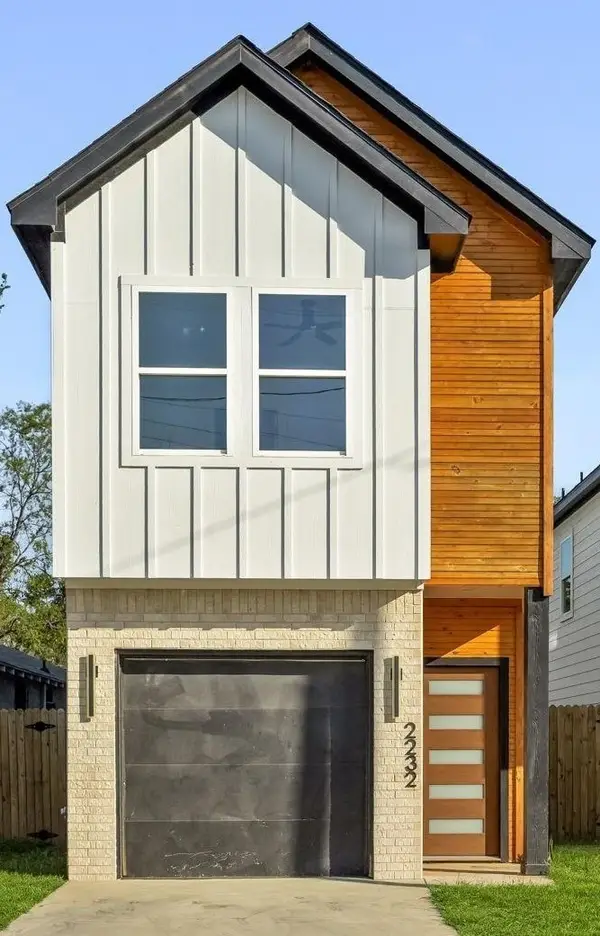 $285,000Active3 beds 3 baths1,750 sq. ft.
2232 Hooper Street, Dallas, TX 75215
MLS# 21436843Listed by: JULIO ROMERO LLC, REALTORS - New
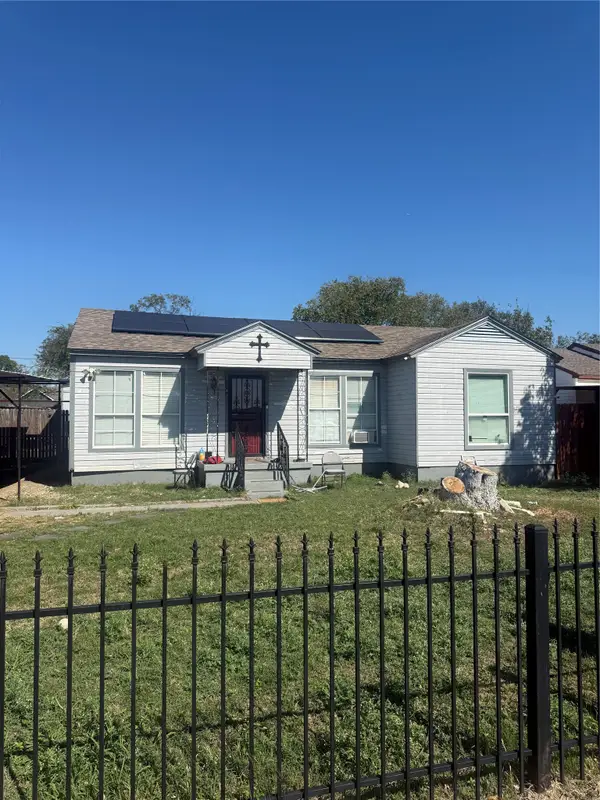 $165,000Active3 beds 1 baths1,209 sq. ft.
1143 Hoke Smith Drive, Dallas, TX 75224
MLS# 21437592Listed by: DHS REALTY


Protect your home and budget from life's surprises with an Assurant Home Warranty, backed by a partner that supports you through every step of homeownership. Explore Plans.
©2026 Century 21 Real Estate LLC. All rights reserved. CENTURY 21®, the CENTURY 21 Logo and C21® are service marks owned by Century 21 Real Estate LLC. Century 21 Real Estate LLC fully supports the principles of the Fair Housing Act and the Equal Opportunity Act. Each office is independently owned and operated. Listing information is deemed reliable but not guaranteed accurate.