
4721 Fallon Place, Dallas, TX 75227
Local realty services provided by:CENTURY 21 Middleton
Listed by: david ojo
Office: discovered homes inv.inc. raphael ojo
MLS#:21407629
Source:GDAR
Price summary
- Price:$515,000
- Price per sq. ft.:$168.08
About this home
Fully renovated two-story colonial on a 0.19-acre lot, minutes from White Rock Lake, the Dallas Arboretum, and Tenison Park Golf Course. 4 bedrooms, 2.5 baths, two living areas, and 3,064 sq ft per tax records, with the primary suite on the first floor. Step into 20-foot vaulted ceilings, skylights, and a black-and-white statement staircase with open railings overlooking the living room. A floor-to-ceiling white brick fireplace anchors the open living and dining areas, with oak-tone luxury vinyl plank flooring throughout. The island kitchen features Calacatta quartz countertops, champagne bronze fixtures, designer pendant lighting, a gas range, and a breakfast nook with pantry. The first-floor primary suite opens through French doors to a spa bath with freestanding soaking tub, frameless glass shower, double vanity, and walk-in closet. A flexible second bedroom or home office is also downstairs; upstairs are two more bedrooms, a full bath, and a loft game room. Outside: covered patio, large fenced backyard with room for a pool or ADU, and a detached 2-car garage with rear entry. Big-ticket items are handled: new HVAC, new garage and patio roofs, and seller is installing a new roof on the main house before closing. Zoned to Dallas ISD with open enrollment available, with Downtown Dallas skyline views from the neighborhood....
Contact an agent
Home facts
- Year built:1982
- Subdivision & Development:Everglade Park 03
- Listing ID #:21407629
- Added:1 day(s) ago
- Updated:October 13, 2026 at 05:53 PM
Rooms and interior
- Bedrooms:4
- Total bathrooms:3
- Full bathrooms:2
- Half bathrooms:1
- Flooring:Luxury Vinyl Plank, Tile
- Kitchen Description:Dishwasher, Disposal, Gas Cooktop, Gas Oven, Gas Range, Microwave
- Living area:3,064 sq. ft.
Heating and cooling
- Cooling:Ceiling Fans, Central Air
- Heating:Central
- Central air:Yes
Structure and exterior
- Roof:Composition
- Year built:1982
- Building area:3,064 sq. ft.
- Lot area:0.19 Acres
- Lot Features:Cleared, Few Trees, Interior Lot, Landscaped, Subdivision
- Architectural Style:Colonial
- Construction Materials:Brick
- Foundation Description:Slab
- Levels:2 Story
Schools
- High school:Skyline
- Middle school:H.W. Lang
- Elementary school:Rowe
Finances and disclosures
- Price:$515,000
- Price per sq. ft.:$168.08
- Tax amount:$9,410
Features and amenities
- Appliances:Dishwasher, Disposal, Gas Cooktop, Gas Oven, Gas Range, Gas Water Heater, Microwave
- Amenities:Carbon Monoxide Detectors, Skylights, Smoke Detectors, Window Coverings
Parking
- Garage:Yes
- Garage spaces:2
 Information provided, in part, by North Texas Real Estate Information Systems, Inc. Last Updated October 13, 2026 Listings with the NTREIS logo are listed by brokerages other than CENTURY 21 Middleton.
New listings near 4721 Fallon Place
- New
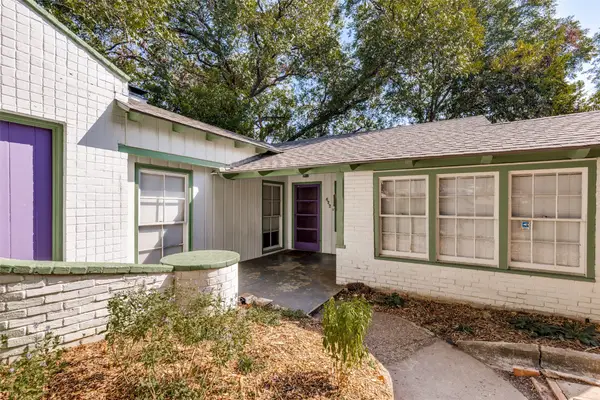 $389,000Active2 beds 1 baths1,457 sq. ft.
422 N Montreal Avenue, Dallas, TX 75208
MLS# 21389211Listed by: DAVE PERRY MILLER REAL ESTATE - New
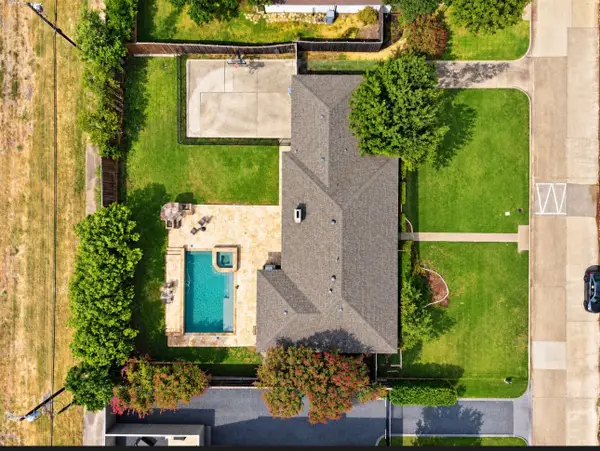 $800,000Active4 beds 3 baths2,520 sq. ft.
12315 Quincy Lane, Dallas, TX 75230
MLS# 21397533Listed by: EBBY HALLIDAY, REALTORS - New
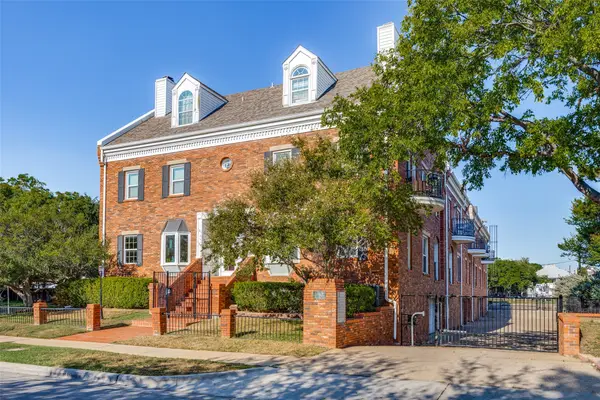 $250,000Active2 beds 2 baths926 sq. ft.
4034 Rawlins Street #102, Dallas, TX 75219
MLS# 21405164Listed by: EBBY HALLIDAY, REALTORS - New
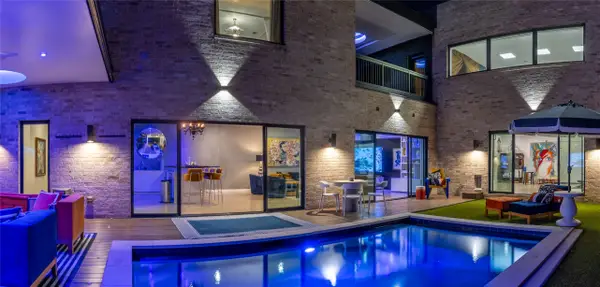 $2,250,000Active4 beds 5 baths4,648 sq. ft.
2010 Mcmillan Avenue, Dallas, TX 75206
MLS# 21407108Listed by: DAVID GRIFFIN & COMPANY - New
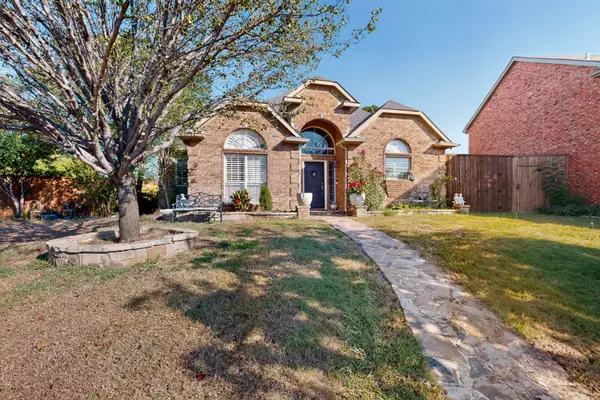 $399,900Active4 beds 3 baths1,747 sq. ft.
2819 Williams Way Court, Dallas, TX 75228
MLS# 21408739Listed by: PRO-STAR REALTY LLC - New
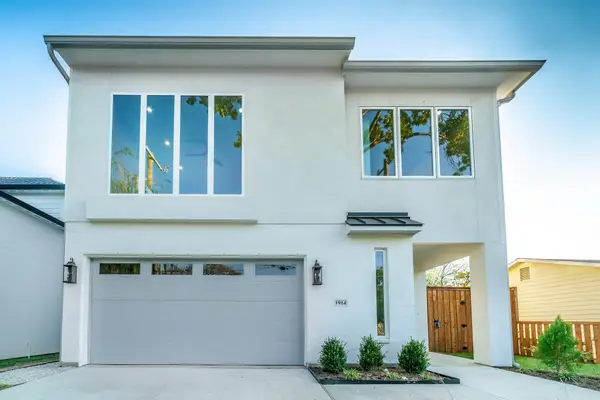 $749,000Active4 beds 3 baths2,832 sq. ft.
1914 Angelina Drive, Dallas, TX 75212
MLS# 21409987Listed by: ERITCIAN LUXURY REALTY LLC - New
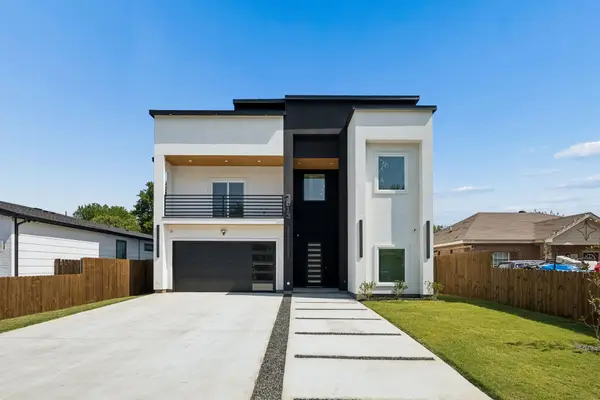 $569,000Active4 beds 4 baths3,600 sq. ft.
3513 Nomas Street, Dallas, TX 75212
MLS# 21410520Listed by: KELLER WILLIAMS REALTY - New
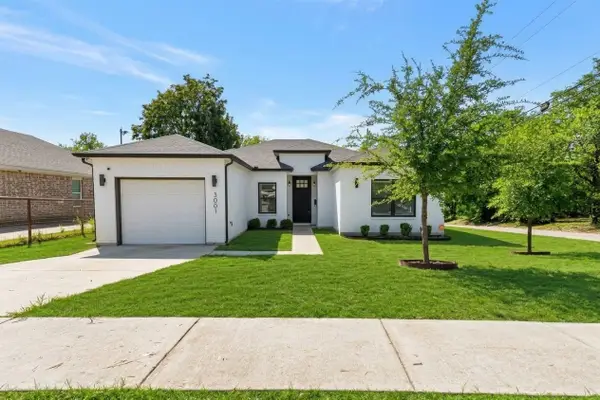 $315,000Active4 beds 2 baths1,738 sq. ft.
3001 Fernwood Avenue, Dallas, TX 75216
MLS# 21410562Listed by: COMPASS RE TEXAS, LLC. - New
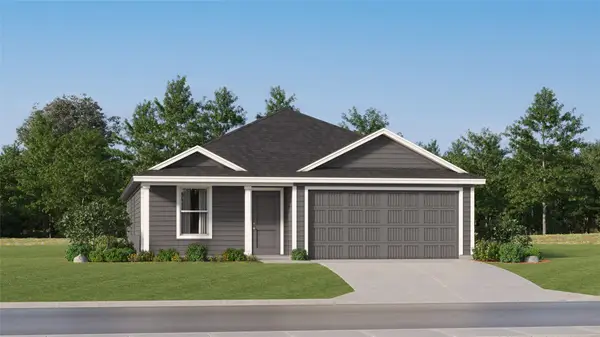 $280,499Active4 beds 2 baths1,667 sq. ft.
3634 Cannas Court, Dallas, TX 75227
MLS# 21410673Listed by: KELLER WILLIAMS CITY-VIEW - New
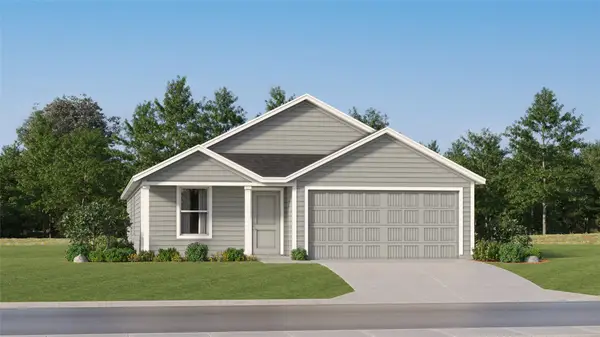 $281,499Active4 beds 2 baths1,667 sq. ft.
4020 Desert Gold Trail, Dallas, TX 75227
MLS# 21410682Listed by: KELLER WILLIAMS CITY-VIEW


Protect your home and budget from life's surprises with an Assurant Home Warranty, backed by a partner that supports you through every step of homeownership. Explore Plans.
©2026 Century 21 Real Estate LLC. All rights reserved. CENTURY 21®, the CENTURY 21 Logo and C21® are service marks owned by Century 21 Real Estate LLC. Century 21 Real Estate LLC fully supports the principles of the Fair Housing Act and the Equal Opportunity Act. Each office is independently owned and operated. Listing information is deemed reliable but not guaranteed accurate.