5143 Brickellia Drive, Dallas, TX 75209
Local realty services provided by:CENTURY 21 Elite
5143 Brickellia Drive,Dallas, TX 75209
$685,000
- 3 Beds
- 4 Baths
- 1,935 sq. ft.
- Single family
- Active
Listed by: taryn timmons
Office: dave perry miller real estate
MLS#:21350569
Source:GDAR
Price summary
- Price:$685,000
- Price per sq. ft.:$354.01
- Monthly HOA dues:$107
About this home
Welcome to 5143 Brickellia Drive, a beautifully designed David Weekley home in the highly desirable Oak Park community, offering stylish, low-maintenance living just minutes from Highland Park, Love Field, Uptown, the Medical District, and the Dallas North Tollway. This move-in-ready 3-bedroom, 3 full and 1 half bath home features a thoughtfully designed three-story floor plan, abundant natural light, and modern finishes throughout. The first floor offers a private bedroom with an en suite bath, making it ideal for guests, a home office, or multigenerational living. Upstairs, the second level serves as the heart of the home with an expansive open-concept living, dining, and kitchen area designed for both everyday living and entertaining. Large windows fill the space with natural light, while the chef-inspired kitchen features stainless steel appliances, a gas cooktop, generous cabinetry, a pantry, and a large island with bar seating. The spacious primary suite provides a relaxing retreat with two walk-in closet and an en suite bath featuring dual vanities and a large walk-in shower. An additional bedroom with its own en suite bath and walk-in closet completes the third floor. At the top of the home, you'll find a versatile flex space that opens to a private rooftop deck, creating the perfect setting for outdoor entertaining, relaxing with friends, or enjoying beautiful Dallas sunsets. Additional features include a two-car garage, and access to Oak Park's exceptional amenities, including a resort-style community pool, multiple dog parks, green spaces, and front yard maintenance through the HOA. Located just one block from West Highland Park and minutes from premier shopping, dining, Downtown Dallas, and major employment centers, 5143 Brickellia offers the perfect combination of convenience, modern design, and the lock-and-leave lifestyle today's buyers are looking for....
Contact an agent
Home facts
- Year built:2019
- Subdivision & Development:Cityville #4
- Listing ID #:21350569
- Added:1 day(s) ago
- Updated:August 06, 2026 at 08:53 PM
Rooms and interior
- Bedrooms:3
- Total bathrooms:4
- Full bathrooms:3
- Half bathrooms:1
- Flooring:Carpet, Tile
- Kitchen Description:Dishwasher, Disposal, Electric Oven, Gas Cooktop, Microwave, Refrigerator, Vented Exhaust Fan
- Living area:1,935 sq. ft.
Heating and cooling
- Cooling:Central Air, Electric
- Heating:Central, Natural Gas
- Central air:Yes
Structure and exterior
- Roof:Composition
- Year built:2019
- Building area:1,935 sq. ft.
- Lot area:0.03 Acres
- Architectural Style:Traditional
- Construction Materials:Stone
- Foundation Description:Slab
Schools
- High school:North Dallas
- Middle school:Rusk
- Elementary school:Maplelawn
Finances and disclosures
- Price:$685,000
- Price per sq. ft.:$354.01
- Tax amount:$15,407
Features and amenities
- Appliances:Dishwasher, Disposal, Electric Oven, Gas Cooktop, Microwave, Refrigerator, Tankless Water Heater, Vented Exhaust Fan
- Amenities:Carbon Monoxide Detectors, Security System, Smoke Detectors, Window Coverings
Parking
- Garage:Yes
- Garage spaces:2
 Information provided, in part, by North Texas Real Estate Information Systems, Inc. Last Updated August 6, 2026 Listings with the NTREIS logo are listed by brokerages other than CENTURY 21 Elite. GDAR Member Broker: Mike Salter
New listings near 5143 Brickellia Drive
- New
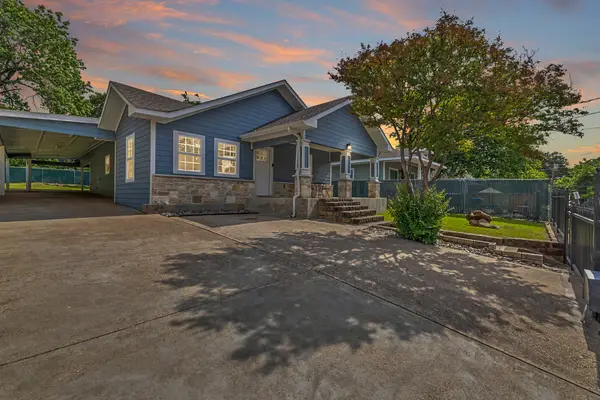 $350,000Active3 beds 2 baths1,858 sq. ft.
813 Brooks Avenue, Dallas, TX 75208
MLS# 21347543Listed by: LOCAL PRO REALTY LLC - New
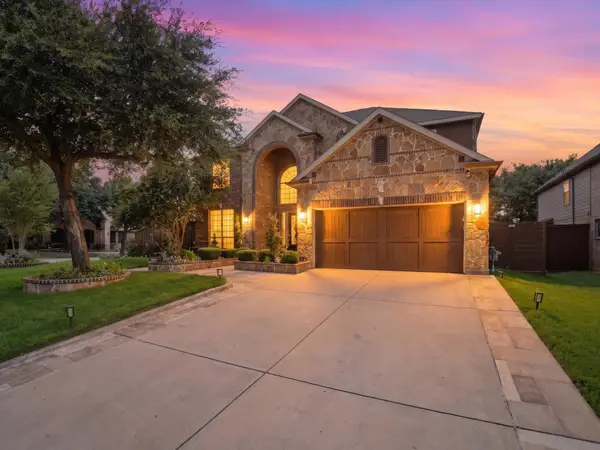 $649,900Active4 beds 4 baths3,388 sq. ft.
6708 Natures Way, Dallas, TX 75236
MLS# 21350160Listed by: MONUMENT REALTY - New
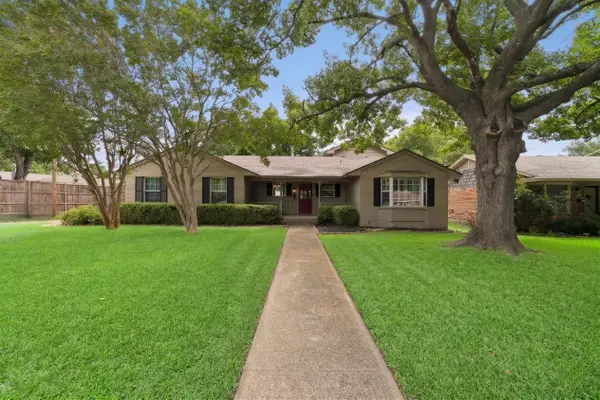 $575,000Active3 beds 2 baths1,952 sq. ft.
9314 Livenshire Drive, Dallas, TX 75238
MLS# 21351921Listed by: KELLER WILLIAMS REALTY ALLEN - New
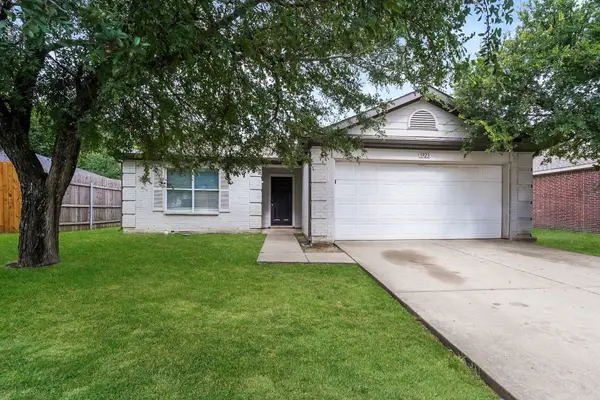 $255,000Active3 beds 2 baths1,586 sq. ft.
1923 Nemechek Drive, Dallas, TX 75217
MLS# 21352630Listed by: EVERYSTATE INC - New
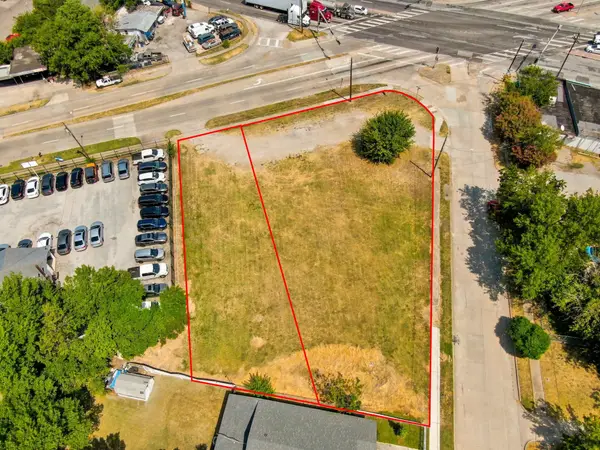 $137,500Active0.36 Acres
5212 Bernal Drive, Dallas, TX 75212
MLS# 21352742Listed by: TDREALTY - New
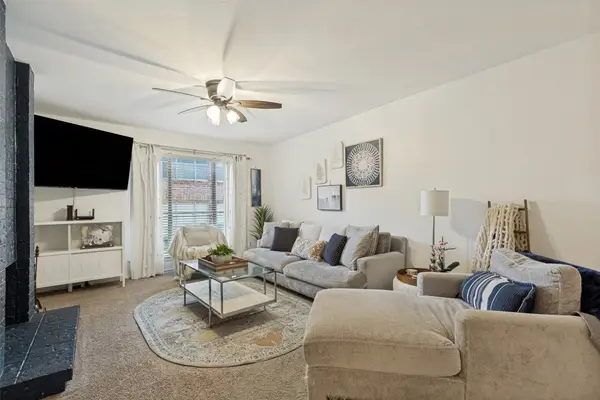 $180,000Active2 beds 2 baths1,204 sq. ft.
10536 Stone Canyon Road #119, Dallas, TX 75230
MLS# 21352769Listed by: COLDWELL BANKER APEX, REALTORS - New
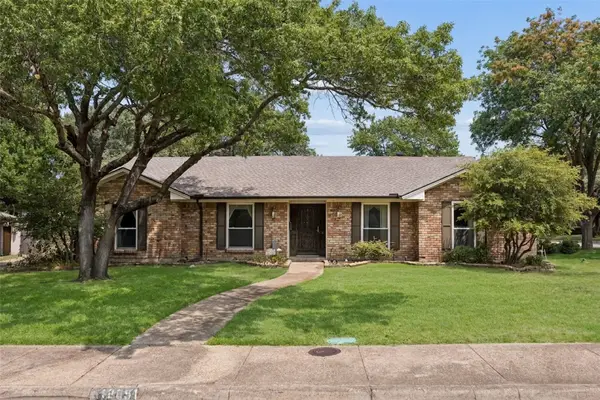 $614,900Active3 beds 3 baths2,610 sq. ft.
12051 Loch Ness Drive, Dallas, TX 75218
MLS# 21346801Listed by: KELLER WILLIAMS REALTY ALLEN - Open Sat, 12 to 3pmNew
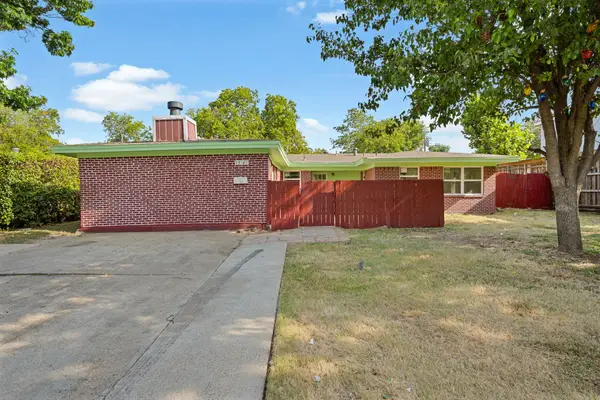
 $379,000Active4 beds 2 baths2,100 sq. ft.
13545 Flagstone Lane, Dallas, TX 75240
MLS# 21351806Listed by: CENTURY 21 JUDGE FITE CO. - New
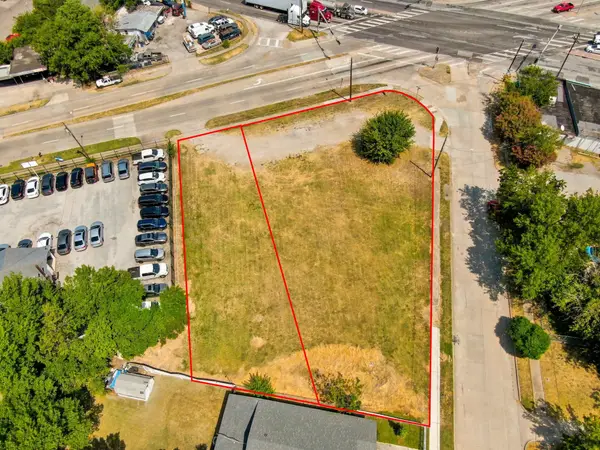 $137,500Active0.36 Acres
5208 Bernal Drive, Dallas, TX 75212
MLS# 21352641Listed by: TDREALTY


Protect your home and budget from life's surprises with an Assurant Home Warranty, backed by a partner that supports you through every step of homeownership. Explore Plans.
©2026 Century 21 Real Estate LLC. All rights reserved. CENTURY 21®, the CENTURY 21 Logo and C21® are service marks owned by Century 21 Real Estate LLC. Century 21 Real Estate LLC fully supports the principles of the Fair Housing Act and the Equal Opportunity Act. Each office is independently owned and operated. Listing information is deemed reliable but not guaranteed accurate.