
5237 Terry Street, Dallas, TX 75223
Local realty services provided by:CENTURY 21 Mike Bowman, Inc.
Upcoming open houses
- Sun, Oct 2501:00 pm - 03:00 pm
Listed by: gia marshello, diana nelson
Office: allie beth allman & associates
MLS#:21341198
Source:GDAR
Price summary
- Price:$695,000
- Price per sq. ft.:$292.02
About this home
Exceptional new construction offering sophisticated design, elevated finishes, and a warm, modern aesthetic with a boutique-hotel feel. Situated on a quarter-acre corner lot, this professionally designed, nearly 2,400-square-foot home features a thoughtfully planned, four-bedroom, three-full-bath floor plan that balances style and functionality.
The open-concept living area showcases soaring 20-foot ceilings, expansive windows, a dramatic two-story linear fireplace with fluted tile surround, and wide-plank European white oak engineered hardwood flooring throughout the living areas and bedrooms. The chef’s kitchen features ceiling-height cabinetry, Calacatta quartz countertops, a full-height quartz backsplash, a 3.5-inch mitered waterfall island, double ovens, and under-cabinet lighting. Pre-plumbed space beneath the staircase offers the option for a future wet bar.
A versatile first-floor bedroom and full bathroom accommodate guests, a home office, or multigenerational living. Upstairs, the private primary suite features a spa-inspired bathroom with large-format porcelain tile, a freestanding soaking tub, dual quartz vanities, a walk-in shower, and two walk-in closets. Two additional bedrooms complete the second floor, including one with a private balcony. Additional finishes include designer fixtures, under-cabinet bathroom lighting, and statement tile in the bathrooms and laundry room.
Outdoor living includes a covered patio, expansive pool-sized backyard, and 8-foot privacy fence. Ideally located near White Rock Lake, the Santa Fe Trail, Lakewood, Tenison Park Golf Course, and Samuel Grand Park, with convenient access to Downtown Dallas.
Energy-efficient construction includes ZIP System sheathing and waterproofing, encapsulated spray foam insulation, energy-efficient windows, ENERGY STAR heating and cooling equipment, and a tankless water heater. Additional features include low-voltage wiring, a security system, security lighting, and a security gate....
Contact an agent
Home facts
- Year built:2026
- Subdivision & Development:Caldwells R D
- Listing ID #:21341198
- Added:1 day(s) ago
- Updated:October 23, 2026 at 04:49 AM
Rooms and interior
- Bedrooms:4
- Total bathrooms:3
- Full bathrooms:3
- Flooring:Tile, Wood
- Kitchen Description:Dishwasher, Disposal, Double Oven, Gas Cooktop, Microwave, Vented Exhaust Fan
- Living area:2,380 sq. ft.
Heating and cooling
- Cooling:Ceiling Fans, Central Air, Electric
- Heating:Central, Electric, Heat Pump
- Central air:Yes
Structure and exterior
- Roof:Composition
- Year built:2026
- Building area:2,380 sq. ft.
- Lot area:0.13 Acres
- Lot Features:Interior Lot, Landscaped, Lawn, Level, Sprinkler System
- Foundation Description:Slab
- Levels:2 Story
Schools
- High school:Woodrow Wilson
- Middle school:Long
- Elementary school:Mountaubur
Finances and disclosures
- Price:$695,000
- Price per sq. ft.:$292.02
- Tax amount:$6,457
Features and amenities
- Appliances:Dishwasher, Disposal, Double Oven, Gas Cooktop, Gas Water Heater, Microwave, Plumbed For Gas, Some Gas Appliances, Tankless Water Heater, Vented Exhaust Fan
- Amenities:Carbon Monoxide Detectors, Prewired, Security Gate, Security Lights, Security System, Smoke Detectors
Parking
- Garage:Yes
- Garage spaces:2
 Information provided, in part, by North Texas Real Estate Information Systems, Inc. Last Updated October 23, 2026 Listings with the NTREIS logo are listed by brokerages other than CENTURY 21 Mike Bowman, Inc.. GDAR Member Broker: Dave Bowman
New listings near 5237 Terry Street
- Open Sat, 1 to 3pmNew
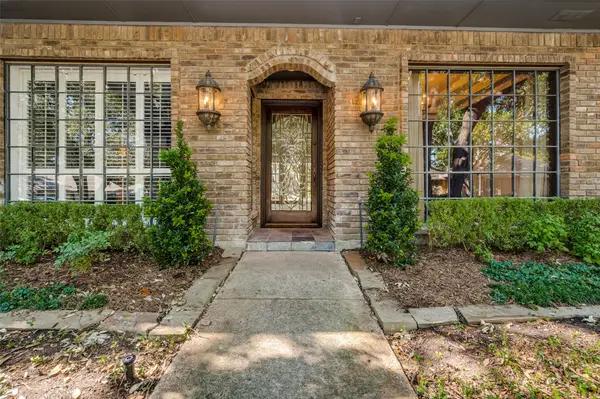 $895,000Active5 beds 4 baths3,511 sq. ft.
7333 Pleasant View Drive, Dallas, TX 75231
MLS# 21397259Listed by: EBBY HALLIDAY, REALTORS - New
 $1,195,000Active4 beds 4 baths3,134 sq. ft.
10649 Longmeadow Drive, Dallas, TX 75238
MLS# 21416046Listed by: CITIWIDE ALLIANCE REALTY - New
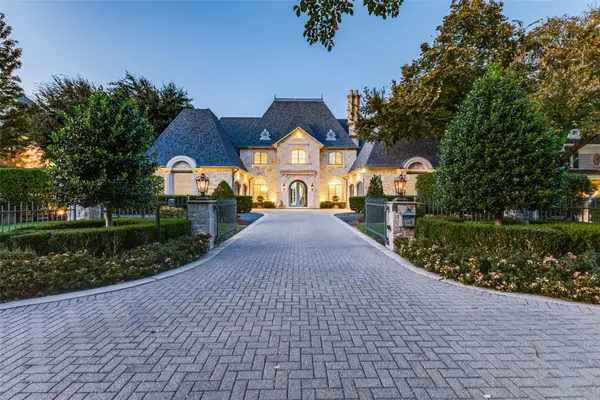 $3,995,000Active5 beds 7 baths6,929 sq. ft.
6131 Park Lane, Dallas, TX 75225
MLS# 21416641Listed by: ALLIE BETH ALLMAN & ASSOC. - New
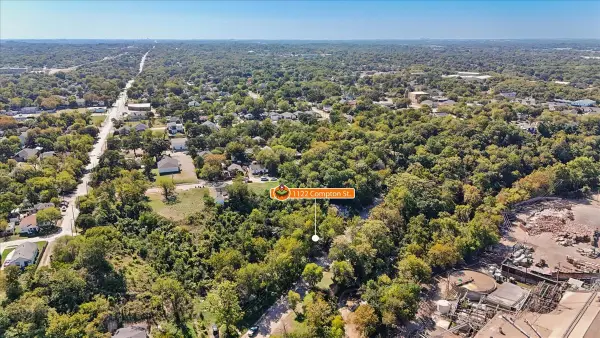 $75,000Active0.08 Acres
1122 Compton Street, Dallas, TX 75203
MLS# 21418986Listed by: MONUMENT REALTY - New
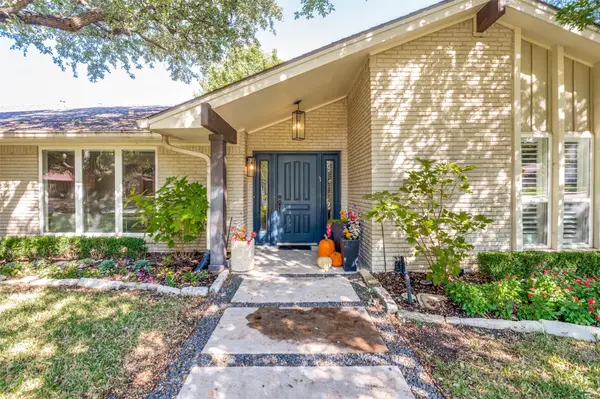 $1,079,000Active4 beds 4 baths3,228 sq. ft.
3843 Regent Drive, Dallas, TX 75229
MLS# 21410730Listed by: DAVE PERRY MILLER REAL ESTATE - New
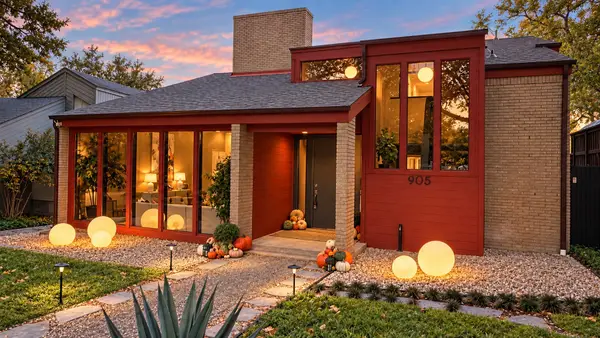 $925,000Active4 beds 3 baths2,696 sq. ft.
Address Withheld By Seller, Dallas, TX 75218
MLS# 21414651Listed by: TEXCEL REAL ESTATE, LLC - New
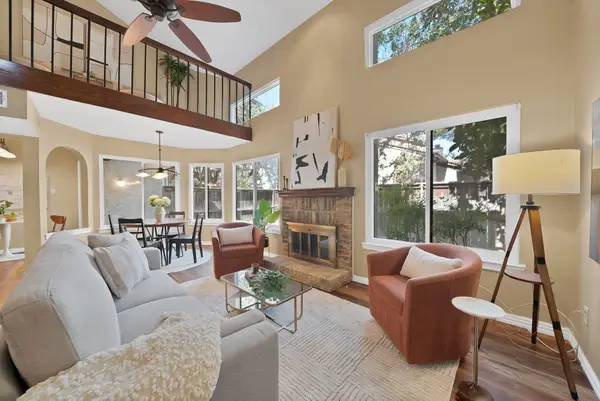 $285,000Active2 beds 2 baths1,442 sq. ft.
18040 Midway Road #207, Dallas, TX 75287
MLS# 21416689Listed by: REAL BROKER, LLC - New
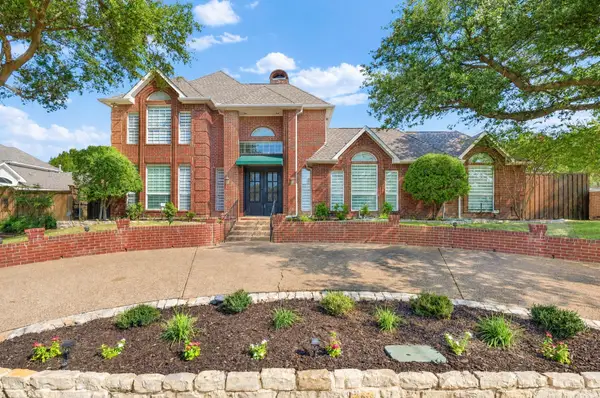 $859,000Active5 beds 4 baths4,012 sq. ft.
18003 Benchmark Drive, Dallas, TX 75252
MLS# 21418892Listed by: TWIN X REALTY - New
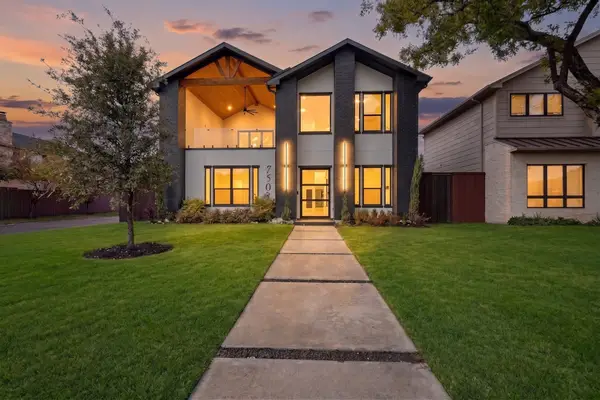 $1,675,000Active4 beds 5 baths4,482 sq. ft.
7503 Robin Road, Dallas, TX 75209
MLS# 21418903Listed by: ONLY 1 REALTY GROUP NORTH DALLAS - New
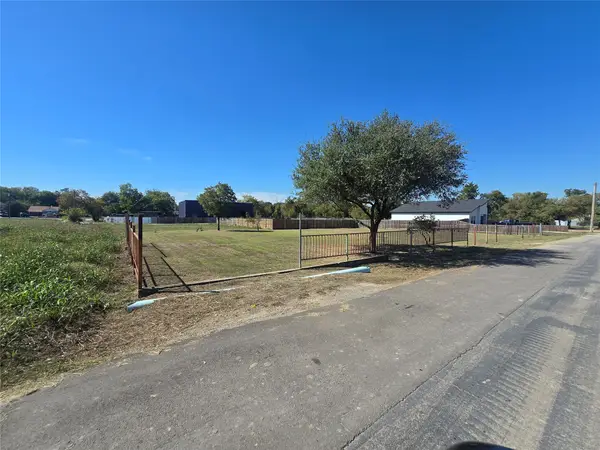 $85,000Active0.16 Acres
3723 Kolloch Drive, Dallas, TX 75216
MLS# 21418907Listed by: REALTY PREFERRED DFW


Protect your home and budget from life's surprises with an Assurant Home Warranty, backed by a partner that supports you through every step of homeownership. Explore Plans.
©2026 Century 21 Real Estate LLC. All rights reserved. CENTURY 21®, the CENTURY 21 Logo and C21® are service marks owned by Century 21 Real Estate LLC. Century 21 Real Estate LLC fully supports the principles of the Fair Housing Act and the Equal Opportunity Act. Each office is independently owned and operated. Listing information is deemed reliable but not guaranteed accurate.