5543 Edlen Drive, Dallas, TX 75220
Local realty services provided by:CENTURY 21 Crew
5543 Edlen Drive,Dallas, TX 75220
$6,795,000
- 5 Beds
- 9 Baths
- 8,892 sq. ft.
- Single family
- Active
Upcoming open houses
- Tue, Sep 0109:00 am - 11:00 am
Listed by: ryan streiff, lori decker
Office: dave perry miller real estate
MLS#:21365489
Source:GDAR
Price summary
- Price:$6,795,000
- Price per sq. ft.:$764.17
About this home
Tucked behind a private gate in Old Preston Hollow’s most coveted neighborhood, 5543 Edlen is an exceptional estate offering privacy, pedigree, and comfortable livability. Set on nearly two-thirds acres in the heart of Dallas’ prestigious private school corridor, its central location is matched by a remarkable sense of seclusion. Designed by architect Loyd Lumpkins and built by Randy Hughes, the residence embodies a timeless European sensibility with wood truss ceilings, hand forged ironwork, stone, and richly textured natural materials. Beautifully proportioned interiors offer generous rooms that flow naturally while retaining distinct character. The downstairs primary suite is a serene retreat with sitting area, fireplace, and dual bathrooms, including separate closets and water closets. Also down, a guest suite and paneled office with French doors opening to a terrace overlooking the front grounds. A front and rear staircase lead to an exceptional upstairs layout. Every secondary bedroom is generously sized with a spacious walk-in closet and attached full bathroom. The game room opens to a 350 sqft covered terrace, creating a true outdoor extension of the living space that enjoys views of the rear grounds & pool. At the center of the residence, the chef’s kitchen features a dramatic two-story volume, creating an extraordinary sense of space and a natural visual connection to family upstairs when dinner is ready. The kitchen opens to one of the best keeping rooms with cast stone fireplace. Beyond the private gate, a spacious motor court provides abundant off-street parking for gatherings and doubles as a hard surface play space. More than 2,000 square feet of covered outdoor living extends the home beautifully. The rear grounds are framed by wonderfully mature landscaping that creates total privacy. Ideally positioned near the Dallas North Tollway, 5543 Edlen places downtown, major airports, Dallas’ finest dining, & top schools within approximately 10-20 minutes....
Contact an agent
Home facts
- Year built:2005
- Subdivision & Development:INWOOD
- Listing ID #:21365489
- Added:1 day(s) ago
- Updated:August 31, 2026 at 11:49 PM
Rooms and interior
- Bedrooms:5
- Total bathrooms:9
- Full bathrooms:6
- Half bathrooms:3
- Flooring:Carpet, Ceramic Tile, Wood
- Kitchen Description:Built In Refrigerator, Dishwasher, Disposal, Double Oven, Microwave, Some Commercial Grade, Vented Exhaust Fan, Wine Cooler
- Living area:8,892 sq. ft.
Heating and cooling
- Cooling:Central Air, Electric, Zoned
- Heating:Central, Natural Gas, Zoned
- Central air:Yes
Structure and exterior
- Roof:Metal, Tile
- Year built:2005
- Building area:8,892 sq. ft.
- Lot area:0.62 Acres
- Lot Features:Interior Lot, Landscaped, Lawn, Many Trees, Sprinkler System
- Architectural Style:Mediterranean, Spanish, Traditional
- Construction Materials:Stone
- Foundation Description:Slab
- Levels:2 Story
Schools
- High school:Hillcrest
- Middle school:Benjamin Franklin
- Elementary school:Pershing
Finances and disclosures
- Price:$6,795,000
- Price per sq. ft.:$764.17
Features and amenities
- Appliances:Built In Refrigerator, Dishwasher, Disposal, Double Oven, Gas Water Heater, Microwave, Plumbed For Gas, Range, Some Commercial Grade, Some Gas Appliances, Vented Exhaust Fan, Wine Cooler
- Amenities:Fire Alarm, Fire Sprinkler System, Generator, Prewired, Security Gate, Security Lights, Security Service, Security System
- Pool features:Fenced
Parking
- Garage:Yes
- Garage spaces:3
 Information provided, in part, by North Texas Real Estate Information Systems, Inc. Last Updated August 31, 2026 Listings with the NTREIS logo are listed by brokerages other than CENTURY 21 Crew. GDAR Member Broker: William Medlock
New listings near 5543 Edlen Drive
- New
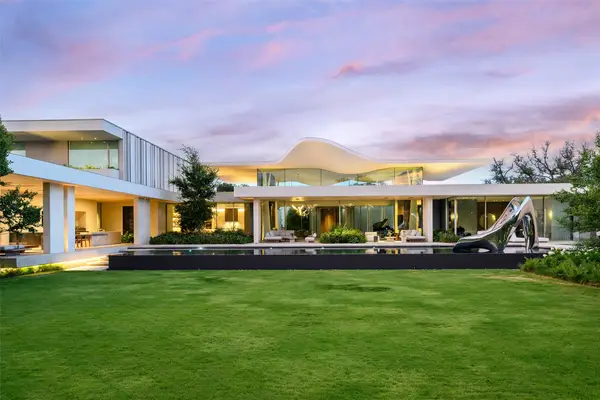 $45,000,000Active6 beds 10 baths13,800 sq. ft.
5547 Walnut Hill Lane, Dallas, TX 75229
MLS# 21370233Listed by: ALLIE BETH ALLMAN & ASSOC. - Open Tue, 9:30 to 11:30amNew
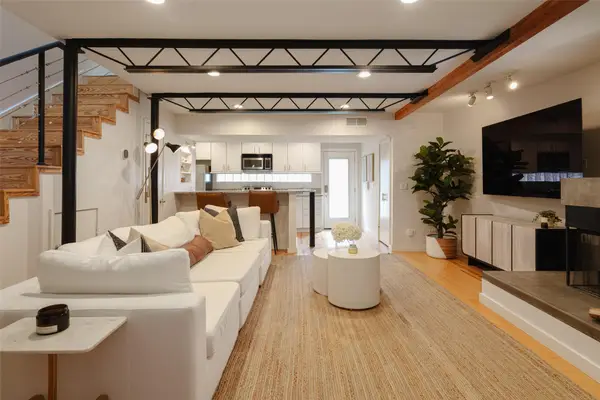 $419,000Active1 beds 2 baths1,113 sq. ft.
4231 Travis Street #1, Dallas, TX 75205
MLS# 21372160Listed by: BRIGGS FREEMAN SOTHEBY'S INT'L - New
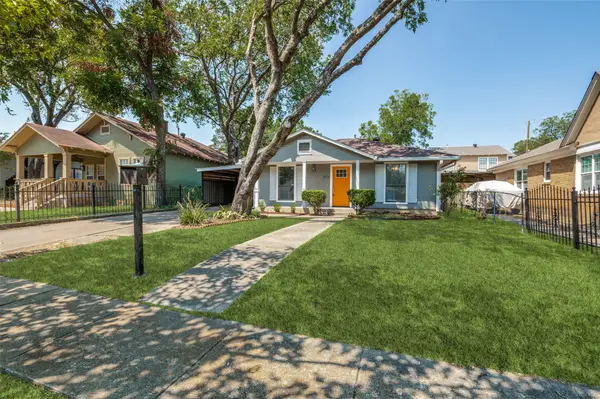 $420,000Active3 beds 2 baths1,410 sq. ft.
803 Hollywood Avenue, Dallas, TX 75208
MLS# 21373632Listed by: COUCH REALTY, INC. - New
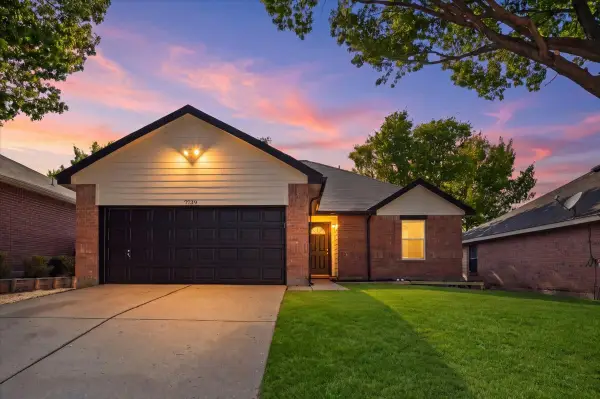
 $259,999Active3 beds 2 baths1,260 sq. ft.
7739 Buford Drive, Dallas, TX 75241
MLS# 21374091Listed by: CENTURY 21 JUDGE FITE CO. - New
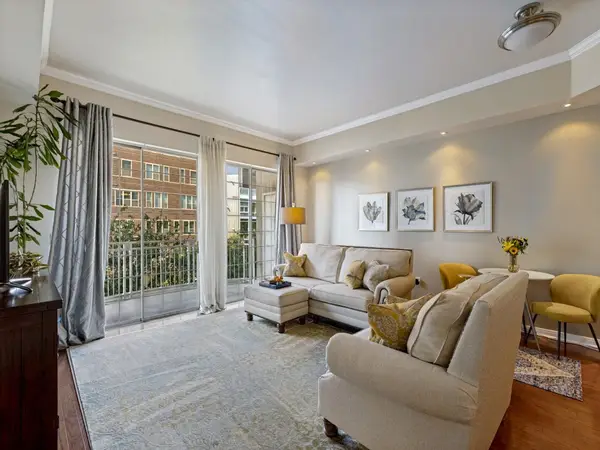 $270,000Active1 beds 1 baths834 sq. ft.
3225 Turtle Creek Boulevard #318, Dallas, TX 75219
MLS# 21374192Listed by: ALLIE BETH ALLMAN & ASSOC. - New
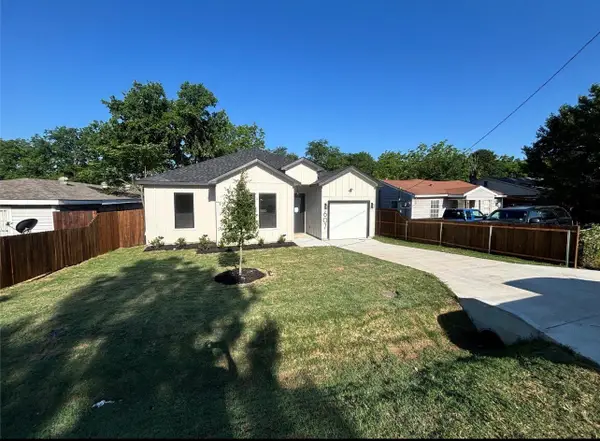 $299,900Active4 beds 2 baths1,638 sq. ft.
607 Neomi Avenue, Dallas, TX 75217
MLS# 21374207Listed by: STARWOOD BROKERS LLC - New
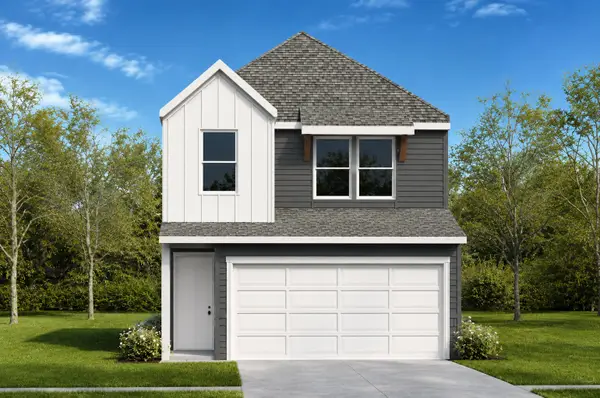 $279,990Active3 beds 3 baths1,381 sq. ft.
4002 Sparrow Street, Dallas, TX 75237
MLS# 21374259Listed by: KELLER WILLIAMS REALTY LONE ST - New
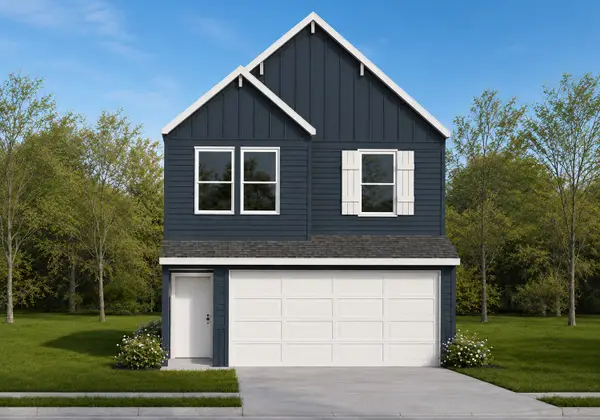 $284,990Active3 beds 3 baths1,485 sq. ft.
4009 Sparrow Street, Dallas, TX 75237
MLS# 21374267Listed by: KELLER WILLIAMS REALTY LONE ST - New
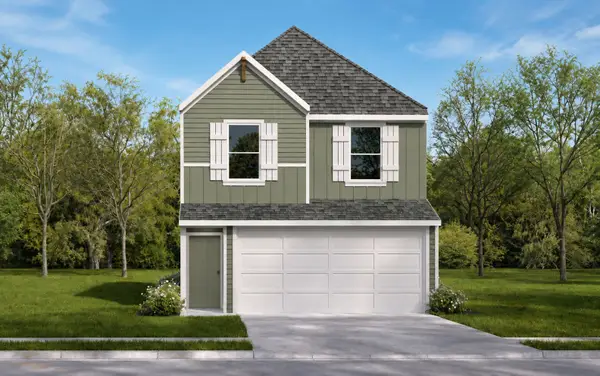 $284,990Active3 beds 3 baths1,485 sq. ft.
4006 Sparrow St., Dallas, TX 75237
MLS# 21374289Listed by: KELLER WILLIAMS REALTY LONE ST


Protect your home and budget from life's surprises with an Assurant Home Warranty, backed by a partner that supports you through every step of homeownership. Explore Plans.
©2026 Century 21 Real Estate LLC. All rights reserved. CENTURY 21®, the CENTURY 21 Logo and C21® are service marks owned by Century 21 Real Estate LLC. Century 21 Real Estate LLC fully supports the principles of the Fair Housing Act and the Equal Opportunity Act. Each office is independently owned and operated. Listing information is deemed reliable but not guaranteed accurate.