
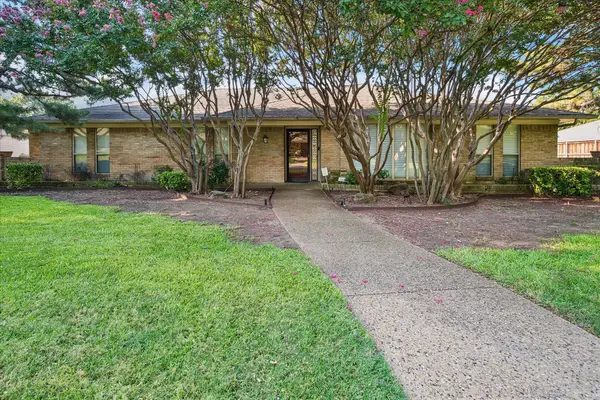
5620 Marblehead Drive, Dallas, TX 75232
Local realty services provided by:CENTURY 21 Gold Coat Realtors
Listed by: edwin liddie
Office: jpar north central metro 2
MLS#:21340742
Source:GDAR
Price summary
- Price:$275,000
- Price per sq. ft.:$167.07
About this home
MOVE-IN READY & $2,500 SELLER CONCESSION! Discover a beautifully maintained 3-bedroom, 2-bath home offering comfort, convenience, and an unbeatable location near The Golf Club of Dallas.
Step inside to a welcoming, open-concept floor plan designed for easy everyday living and entertaining. The spacious living area flows seamlessly into the dining space and well-appointed kitchen, creating a comfortable gathering place for family and guests. The private primary suite provides a peaceful retreat, while two additional bedrooms offer flexibility for guests, a home office, or growing families.
Outside, enjoy a spacious backyard with plenty of room to create your own outdoor retreat. Whether you're planning weekend barbecues, entertaining friends, gardening, or simply enjoying your morning coffee, the possibilities are yours.
Location is another major advantage. You'll be minutes from The Golf Club of Dallas, Beckley Heights Park, shopping, dining, entertainment, major highways, and downtown Dallas. Dallas Love Field is also conveniently accessible.
Move-in ready, well-maintained, and offering up to $2,500 toward buyer closing costs, this home is an excellent opportunity for buyers looking for value, convenience, and a home they can enjoy from day one.
Schedule your private showing today and make this home yours!...
Contact an agent
Home facts
- Year built:1967
- Subdivision & Development:Glen Hills
- Listing ID #:21340742
- Added:49 day(s) ago
- Updated:September 13, 2026 at 11:49 AM
Rooms and interior
- Bedrooms:3
- Total bathrooms:2
- Full bathrooms:2
- Flooring:Laminate
- Kitchen Description:Dishwasher, Disposal, Electric Range, Microwave
- Living area:1,646 sq. ft.
Heating and cooling
- Cooling:Central Air
- Heating:Central
- Central air:Yes
Structure and exterior
- Year built:1967
- Building area:1,646 sq. ft.
- Lot area:0.19 Acres
- Architectural Style:Traditional
- Construction Materials:Brick
- Foundation Description:Pillar Post Pier
- Levels:1 Story
Schools
- High school:Carter
- Middle school:Atwell
- Elementary school:Turneradel
Finances and disclosures
- Price:$275,000
- Price per sq. ft.:$167.07
- Tax amount:$6,569
Features and amenities
- Appliances:Dishwasher, Disposal, Electric Range, Microwave
Parking
- Garage:Yes
- Garage spaces:2
 Information provided, in part, by North Texas Real Estate Information Systems, Inc. Last Updated September 13, 2026 Listings with the NTREIS logo are listed by brokerages other than CENTURY 21 Gold Coat Realtors. GDAR Member Broker: Katherine Hein
New listings near 5620 Marblehead Drive
- New
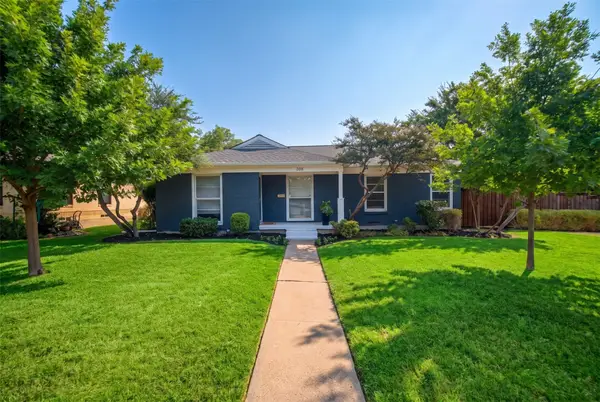 $599,000Active4 beds 2 baths1,614 sq. ft.
346 Classen Drive, Dallas, TX 75218
MLS# 21385318Listed by: COMPASS RE TEXAS, LLC - New
 $574,900Active3 beds 3 baths1,991 sq. ft.
3247 Darvany Drive, Dallas, TX 75220
MLS# 21385282Listed by: THE FORT REAL ESTATE - New
 $889,000Active5 beds 4 baths4,012 sq. ft.
18003 Benchmark Drive, Dallas, TX 75252
MLS# 21382443Listed by: TWIN X REALTY - New
 $295,000Active4 beds 2 baths1,760 sq. ft.
2612 Idaho Avenue, Dallas, TX 75216
MLS# 21384249Listed by: EXP REALTY - New
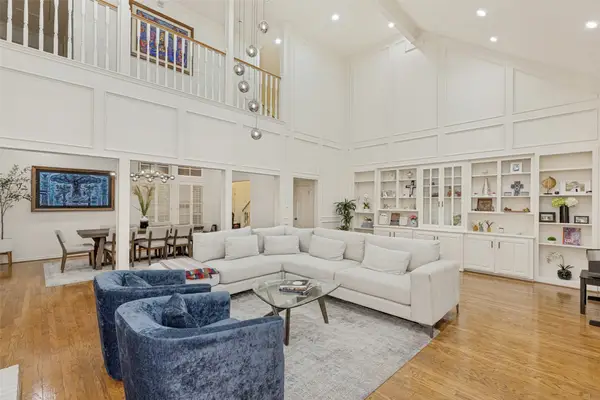 $1,325,000Active4 beds 4 baths4,037 sq. ft.
7 Queensview Court, Dallas, TX 75225
MLS# 21385245Listed by: RE/MAX TRINITY - New
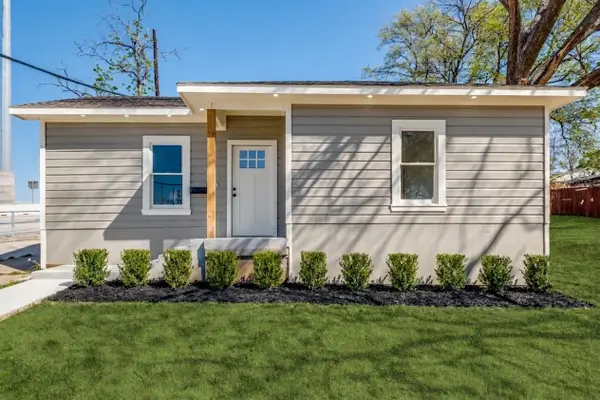 $324,999Active3 beds 2 baths1,903 sq. ft.
1023 Church Street, Dallas, TX 75203
MLS# 21367110Listed by: TEXAS SIGNATURE REALTY - New
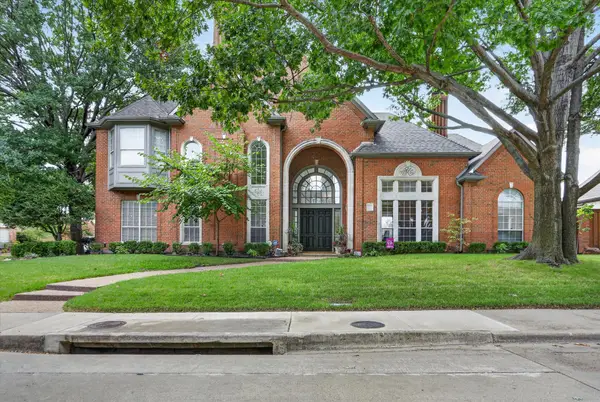 $1,125,000Active4 beds 5 baths4,369 sq. ft.
5144 Bellerive Drive, Dallas, TX 75287
MLS# 21382682Listed by: KELLER WILLIAMS CENTRAL - Open Wed, 5 to 7pmNew
 $749,990Active5 beds 4 baths3,034 sq. ft.
1954 Nomas Street, Dallas, TX 75212
MLS# 21363771Listed by: KELLER WILLIAMS REALTY DPR - New
 $899,000Active3 beds 4 baths3,149 sq. ft.
4108 Myerwood Lane, Dallas, TX 75244
MLS# 21370911Listed by: EBBY HALLIDAY, REALTORS - New
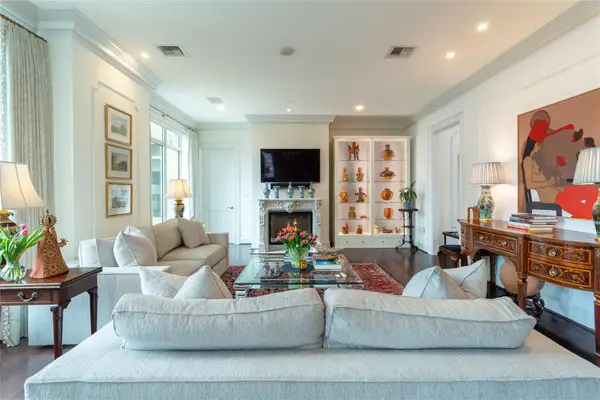 $2,850,000Active2 beds 4 baths2,374 sq. ft.
2525 N Pearl Street #1004, Dallas, TX 75201
MLS# 21379623Listed by: DAVE PERRY MILLER REAL ESTATE


Protect your home and budget from life's surprises with an Assurant Home Warranty, backed by a partner that supports you through every step of homeownership. Explore Plans.
©2026 Century 21 Real Estate LLC. All rights reserved. CENTURY 21®, the CENTURY 21 Logo and C21® are service marks owned by Century 21 Real Estate LLC. Century 21 Real Estate LLC fully supports the principles of the Fair Housing Act and the Equal Opportunity Act. Each office is independently owned and operated. Listing information is deemed reliable but not guaranteed accurate.