
5642 Ellsworth Avenue, Dallas, TX 75206
Local realty services provided by:CENTURY 21 Crew
5642 Ellsworth Avenue,Dallas, TX 75206
$899,000Last list price
- 3 Beds
- 3 Baths
- - sq. ft.
- Single family
- Sold
Listed by: grant vancleve
Office: briggs freeman sotheby's int'l
MLS#:21370749
Source:GDAR
Sorry, we are unable to map this address
Price summary
- Price:$899,000
About this home
Nestled in one of Dallas’s most sought-after neighborhoods, this move-in-ready attached single-family home offers timeless architectural charm paired with elevated modern style. Located in the desirable Mockingbird Elementary attendance zone, the light-filled main level features an open-concept living, dining, and kitchen layout designed for effortless entertaining. French doors lead to a private outdoor retreat with a cozy fireplace and lawn space—perfect for morning coffee, al fresco dining, or relaxing under the stars. A dedicated study and convenient powder bath complete the main level. Upstairs, a versatile second living area with wet bar provides additional space for entertaining, relaxing, or working from home. Two generously sized guest bedrooms share easy access to a full bath, while the peaceful primary suite creates a private retreat. Highlights include a private balcony, two walk-in closets, and a spa-inspired bathroom with dual vanities, a deep soaking tub, and separate glass-enclosed shower. Fresh interior paint and plush new carpeting enhance the home’s move-in-ready appeal. Additional features include a two-car garage, full-size laundry room with sink, and two warm fireplaces. Enjoy low-maintenance luxury just minutes from the vibrant dining, shopping, and entertainment along Greenville Avenue....
Contact an agent
Home facts
- Year built:2007
- Subdivision & Development:Webster & Boedekers
- Listing ID #:21370749
- Added:46 day(s) ago
- Updated:October 26, 2026 at 06:08 AM
Rooms and interior
- Bedrooms:3
- Total bathrooms:3
- Full bathrooms:2
- Half bathrooms:1
- Flooring:Carpet, Slate, Wood
- Kitchen Description:Dishwasher, Disposal, Gas Range
Heating and cooling
- Cooling:Central Air, Electric
- Heating:Central, Natural Gas
- Central air:Yes
Structure and exterior
- Roof:Composition
- Year built:2007
- Lot Features:Interior Lot, Landscaped, Sprinkler System
- Architectural Style:Craftsman, Traditional
- Construction Materials:Stone Veneer, Stucco
- Foundation Description:Slab
- Levels:2 Story
Schools
- High school:Woodrow Wilson
- Middle school:Long
- Elementary school:Mockingbird
Finances and disclosures
- Price:$899,000
Features and amenities
- Appliances:Dishwasher, Disposal, Gas Range
- Amenities:Security System
Parking
- Garage:Yes
- Garage spaces:2
 Information provided, in part, by North Texas Real Estate Information Systems, Inc. Last Updated October 26, 2026 Listings with the NTREIS logo are listed by brokerages other than CENTURY 21 Crew. GDAR Member Broker: William Medlock
New listings near 5642 Ellsworth Avenue
- New
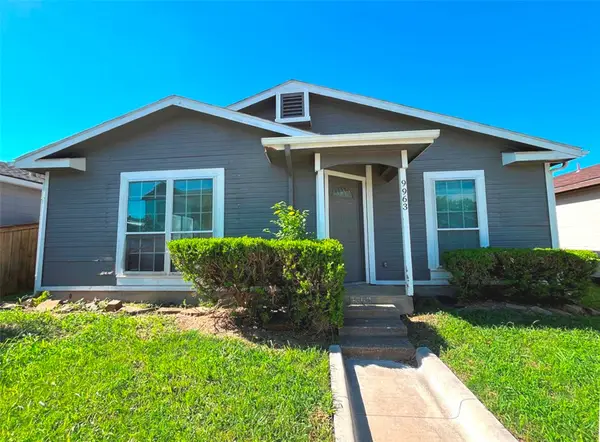 $124,000Active3 beds 2 baths1,084 sq. ft.
9963 Cedar Mountain Circle, Dallas, TX 75217
MLS# 21420172Listed by: RITER GROUP - New
 $4,499,000Active5 beds 8 baths8,044 sq. ft.
7607 Lavendale Avenue, Dallas, TX 75230
MLS# 21419674Listed by: CITIWIDE ALLIANCE REALTY - New
 $469,900Active2 beds 3 baths1,781 sq. ft.
17365 Remington Park Circle, Dallas, TX 75252
MLS# 21420441Listed by: JOHN CHRISTIE REAL ESTATE PROP - New
 $280,000Active5 beds 5 baths2,289 sq. ft.
6628 Leaning Oaks Street, Dallas, TX 75241
MLS# 21407515Listed by: KELLER WILLIAMS LONESTAR - Open Sun, 1 to 3pmNew
 $219,000Active1 beds 1 baths863 sq. ft.
3883 Turtle Creek Boulevard #317, Dallas, TX 75219
MLS# 21414985Listed by: ALLIE BETH ALLMAN & ASSOC. - New
 $122,000Active1 beds 1 baths667 sq. ft.
13219 Emily Road #4201D, Dallas, TX 75240
MLS# 21420294Listed by: UNITED REAL ESTATE - New
 $195,000Active3 beds 1 baths1,278 sq. ft.
309 W Page Avenue, Dallas, TX 75208
MLS# 21417919Listed by: EXP REALTY LLC - New
 $245,000Active4 beds 2 baths1,300 sq. ft.
5130 Patonia Avenue, Dallas, TX 75241
MLS# 21420153Listed by: JULIO ROMERO LLC, REALTORS - New
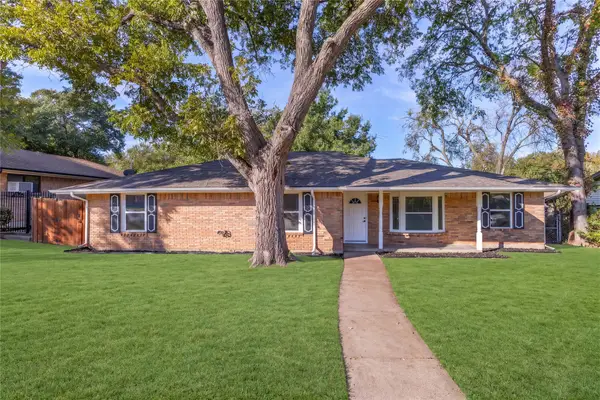 $355,000Active3 beds 3 baths2,194 sq. ft.
4012 Shady Hollow Lane, Dallas, TX 75233
MLS# 21417884Listed by: ONLY 1 REALTY GROUP NORTH DALLAS - New
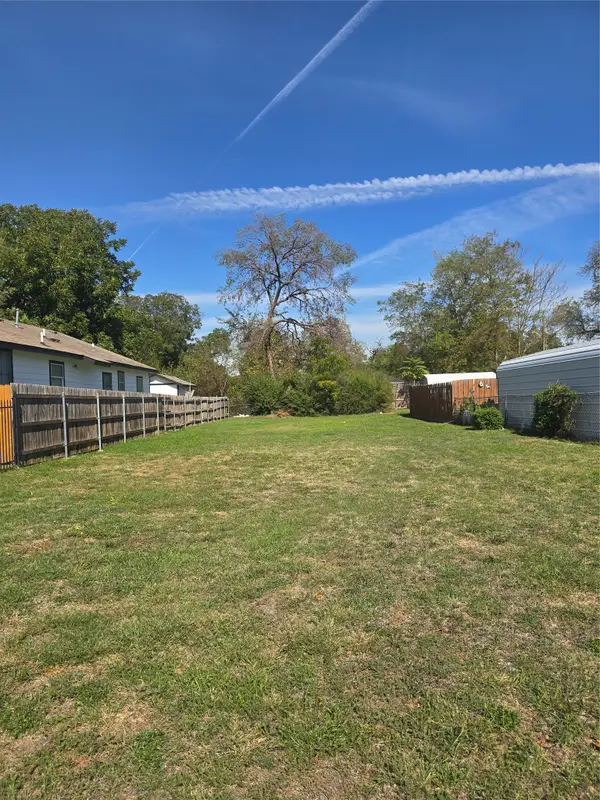 $199,000Active0.14 Acres
1841 Duluth Street, Dallas, TX 75212
MLS# 21420141Listed by: TEXAS INVESTORS REALTY


Protect your home and budget from life's surprises with an Assurant Home Warranty, backed by a partner that supports you through every step of homeownership. Explore Plans.
©2026 Century 21 Real Estate LLC. All rights reserved. CENTURY 21®, the CENTURY 21 Logo and C21® are service marks owned by Century 21 Real Estate LLC. Century 21 Real Estate LLC fully supports the principles of the Fair Housing Act and the Equal Opportunity Act. Each office is independently owned and operated. Listing information is deemed reliable but not guaranteed accurate.