
5736 Tremont Street, Dallas, TX 75214
Local realty services provided by:CENTURY 21 Alliance Properties
Listed by: nyda faith
Office: compass re texas, llc.
MLS#:21382030
Source:GDAR
Price summary
- Price:$549,900
- Price per sq. ft.:$287.6
About this home
Step inside to appreciate an oversized inviting living space for chillaxing & entertaining. Architecturally significant are the two sets of french doors flanking the living room.Original hardwoods add to the warmth and charm. The large expansive kitchen has a plethora of cabinets and lots of working space for the home chef. The generously sized primary suite boasts his and hers walk-in closets with a separate claw foot tub to soak your cares away. The guest bedrooms are versatile & can be utilized as home offices, or a creative studio.
This 4 bed 2 bath historical home offers peace of mind as a brand new roof (Sept 2026) and extensive foundation upgrade (Aug 2026) was just done! The home feels more expansive than anticipated when you enter. This historical home features multiple large closets and sunlight baths the home with it's plentiful windows. This conveniently located historical gem is situated on an oversized corner lot featuring a large front yard and partial back yard privacy fence. A vast coveted 560 SF garage offers the handy person every opportunity for hobbies, work bench, etc. is just minutes to everything Dallas. Solar panels on the garage ensure efficient energy costs while the Electric car charger offers convenience for EV users.Washer, Dryer, Fridge convey. Conveniently located to White Rock Lake, Lakewood, downtown, you will enjoy access to multiple freeways within mins.of property....
Contact an agent
Home facts
- Year built:1922
- Subdivision & Development:Junius Heights
- Listing ID #:21382030
- Added:46 day(s) ago
- Updated:October 26, 2026 at 12:06 PM
Rooms and interior
- Bedrooms:4
- Total bathrooms:2
- Full bathrooms:2
- Flooring:Hardwood
- Kitchen Description:Dishwasher, Disposal, Refrigerator
- Living area:1,912 sq. ft.
Heating and cooling
- Cooling:Ceiling Fans, Central Air
- Heating:Central
- Central air:Yes
Structure and exterior
- Roof:Composition
- Year built:1922
- Building area:1,912 sq. ft.
- Lot area:0.21 Acres
- Lot Features:Corner Lot
- Foundation Description:Pillar Post Pier
- Levels:1 Story
Schools
- High school:Woodrow Wilson
- Middle school:Long
- Elementary school:Lipscomb
Finances and disclosures
- Price:$549,900
- Price per sq. ft.:$287.6
- Tax amount:$12,690
Features and amenities
- Appliances:Dishwasher, Disposal, Dryer, Refrigerator, Washer
- Laundry features:Dryer, Washer
Parking
- Garage:Yes
- Garage spaces:2
 Information provided, in part, by North Texas Real Estate Information Systems, Inc. Last Updated October 26, 2026 Listings with the NTREIS logo are listed by brokerages other than CENTURY 21 Alliance Properties. GDAR Member Broker: Roger Del Brandt II
New listings near 5736 Tremont Street
- New
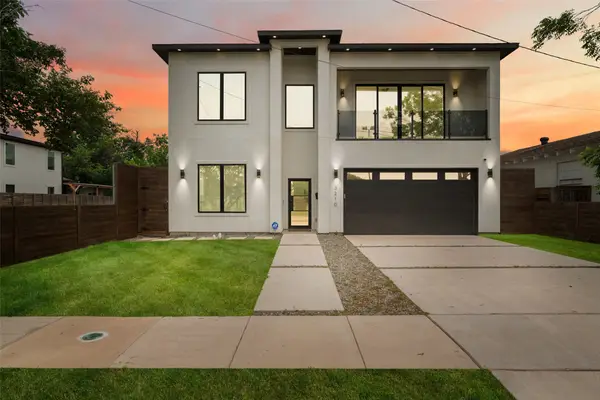 $949,999Active5 beds 4 baths3,200 sq. ft.
3210 Herbert, Dallas, TX 75212
MLS# 21417781Listed by: COMPASS RE TEXAS, LLC. - New
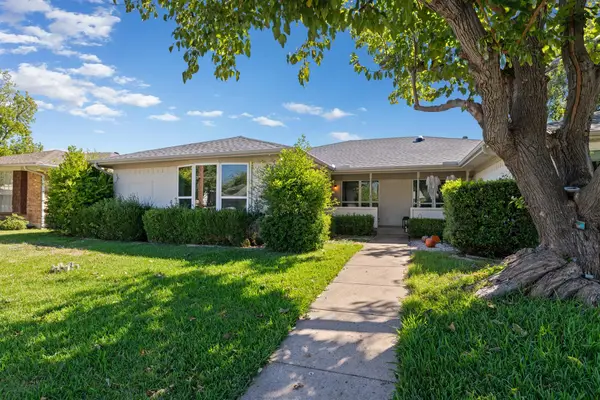 $299,000Active3 beds 2 baths1,558 sq. ft.
8406 Lullwater Drive, Dallas, TX 75218
MLS# 21420212Listed by: AGENCY DALLAS PARK CITIES, LLC - New
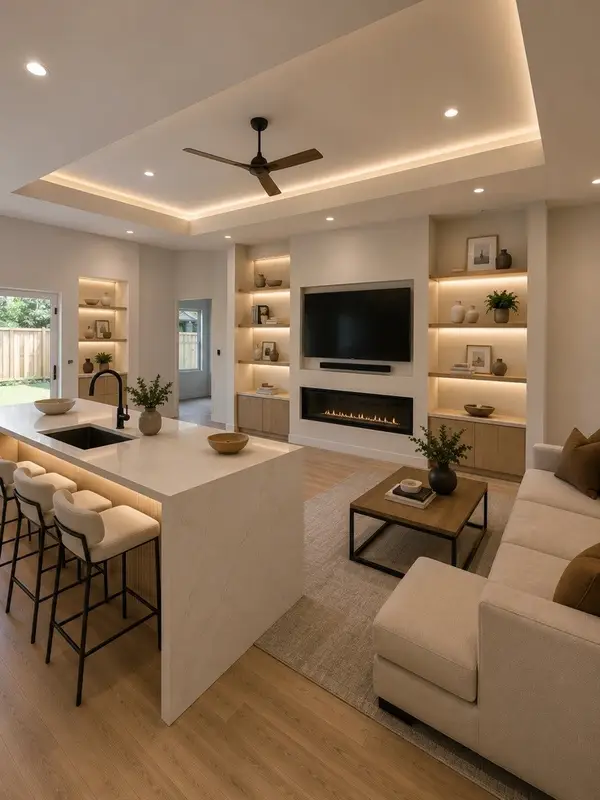 $398,000Active4 beds 4 baths2,310 sq. ft.
3827 Frank Street, Dallas, TX 75210
MLS# 21393392Listed by: EBBY HALLIDAY, REALTORS - New
 $230,000Active4 beds 2 baths1,505 sq. ft.
1406 Galloway Avenue, Dallas, TX 75216
MLS# 21420508Listed by: ONLY 1 REALTY GROUP DALLAS - New
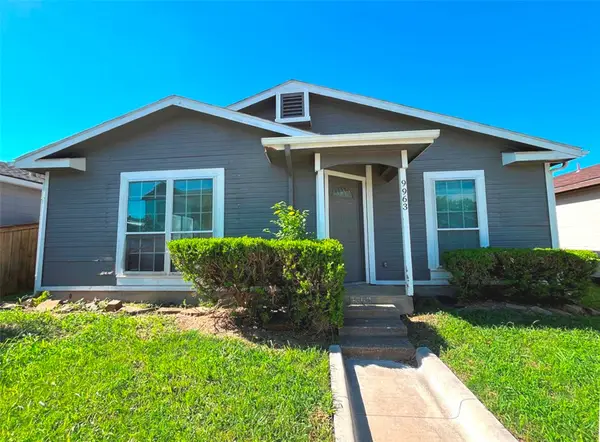 $124,000Active3 beds 2 baths1,084 sq. ft.
9963 Cedar Mountain Circle, Dallas, TX 75217
MLS# 21420172Listed by: RITER GROUP - New
 $4,499,000Active5 beds 8 baths8,044 sq. ft.
7607 Lavendale Avenue, Dallas, TX 75230
MLS# 21419674Listed by: CITIWIDE ALLIANCE REALTY - New
 $469,900Active2 beds 3 baths1,781 sq. ft.
17365 Remington Park Circle, Dallas, TX 75252
MLS# 21420441Listed by: JOHN CHRISTIE REAL ESTATE PROP - New
 $280,000Active5 beds 5 baths2,289 sq. ft.
6628 Leaning Oaks Street, Dallas, TX 75241
MLS# 21407515Listed by: KELLER WILLIAMS LONESTAR - Open Sun, 1 to 3pmNew
 $219,000Active1 beds 1 baths863 sq. ft.
3883 Turtle Creek Boulevard #317, Dallas, TX 75219
MLS# 21414985Listed by: ALLIE BETH ALLMAN & ASSOC. - New
 $122,000Active1 beds 1 baths667 sq. ft.
13219 Emily Road #4201D, Dallas, TX 75240
MLS# 21420294Listed by: UNITED REAL ESTATE


Protect your home and budget from life's surprises with an Assurant Home Warranty, backed by a partner that supports you through every step of homeownership. Explore Plans.
©2026 Century 21 Real Estate LLC. All rights reserved. CENTURY 21®, the CENTURY 21 Logo and C21® are service marks owned by Century 21 Real Estate LLC. Century 21 Real Estate LLC fully supports the principles of the Fair Housing Act and the Equal Opportunity Act. Each office is independently owned and operated. Listing information is deemed reliable but not guaranteed accurate.