
5740 Martel Avenue #A13, Dallas, TX 75206
Local realty services provided by:CENTURY 21 Alliance Properties
Listed by: elliot dodson
Office: real broker, llc.
MLS#:21306946
Source:GDAR
Price summary
- Price:$249,900
- Price per sq. ft.:$270.16
- Monthly HOA dues:$379
About this home
SELLER IS WILLING TO HONOR THE RECENT PRICE REDUCTION AS IS, OR ALTERNATIVELY PROVIDE A $5,000 CREDIT TOWARD 12 MONTHS OF HOA DUES, BUYER'S CLOSING COSTS, OR AN IMPROVEMENT ALLOWANCE AT THE PRIOR LIST PRICE, AT THE BUYER'S SOLE OPTION. CREDIT MUST BE REQUESTED IN WRITING IN THE CONTRACT. Fully updated 2-bedroom, 1.5-bath condo in one of Dallas's most convenient locations, walkable to Lower Greenville and just minutes from SMU. At 925 square feet across two stories, this unit lives larger than you'd expect. The layout keeps the living and entertaining spaces downstairs while both bedrooms and the full bath are tucked upstairs, giving you real separation between your living and sleeping areas.
The updates are the right ones. Granite countertops, stainless steel appliances, and luxury vinyl plank flooring throughout create a clean, modern interior that's move-in ready from day one. A wood burning fireplace anchors the main living space, a feature that's rare at this price point and one you'll actually use. The kitchen is functional without feeling cramped, and the finishes throughout are consistent and well-executed.
Location is where this one earns its price. Lower Greenville's restaurants, bars, and coffee shops are minutes away. SMU campus is nearby so it's great for recent grads or parents looking for living accommodations for their kids. The neighborhood has genuine walkability, real character, and the kind of access to Dallas's best corridors that's hard to replicate at $249,900. Aw Shucks, Snuffers, Granada Theater and so much more are literally right down the road! Water and AC unit replaced in 2020 & 2021
Whether you're a first-time buyer or a DFW relocator looking for a low-maintenance entry point into the city, this unit delivers. Schedule your showing today....
Contact an agent
Home facts
- Year built:1983
- Subdivision & Development:Ashton South Condos
- Listing ID #:21306946
- Added:129 day(s) ago
- Updated:October 26, 2026 at 12:07 PM
Rooms and interior
- Bedrooms:2
- Total bathrooms:2
- Full bathrooms:1
- Half bathrooms:1
- Flooring:Luxury Vinyl Plank
- Kitchen Description:Dishwasher, Disposal, Electric Oven, Ice Maker, Microwave, Refrigerator
- Living area:925 sq. ft.
Heating and cooling
- Cooling:Ceiling Fans, Central Air, Electric
- Heating:Central, Electric
- Central air:Yes
Structure and exterior
- Roof:Composition
- Year built:1983
- Building area:925 sq. ft.
- Lot area:1.04 Acres
- Construction Materials:Brick
- Levels:2 Story
Schools
- High school:Woodrow Wilson
- Middle school:Long
- Elementary school:Mockingbird
Finances and disclosures
- Price:$249,900
- Price per sq. ft.:$270.16
- Tax amount:$5,664
Features and amenities
- Appliances:Dishwasher, Disposal, Electric Oven, Ice Maker, Microwave, Refrigerator
- Amenities:Carbon Monoxide Detectors, Gated Community, Smoke Detectors
Parking
- Carport spaces:1
 Information provided, in part, by North Texas Real Estate Information Systems, Inc. Last Updated October 26, 2026 Listings with the NTREIS logo are listed by brokerages other than CENTURY 21 Alliance Properties. GDAR Member Broker: Roger Del Brandt II
New listings near 5740 Martel Avenue #A13
- New
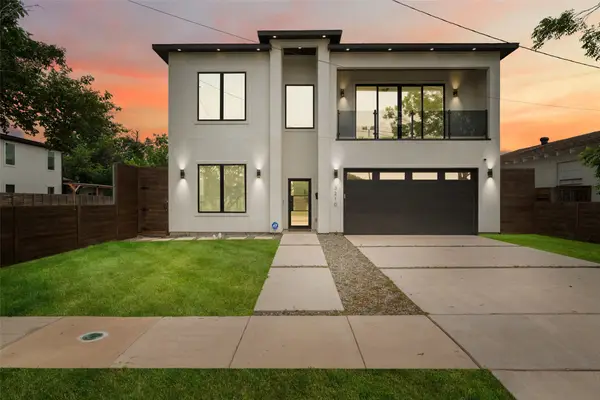 $949,999Active5 beds 4 baths3,200 sq. ft.
3210 Herbert, Dallas, TX 75212
MLS# 21417781Listed by: COMPASS RE TEXAS, LLC. - New
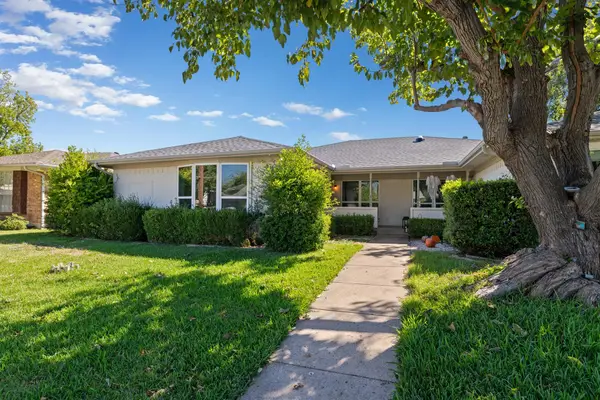 $299,000Active3 beds 2 baths1,558 sq. ft.
8406 Lullwater Drive, Dallas, TX 75218
MLS# 21420212Listed by: AGENCY DALLAS PARK CITIES, LLC - New
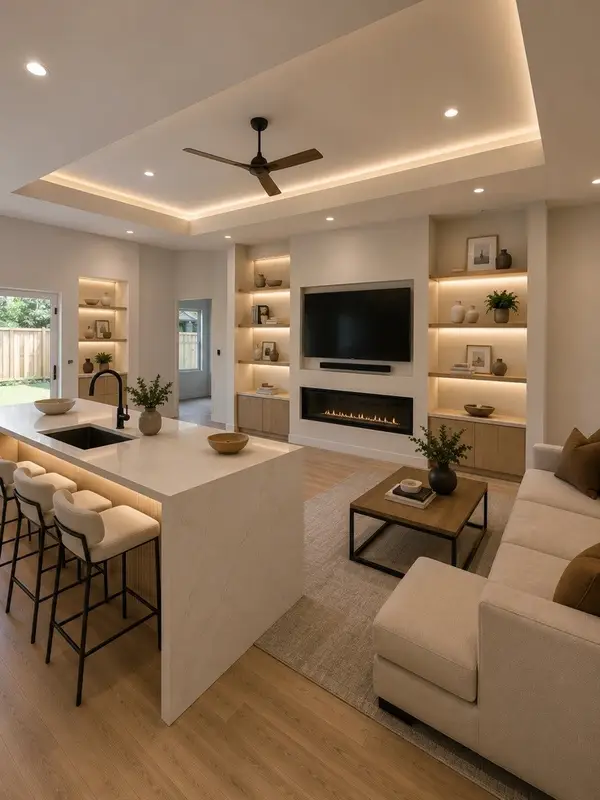 $398,000Active4 beds 4 baths2,310 sq. ft.
3827 Frank Street, Dallas, TX 75210
MLS# 21393392Listed by: EBBY HALLIDAY, REALTORS - New
 $230,000Active4 beds 2 baths1,505 sq. ft.
1406 Galloway Avenue, Dallas, TX 75216
MLS# 21420508Listed by: ONLY 1 REALTY GROUP DALLAS - New
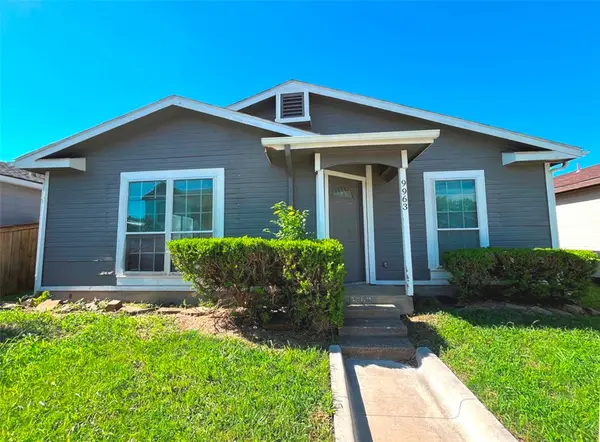 $124,000Active3 beds 2 baths1,084 sq. ft.
9963 Cedar Mountain Circle, Dallas, TX 75217
MLS# 21420172Listed by: RITER GROUP - New
 $4,499,000Active5 beds 8 baths8,044 sq. ft.
7607 Lavendale Avenue, Dallas, TX 75230
MLS# 21419674Listed by: CITIWIDE ALLIANCE REALTY - New
 $469,900Active2 beds 3 baths1,781 sq. ft.
17365 Remington Park Circle, Dallas, TX 75252
MLS# 21420441Listed by: JOHN CHRISTIE REAL ESTATE PROP - New
 $280,000Active5 beds 5 baths2,289 sq. ft.
6628 Leaning Oaks Street, Dallas, TX 75241
MLS# 21407515Listed by: KELLER WILLIAMS LONESTAR - Open Sun, 1 to 3pmNew
 $219,000Active1 beds 1 baths863 sq. ft.
3883 Turtle Creek Boulevard #317, Dallas, TX 75219
MLS# 21414985Listed by: ALLIE BETH ALLMAN & ASSOC. - New
 $122,000Active1 beds 1 baths667 sq. ft.
13219 Emily Road #4201D, Dallas, TX 75240
MLS# 21420294Listed by: UNITED REAL ESTATE


Protect your home and budget from life's surprises with an Assurant Home Warranty, backed by a partner that supports you through every step of homeownership. Explore Plans.
©2026 Century 21 Real Estate LLC. All rights reserved. CENTURY 21®, the CENTURY 21 Logo and C21® are service marks owned by Century 21 Real Estate LLC. Century 21 Real Estate LLC fully supports the principles of the Fair Housing Act and the Equal Opportunity Act. Each office is independently owned and operated. Listing information is deemed reliable but not guaranteed accurate.