
5857 Charlestown Drive, Dallas, TX 75230
Local realty services provided by:CENTURY 21 Harvey Properties
Listed by: sarah diamond
Office: keller williams central
MLS#:21382709
Source:GDAR
Price summary
- Price:$1,600,000
- Price per sq. ft.:$559.05
About this home
Rare single-story updated home in a prime location in the private-school corridor in North Dallas, on an oversized corner lot featuring an expansive backyard retreat. The home is designed as well for entertaining as it is for everyday living. The oversized corner lot adds a welcome sense of privacy and gives you something hard to find: a pool, covered outdoor spaces, and a large lawn, with plenty of room for all three.
Inside, the vaulted ceilings give the house a great wide-open feel. Hardwood floors run throughout the living areas and bedrooms. French doors connect the main living spaces to the backyard and bring the outdoors into view. The split bedroom layout places the primary suite privately at one end of the home, separate from the four additional bedrooms and two full baths.
The kitchen sits at the center of the house, with an oversized island and seating for five. It includes a Thermador refrigerator and freezer, a six-burner Thermador range with two ovens, a separate GE oven, a Bosch dishwasher, a wine refrigerator, a farmhouse sink, and a walk-in pantry. There is plenty of room to cook while still being part of what is happening in the living areas and outside.
The primary bath has an oversized glass shower with multiple shower heads and a bench, a freestanding tub, and dual vanities.
Outside, the covered patio and pergola create separate places for dining, gathering, and relaxing around the pool, while still leaving a substantial lawn. A gated drive and detached three-car garage complete the property....
Contact an agent
Home facts
- Year built:1956
- Subdivision & Development:Preston Dell Estates
- Listing ID #:21382709
- Added:44 day(s) ago
- Updated:October 25, 2026 at 11:56 AM
Rooms and interior
- Bedrooms:5
- Total bathrooms:3
- Full bathrooms:3
- Flooring:Tile, Wood
- Kitchen Description:Built In Refrigerator, Dishwasher, Disposal, Gas Range, Ice Maker, Microwave, Vented Exhaust Fan, Wine Cooler
- Living area:2,862 sq. ft.
Heating and cooling
- Cooling:Ceiling Fans, Central Air, Electric
- Heating:Central, Natural Gas
- Central air:Yes
Structure and exterior
- Roof:Composition
- Year built:1956
- Building area:2,862 sq. ft.
- Lot area:0.41 Acres
- Lot Features:Corner Lot
- Construction Materials:Brick
- Foundation Description:Pillar Post Pier, Slab
- Levels:1 Story
Schools
- High school:White
- Middle school:Walker
- Elementary school:Adamsjohnq
Finances and disclosures
- Price:$1,600,000
- Price per sq. ft.:$559.05
Features and amenities
- Appliances:Built In Refrigerator, Dishwasher, Disposal, Gas Range, Gas Water Heater, Ice Maker, Microwave, Vented Exhaust Fan, Wine Cooler
Parking
- Garage:Yes
- Garage spaces:3
 Information provided, in part, by North Texas Real Estate Information Systems, Inc. Last Updated October 25, 2026 Listings with the NTREIS logo are listed by brokerages other than CENTURY 21 Harvey Properties. GDAR Member Broker: Renee Harvey
New listings near 5857 Charlestown Drive
- New
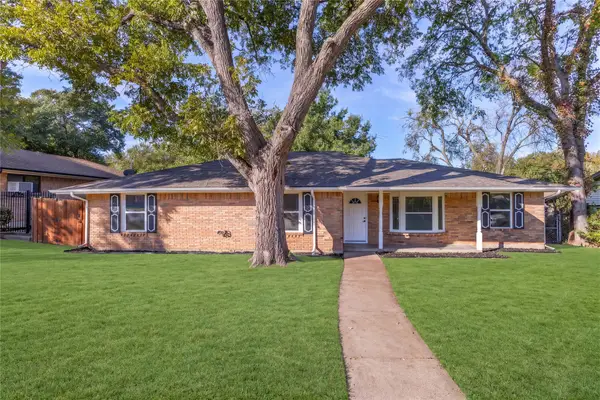 $355,000Active3 beds 3 baths2,194 sq. ft.
4012 Shady Hollow Lane, Dallas, TX 75233
MLS# 21417884Listed by: ONLY 1 REALTY GROUP NORTH DALLAS - New
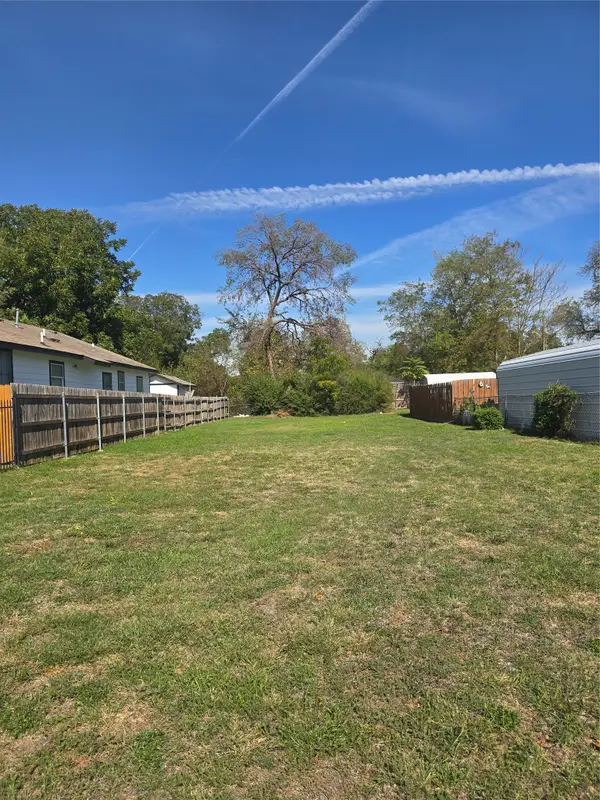 $199,000Active0.14 Acres
1841 Duluth Street, Dallas, TX 75212
MLS# 21420141Listed by: TEXAS INVESTORS REALTY - New
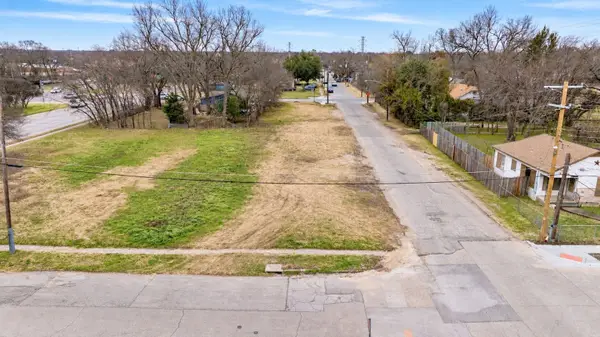 $70,000Active0.16 Acres
3301 Metropolitan Avenue, Dallas, TX 75210
MLS# 21420127Listed by: GENERATIONAL REALTY GROUP - New
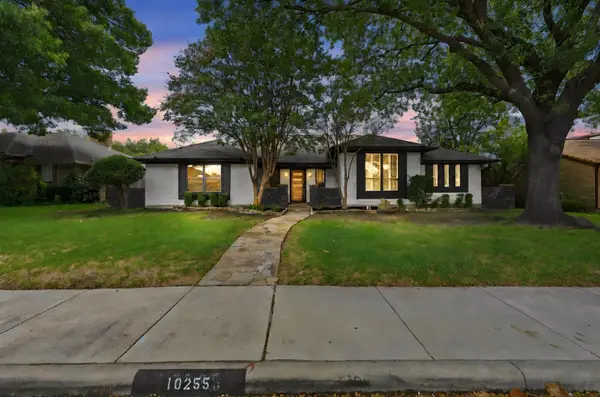 $625,000Active4 beds 3 baths2,546 sq. ft.
10255 Chimney Hill Lane, Dallas, TX 75243
MLS# 21411350Listed by: RE/MAX FRONTIER - New
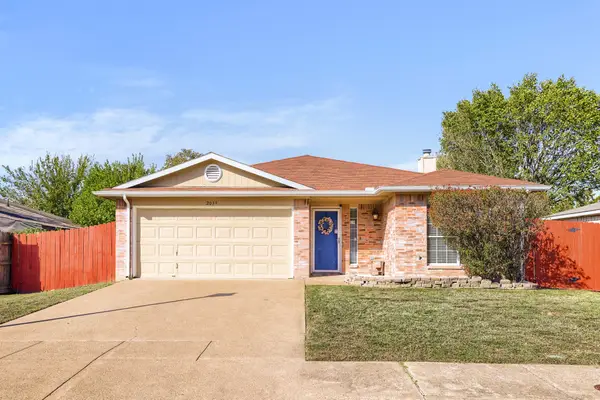 $238,500Active3 beds 2 baths1,403 sq. ft.
2039 Angelica Way, Dallas, TX 75217
MLS# 21415074Listed by: KELLER WILLIAMS REALTY DPR - New
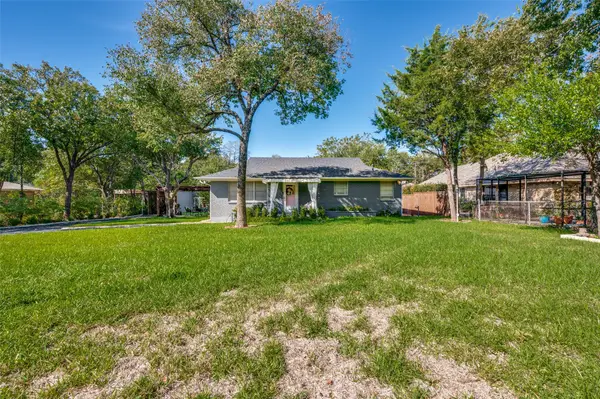 $369,000Active2 beds 2 baths1,336 sq. ft.
5307 Moneta Lane, Dallas, TX 75236
MLS# 21420039Listed by: MARCUM REAL ESTATE - New
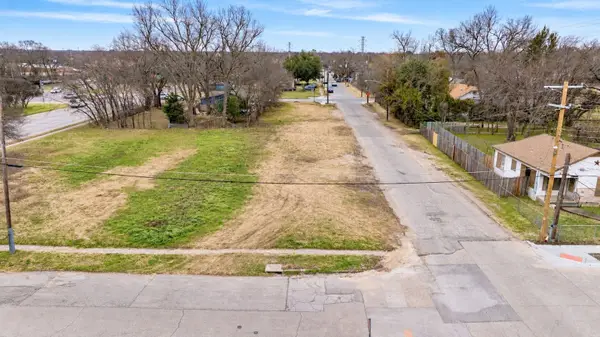 $70,000Active0.16 Acres
3302 Hamilton Avenue, Dallas, TX 75210
MLS# 21420095Listed by: GENERATIONAL REALTY GROUP - New
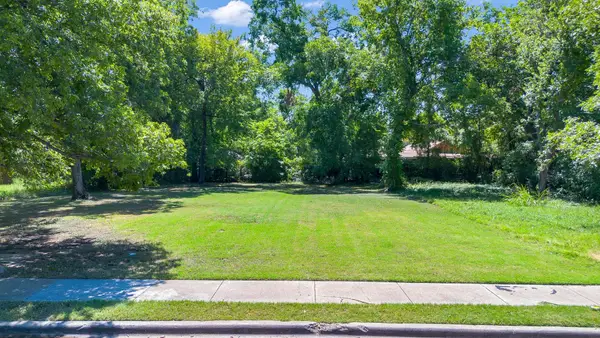 $65,000Active0.23 Acres
3706 Pine Street, Dallas, TX 75210
MLS# 21420102Listed by: EBBY HALLIDAY, REALTORS - New
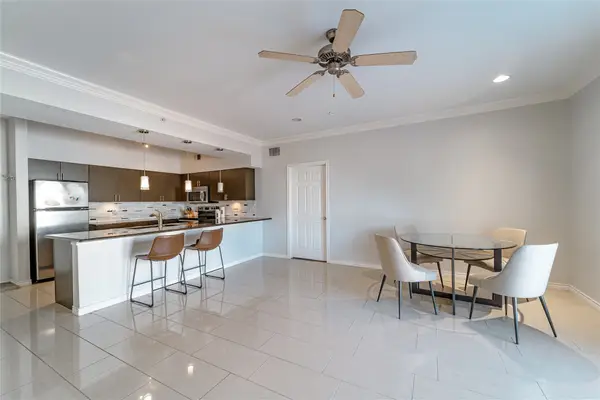 $299,000Active2 beds 2 baths1,103 sq. ft.
3102 Kings Road #203, Dallas, TX 75219
MLS# 21418146Listed by: EBBY HALLIDAY, REALTORS - Open Sun, 2 to 5pmNew
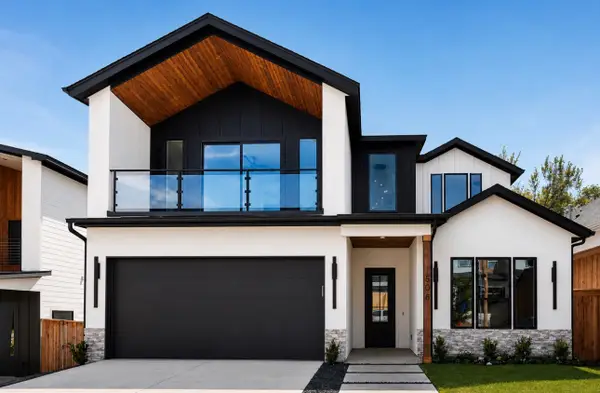 $649,000Active5 beds 5 baths2,720 sq. ft.
1506 Doyle, Dallas, TX 75203
MLS# 21418004Listed by: VIRTUAL CITY REAL ESTATE


Protect your home and budget from life's surprises with an Assurant Home Warranty, backed by a partner that supports you through every step of homeownership. Explore Plans.
©2026 Century 21 Real Estate LLC. All rights reserved. CENTURY 21®, the CENTURY 21 Logo and C21® are service marks owned by Century 21 Real Estate LLC. Century 21 Real Estate LLC fully supports the principles of the Fair Housing Act and the Equal Opportunity Act. Each office is independently owned and operated. Listing information is deemed reliable but not guaranteed accurate.