
5859 Frankford Road #603, Dallas, TX 75252
Local realty services provided by:CENTURY 21 Crew
Listed by: wendy mora
Office: homesmart
MLS#:21273299
Source:GDAR
Price summary
- Price:$249,999
- Price per sq. ft.:$217.2
- Monthly HOA dues:$313
About this home
Enjoy the comfort of a two-story home with the convenience of low-maintenance condo living! This light-filled 2-bedroom, 1.5-bath condo is located in a gated community within highly sought-after Plano ISD. The thoughtfully designed two-story layout offers separation between living and sleeping spaces, creating a true home feel. Inside, you'll find granite countertops, abundant kitchen storage, updated bathrooms, and a spacious primary bedroom with a large walk-in closet. Relax or entertain on your private fenced patio providing the perfect spot for morning coffee or an evening unwind.
Unlike many nearby condos with higher HOA fees, this community offers outstanding value with water, sewer, trash, exterior maintenance, gated entry, and pool access included. The HOA helps simplify homeownership by covering many of the costly and time-consuming responsibilities that come with maintaining a home, allowing you to enjoy a more affordable, low-maintenance lifestyle with a covered carport space!
Ideally located near Preston Road, the Dallas North Tollway, and President George Bush Turnpike, offering easy access to shopping, dining, entertainment, and major employment centers throughout North Dallas and Plano. Whether you're a first-time buyer, downsizing, or looking for a convenient lock-and-leave lifestyle, this home offers comfort, convenience, and an exceptional location....
Contact an agent
Home facts
- Year built:1985
- Subdivision & Development:Cobblestone Square
- Listing ID #:21273299
- Added:105 day(s) ago
- Updated:September 13, 2026 at 07:29 AM
Rooms and interior
- Bedrooms:2
- Total bathrooms:2
- Full bathrooms:1
- Half bathrooms:1
- Flooring:Carpet, Ceramic Tile
- Kitchen Description:Dishwasher, Disposal, Electric Range, Microwave, Refrigerator
- Living area:1,151 sq. ft.
Heating and cooling
- Cooling:Ceiling Fans, Central Air
- Heating:Central
- Central air:Yes
Structure and exterior
- Year built:1985
- Building area:1,151 sq. ft.
- Architectural Style:Traditional
- Construction Materials:Brick
- Foundation Description:Slab
- Levels:2 Story
Schools
- High school:Shepton,Plano West
- Middle school:Frankford
- Elementary school:Haggar
Finances and disclosures
- Price:$249,999
- Price per sq. ft.:$217.2
- Tax amount:$6,190
Features and amenities
- Appliances:Dishwasher, Disposal, Electric Range, Microwave, Refrigerator
- Amenities:Fire Alarm, Gated Community, Security Gate, Smoke Detectors
- Pool features:Fenced
Parking
- Carport spaces:1
 Information provided, in part, by North Texas Real Estate Information Systems, Inc. Last Updated September 13, 2026 Listings with the NTREIS logo are listed by brokerages other than CENTURY 21 Crew. GDAR Member Broker: William Medlock
New listings near 5859 Frankford Road #603
- New
 $889,000Active5 beds 4 baths4,012 sq. ft.
18003 Benchmark Drive, Dallas, TX 75252
MLS# 21382443Listed by: TWIN X REALTY - New
 $295,000Active4 beds 2 baths1,760 sq. ft.
2612 Idaho Avenue, Dallas, TX 75216
MLS# 21384249Listed by: EXP REALTY - New
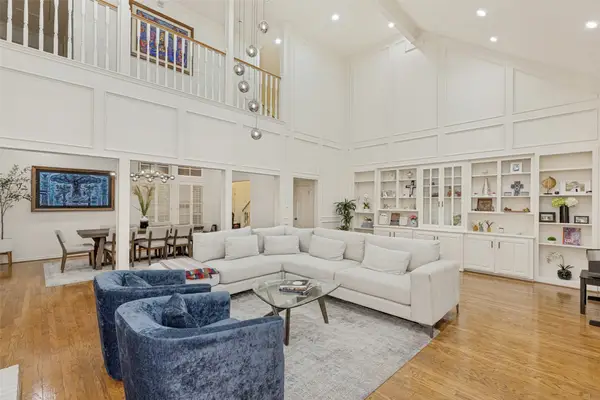 $1,325,000Active4 beds 4 baths4,037 sq. ft.
7 Queensview Court, Dallas, TX 75225
MLS# 21385245Listed by: RE/MAX TRINITY - New
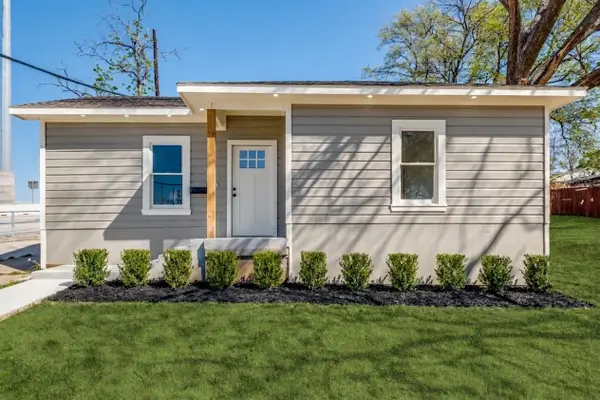 $324,999Active3 beds 2 baths1,903 sq. ft.
1023 Church Street, Dallas, TX 75203
MLS# 21367110Listed by: TEXAS SIGNATURE REALTY - New
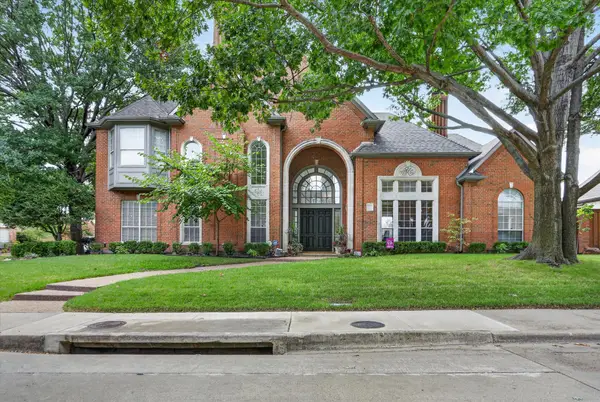 $1,125,000Active4 beds 5 baths4,369 sq. ft.
5144 Bellerive Drive, Dallas, TX 75287
MLS# 21382682Listed by: KELLER WILLIAMS CENTRAL - Open Wed, 5 to 7pmNew
 $749,990Active5 beds 4 baths3,034 sq. ft.
1954 Nomas Street, Dallas, TX 75212
MLS# 21363771Listed by: KELLER WILLIAMS REALTY DPR - New
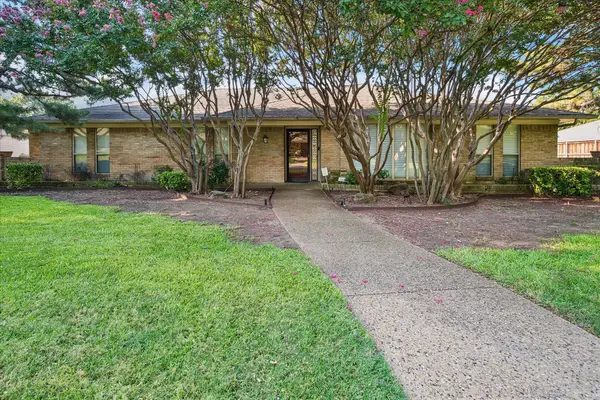 $899,000Active3 beds 4 baths3,149 sq. ft.
4108 Myerwood Lane, Dallas, TX 75244
MLS# 21370911Listed by: EBBY HALLIDAY, REALTORS - New
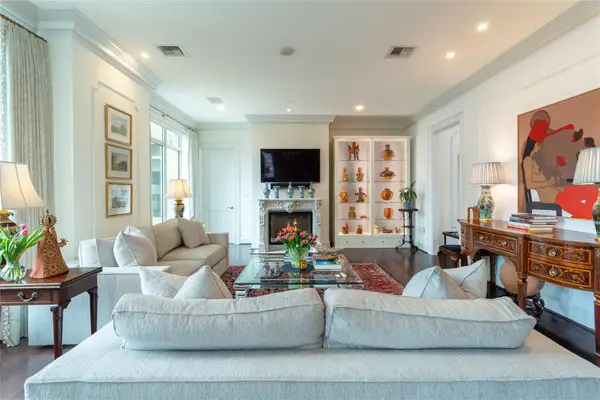 $2,850,000Active2 beds 4 baths2,374 sq. ft.
2525 N Pearl Street #1004, Dallas, TX 75201
MLS# 21379623Listed by: DAVE PERRY MILLER REAL ESTATE - New
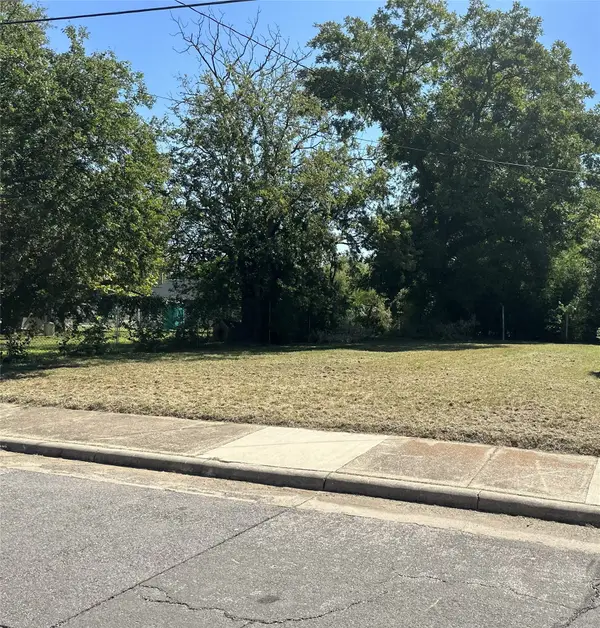 $50,000Active0.11 Acres
4026 Canal Street, Dallas, TX 75210
MLS# 21381440Listed by: ABOVE AND BEYOND REALTY, LLC - New
 $525,000Active3 beds 3 baths1,825 sq. ft.
1126 Clifftop Lane, Dallas, TX 75208
MLS# 21382177Listed by: HOMELINK INVESTMENT, INC.


Protect your home and budget from life's surprises with an Assurant Home Warranty, backed by a partner that supports you through every step of homeownership. Explore Plans.
©2026 Century 21 Real Estate LLC. All rights reserved. CENTURY 21®, the CENTURY 21 Logo and C21® are service marks owned by Century 21 Real Estate LLC. Century 21 Real Estate LLC fully supports the principles of the Fair Housing Act and the Equal Opportunity Act. Each office is independently owned and operated. Listing information is deemed reliable but not guaranteed accurate.