
5932 Sandhurst Lane #217, Dallas, TX 75206
Local realty services provided by:CENTURY 21 Crew
Listed by: cayman loukas
Office: monument realty
MLS#:21421477
Source:GDAR
Price summary
- Price:$215,000
- Price per sq. ft.:$279.95
- Monthly HOA dues:$361
About this home
Experience elevated condo living in the heart of Dallas at this beautifully updated residence featuring soaring ceilings, abundant natural light, and a dramatic two-sided floor-to-ceiling painted brick fireplace that serves as a striking focal point between the living spaces. Located near Lower Greenville, White Rock Lake, NorthPark Center, SMU, and Downtown Dallas. Easy walking and biking access to the University Trail, connecting directly to the Katy Trail and miles of scenic routes throughout the city. The vaulted living room ceiling and expansive upper windows create an airy, loft-like feel while offering beautiful natural light and even nighttime views of the moon.
Ideally situated in a gated community, this interior-facing unit offers enhanced privacy and a peaceful setting away from street noise. The stylish kitchen opens seamlessly to the main living and dining areas, featuring modern finishes, ample workspace, and a breakfast bar perfect for entertaining. Light wood flooring, neutral tones, and thoughtful updates create a move-in-ready space that feels both sophisticated and inviting.
Step outside and enjoy an impressive collection of community amenities designed for resort-style living, including a stunning pool with water features, a hot tub, outdoor courtyards, grilling areas, and a convenient onsite fitness facility. The community also offers gated parking with one assigned covered parking space.
Whether you're seeking a primary residence, lock-and-leave lifestyle, or investment opportunity, this exceptional condo combines architectural character, resort-style amenities, privacy, and an unbeatable Dallas location....
Contact an agent
Home facts
- Year built:1967
- Subdivision & Development:Tuscany Condos
- Listing ID #:21421477
- Added:1 day(s) ago
- Updated:November 07, 2026 at 05:46 AM
Rooms and interior
- Bedrooms:1
- Total bathrooms:1
- Full bathrooms:1
- Flooring:Ceramic Tile, Laminate
- Kitchen Description:Dishwasher, Disposal, Electric Cooktop, Electric Oven, Microwave, Refrigerator
- Living area:768 sq. ft.
Heating and cooling
- Cooling:Ceiling Fans, Central Air, Electric
- Heating:Central, Electric
- Central air:Yes
Structure and exterior
- Roof:Composition
- Year built:1967
- Building area:768 sq. ft.
- Lot area:0.02 Acres
- Lot Features:Few Trees, Interior Lot, Landscaped, Sprinkler System, Subdivision
- Construction Materials:Brick, Stucco
- Foundation Description:Slab
- Levels:1 Story
Schools
- High school:Woodrow Wilson
- Middle school:Long
- Elementary school:Mockingbird
Finances and disclosures
- Price:$215,000
- Price per sq. ft.:$279.95
- Tax amount:$5,130
Features and amenities
- Appliances:Dishwasher, Disposal, Electric Cooktop, Electric Oven, Microwave, Refrigerator
- Amenities:Fire Alarm, Skylights, Smoke Detectors, Window Coverings
- Pool features:Fenced
Parking
- Carport spaces:1
 Information provided, in part, by North Texas Real Estate Information Systems, Inc. Last Updated November 7, 2026 Listings with the NTREIS logo are listed by brokerages other than CENTURY 21 Crew. GDAR Member Broker: William Medlock
New listings near 5932 Sandhurst Lane #217
- New
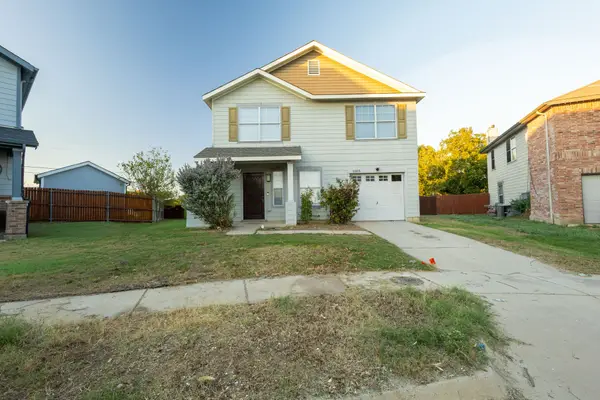 $310,000Active4 beds 3 baths2,063 sq. ft.
1003 Crow Court, Dallas, TX 75051
MLS# 21415523Listed by: T. CUSTOM REALTY - New
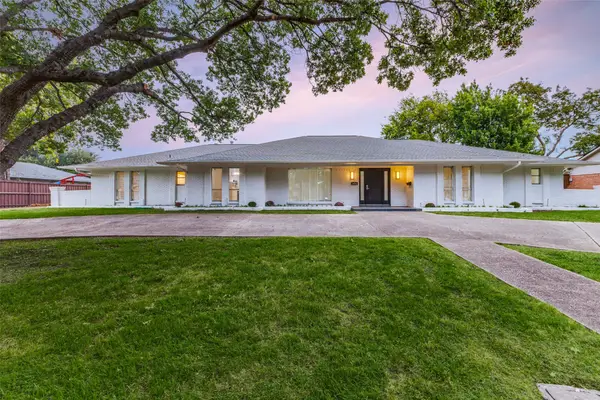 $1,050,000Active4 beds 3 baths2,607 sq. ft.
4415 Forest Bend Road, Dallas, TX 75244
MLS# 21422778Listed by: ALLIE BETH ALLMAN & ASSOC. - New
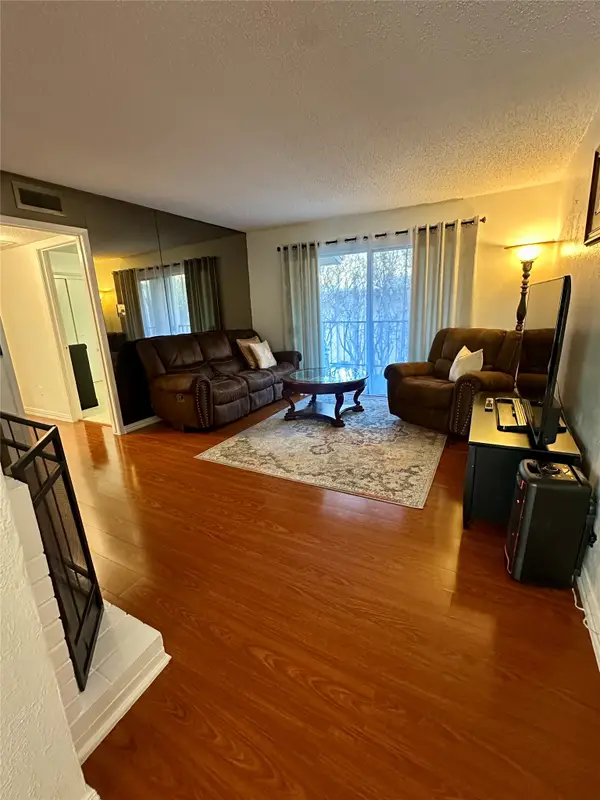 $120,000Active2 beds 2 baths987 sq. ft.
12806 Midway Road #2019, Dallas, TX 75244
MLS# 21425781Listed by: COMPETITIVE EDGE REALTY LLC - New
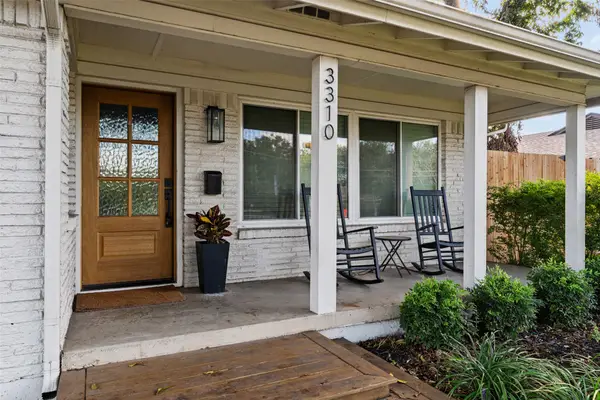 $399,000Active3 beds 2 baths1,735 sq. ft.
3310 Walnut Hill Lane, Dallas, TX 75229
MLS# 21427951Listed by: DAVE PERRY MILLER REAL ESTATE - New
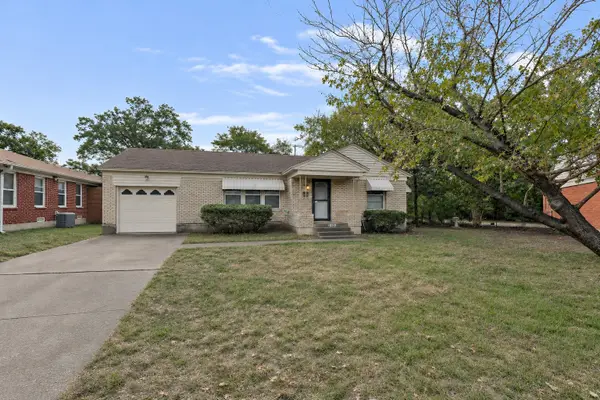 $169,900Active3 beds 1 baths1,074 sq. ft.
10312 Lavano Lane, Dallas, TX 75228
MLS# 21430878Listed by: LUXELY REAL ESTATE - New
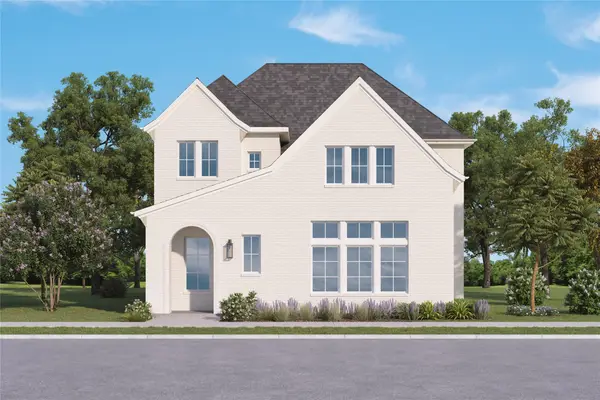 $1,233,000Active4 beds 5 baths3,047 sq. ft.
12387 Swan Lake Parkway, Dallas, TX 75230
MLS# 21430880Listed by: COMPASS RE TEXAS, LLC - New
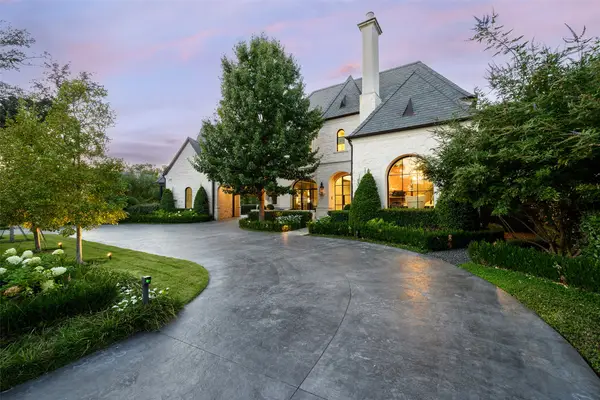 $14,500,000Active5 beds 8 baths8,582 sq. ft.
5923 Park Lane, Dallas, TX 75225
MLS# 21430897Listed by: ALLIE BETH ALLMAN & ASSOC. - New
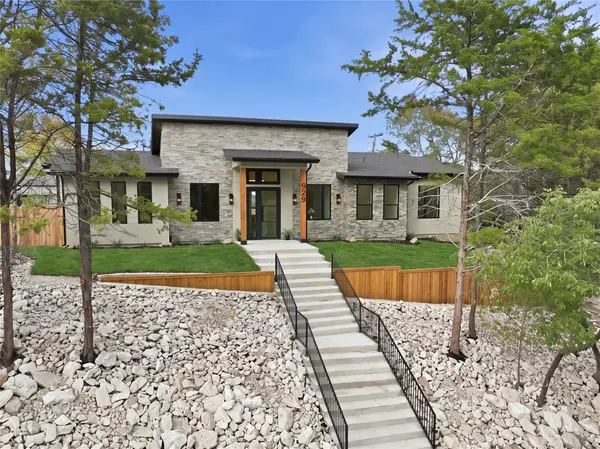 $615,000Active4 beds 4 baths2,323 sq. ft.
929 Brookwood Drive, Dallas, TX 75224
MLS# 21430918Listed by: JPAR - CENTRAL METRO - New
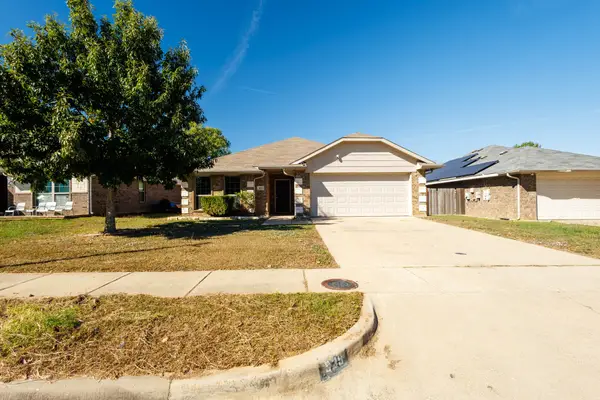 $295,900Active3 beds 2 baths1,689 sq. ft.
939 Ranch Road, Dallas, TX 75253
MLS# 21430935Listed by: CALL IT CLOSED REALTY - New
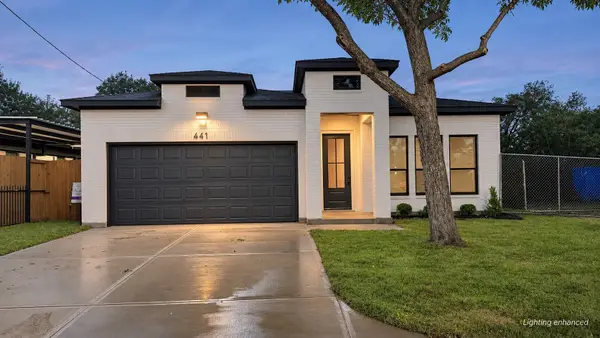 $399,000Active4 beds 2 baths1,872 sq. ft.
441 Jim Miller, Dallas, TX 75217
MLS# 21430948Listed by: MARCER HOMES


Protect your home and budget from life's surprises with an Assurant Home Warranty, backed by a partner that supports you through every step of homeownership. Explore Plans.
©2026 Century 21 Real Estate LLC. All rights reserved. CENTURY 21®, the CENTURY 21 Logo and C21® are service marks owned by Century 21 Real Estate LLC. Century 21 Real Estate LLC fully supports the principles of the Fair Housing Act and the Equal Opportunity Act. Each office is independently owned and operated. Listing information is deemed reliable but not guaranteed accurate.