
6029 Buffridge Trail, Dallas, TX 75252
Local realty services provided by:CENTURY 21 Mike Bowman, Inc.
Listed by: christine crandall hamparyan
Office: christie's lone star
MLS#:21379783
Source:GDAR
Price summary
- Price:$925,000
- Price per sq. ft.:$282.62
- Monthly HOA dues:$37.5
About this home
Completely reimagined and given new life, this stunning residence has been transformed into a sophisticated 3 story, 6 bed, 3 bath home that feels more like new construction than a renovation. Thoughtfully redesigned with exceptional attention to detail, the home combines dramatic architecture, modern functionality, and luxurious finishes throughout.
Extensive improvements include all-new windows, two new HVAC systems, new water heater, certified energy-efficient upgrades, new plumbing from the walls outward, extensive electrical improvements, LED lighting, and designer fixtures.
The first-floor primary suite is truly exceptional, featuring a private staircase leading to a versatile upstairs room—perfect for a bedroom, nursery, office, or retreat with its own fireplace. The reconfigured primary bath offers a huge walk-in shower, separate soaking tub, double sinks and a beautiful sit-down vanity. The expanded primary closet was completed with two chandeliers, a center island, and abundant custom storage for clothing, handbags, shoes, and more. A dramatic 3rd story addition provides incredible flexibility as a private bedroom, media space, or massive bonus room.
The heart of the home is the spectacular great room, where opening a wall created a seamless connection between the kitchen and living room. Soaring 25-foot ceilings and a dramatic 2 story fireplace surround create an impressive architectural focal point while flooding the space with natural light.
The backyard features a new concrete patio and gorgeous pergola over the raised deck. A new 8–10-foot privacy fence creates a secluded outdoor retreat, while the expansive side yard offers endless possibilities for an outdoor kitchen, play area, or dog run.
Just a 5 minute walk to Bent Trail Swim Club, with community swimming, tennis, and pickleball. All of this with a remarkably low HOA of just $450 annually.
A truly exceptional transformation that must be seen in person to appreciate....
Contact an agent
Home facts
- Year built:1984
- Subdivision & Development:Bent Trail
- Listing ID #:21379783
- Added:1 day(s) ago
- Updated:September 13, 2026 at 12:53 AM
Rooms and interior
- Bedrooms:6
- Total bathrooms:3
- Full bathrooms:3
- Flooring:Carpet, Ceramic Tile, Luxury Vinyl Plank
- Kitchen Description:Built In Gas Range, Dishwasher, Disposal, Gas Cooktop, Gas Oven, Gas Range, Microwave, Vented Exhaust Fan
- Living area:3,273 sq. ft.
Heating and cooling
- Cooling:Central Air
- Heating:Central, Fireplaces
- Central air:Yes
Structure and exterior
- Roof:Composition
- Year built:1984
- Building area:3,273 sq. ft.
- Lot area:0.14 Acres
- Lot Features:Landscaped, Level, Sprinkler System
- Architectural Style:Traditional
- Construction Materials:Brick, Stucco, Wood Siding
- Foundation Description:Slab
Schools
- High school:Shepton,Plano West
- Middle school:Frankford
- Elementary school:Haggar
Finances and disclosures
- Price:$925,000
- Price per sq. ft.:$282.62
Features and amenities
- Appliances:Built In Gas Range, Dishwasher, Disposal, Gas Cooktop, Gas Oven, Gas Range, Gas Water Heater, Microwave, Tankless Water Heater, Vented Exhaust Fan
- Amenities:Carbon Monoxide Detectors, Smoke Detectors
Parking
- Garage:Yes
- Garage spaces:2
 Information provided, in part, by North Texas Real Estate Information Systems, Inc. Last Updated September 13, 2026 Listings with the NTREIS logo are listed by brokerages other than CENTURY 21 Mike Bowman, Inc.. GDAR Member Broker: Dave Bowman
New listings near 6029 Buffridge Trail
- New
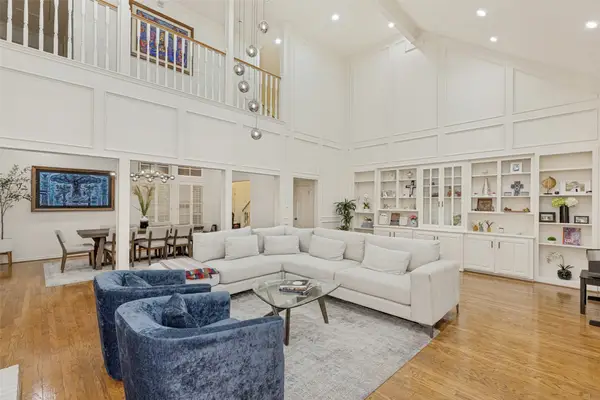 $1,325,000Active4 beds 4 baths4,037 sq. ft.
7 Queensview Court, Dallas, TX 75225
MLS# 21385245Listed by: RE/MAX TRINITY - New
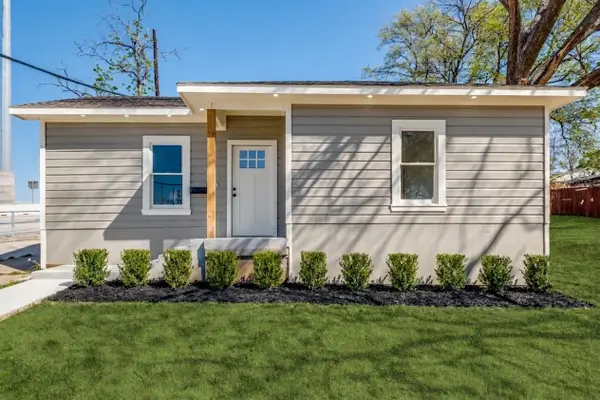 $324,999Active3 beds 2 baths1,903 sq. ft.
1023 Church Street, Dallas, TX 75203
MLS# 21367110Listed by: TEXAS SIGNATURE REALTY - New
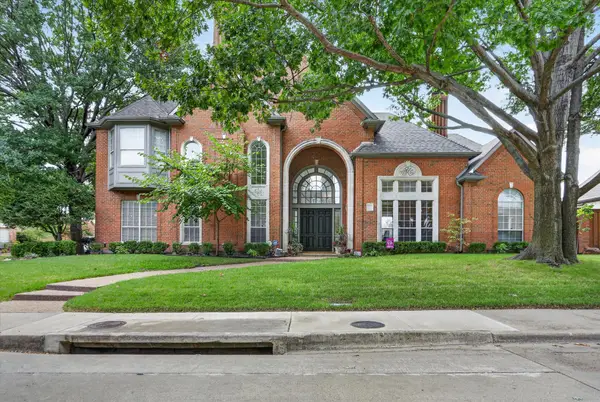 $1,125,000Active4 beds 5 baths4,369 sq. ft.
5144 Bellerive Drive, Dallas, TX 75287
MLS# 21382682Listed by: KELLER WILLIAMS CENTRAL - Open Wed, 5 to 7pmNew
 $749,990Active5 beds 4 baths3,034 sq. ft.
1954 Nomas Street, Dallas, TX 75212
MLS# 21363771Listed by: KELLER WILLIAMS REALTY DPR - New
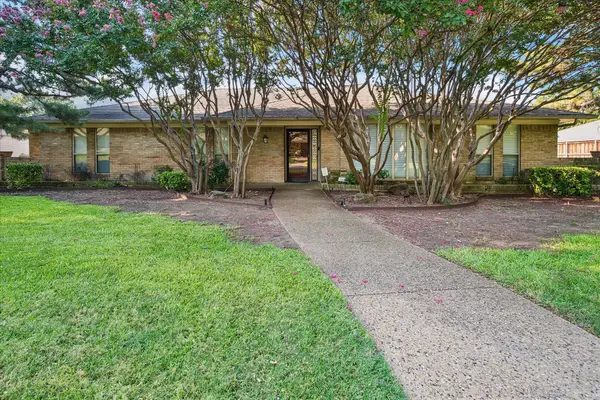 $899,000Active3 beds 4 baths3,149 sq. ft.
4108 Myerwood Lane, Dallas, TX 75244
MLS# 21370911Listed by: EBBY HALLIDAY, REALTORS - New
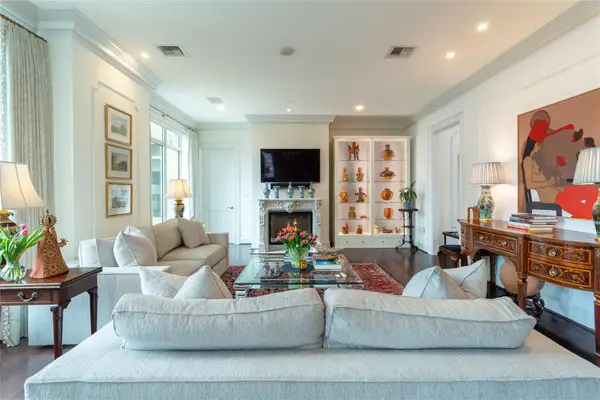 $2,850,000Active2 beds 4 baths2,374 sq. ft.
2525 N Pearl Street #1004, Dallas, TX 75201
MLS# 21379623Listed by: DAVE PERRY MILLER REAL ESTATE - New
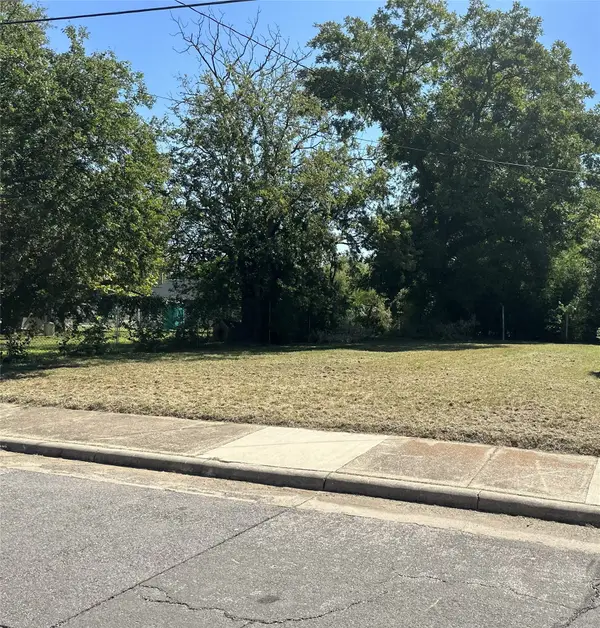 $50,000Active0.11 Acres
4026 Canal Street, Dallas, TX 75210
MLS# 21381440Listed by: ABOVE AND BEYOND REALTY, LLC - New
 $525,000Active3 beds 3 baths1,825 sq. ft.
1126 Clifftop Lane, Dallas, TX 75208
MLS# 21382177Listed by: HOMELINK INVESTMENT, INC. - New
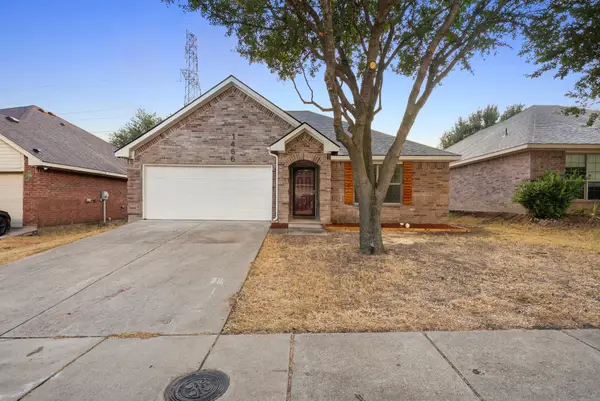 $275,000Active3 beds 2 baths1,424 sq. ft.
6641 Happy Trails Drive, Dallas, TX 75241
MLS# 21382403Listed by: VALUE PROPERTIES - New
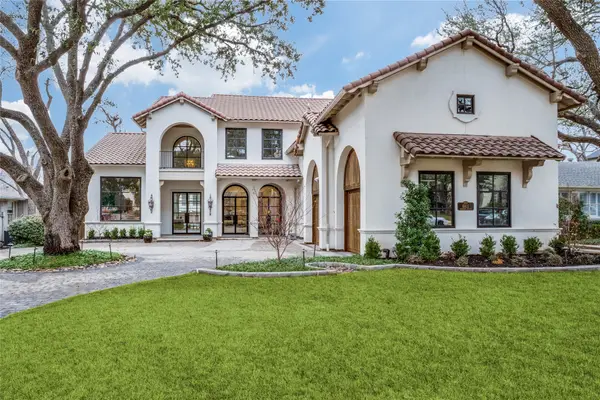 $3,250,000Active4 beds 6 baths5,582 sq. ft.
6811 Aberdeen Avenue, Dallas, TX 75230
MLS# 21382891Listed by: ALLIE BETH ALLMAN & ASSOC.


Protect your home and budget from life's surprises with an Assurant Home Warranty, backed by a partner that supports you through every step of homeownership. Explore Plans.
©2026 Century 21 Real Estate LLC. All rights reserved. CENTURY 21®, the CENTURY 21 Logo and C21® are service marks owned by Century 21 Real Estate LLC. Century 21 Real Estate LLC fully supports the principles of the Fair Housing Act and the Equal Opportunity Act. Each office is independently owned and operated. Listing information is deemed reliable but not guaranteed accurate.