
6054 Penrose Avenue, Dallas, TX 75206
Local realty services provided by:CENTURY 21 Crew
Listed by: matt scobee, scott pace
Office: iconic real estate, llc.
MLS#:21373882
Source:GDAR
Price summary
- Price:$1,795,000
- Price per sq. ft.:$425.76
About this home
Welcome to 6054 Penrose Ave, masterfully crafted by The Avant Group in the highly desirable Wilshire Park neighborhood within the coveted Mockingbird Elementary attendance zone. Through the arched steel and glass door, you are greeted by a breathtaking sculpted glass floral chandelier illuminating the foyer and a private, dedicated study. Rich white oak floors flow seamlessly into the sunlit living area, where creamy white hand-troweled walls and a striking white-oak tambour fireplace wrapped in tile anchor the space, while massive sliding glass doors dissolve the boundary to a covered verandah for effortless indoor-outdoor entertaining. The chef’s kitchen serves as a culinary masterpiece, complete with GE Café 48in built-in fridge and gas range, Vadara Moonlit Lace quartz countertops and backsplash and a central 10-foot white oak-stained island crowned with aged brass beaded pendants. Designed with the family in mind, the main level hosts a spacious game room featuring a wet bar with Maori leathered granite and a full bath adorned with exotic green quartzite. Upstairs a serene primary suite awaits beneath a vaulted ceiling, complete with a cozy window bench and an expansive walk-in closet connecting directly to the full laundry room, accompanied by a spa-inspired primary bath with a sleek freestanding vessel tub and an enclosed rain shower with dual heads. Just outside the primary suite doors, a custom coffee bar equipped with white oak shelving and a glass-door beverage fridge provides ultimate morning convenience, while three additional well-appointed bedrooms occupy the upper level, each offering a unique ensuite bath finished in fine quartz and designer tile. Exceptional engineering underpins this residence, featuring a robust post-tension slab foundation with piers, energy-efficient spray foam insulation, Andersen windows, CAT-6E wiring, a tankless circulating water heater, and a comprehensive Maverick 1-2-10 builder's warranty....
Contact an agent
Home facts
- Year built:2026
- Subdivision & Development:WILSHIRE PARK
- Listing ID #:21373882
- Added:53 day(s) ago
- Updated:October 26, 2026 at 12:07 PM
Rooms and interior
- Bedrooms:4
- Total bathrooms:5
- Full bathrooms:5
- Flooring:Carpet, Hardwood, Tile, Wood
- Kitchen Description:Built In Refrigerator, Dishwasher, Disposal, Gas Range, Microwave, Vented Exhaust Fan, Wine Cooler
- Living area:4,216 sq. ft.
Heating and cooling
- Cooling:Central Air, Electric, Heat Pump, Multi Units
- Heating:Central, Electric, Heat Pump
- Central air:Yes
Structure and exterior
- Roof:Composition
- Year built:2026
- Building area:4,216 sq. ft.
- Lot area:0.15 Acres
- Lot Features:Few Trees, Interior Lot, Landscaped, Sprinkler System
- Architectural Style:Traditional
- Construction Materials:Stucco, Wood Siding
- Foundation Description:Combination, Slab
- Levels:2 Story
Schools
- High school:Woodrow Wilson
- Middle school:Long
- Elementary school:Mockingbird
Finances and disclosures
- Price:$1,795,000
- Price per sq. ft.:$425.76
Features and amenities
- Appliances:Built In Refrigerator, Dishwasher, Disposal, Gas Range, Gas Water Heater, Microwave, Tankless Water Heater, Vented Exhaust Fan, Wine Cooler
- Amenities:Carbon Monoxide Detectors, Fire Alarm, Irrigation Equipment, Security Lights, Security System, Security System Owned, Smoke Detectors
Parking
- Garage:Yes
- Garage spaces:2
 Information provided, in part, by North Texas Real Estate Information Systems, Inc. Last Updated October 26, 2026 Listings with the NTREIS logo are listed by brokerages other than CENTURY 21 Crew. GDAR Member Broker: William Medlock
New listings near 6054 Penrose Avenue
- New
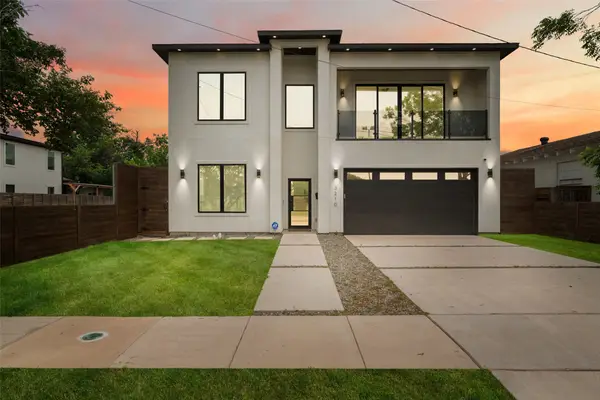 $949,999Active5 beds 4 baths3,200 sq. ft.
3210 Herbert, Dallas, TX 75212
MLS# 21417781Listed by: COMPASS RE TEXAS, LLC. - New
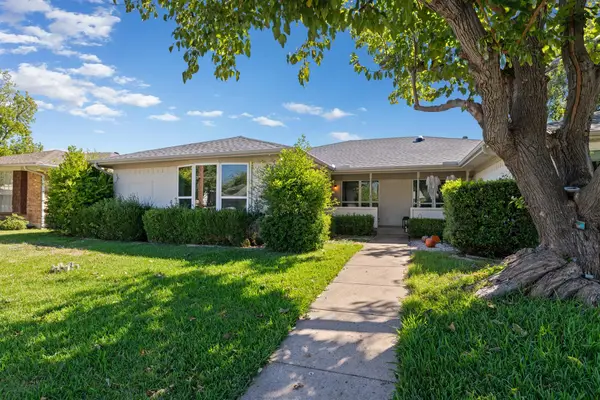 $299,000Active3 beds 2 baths1,558 sq. ft.
8406 Lullwater Drive, Dallas, TX 75218
MLS# 21420212Listed by: AGENCY DALLAS PARK CITIES, LLC - New
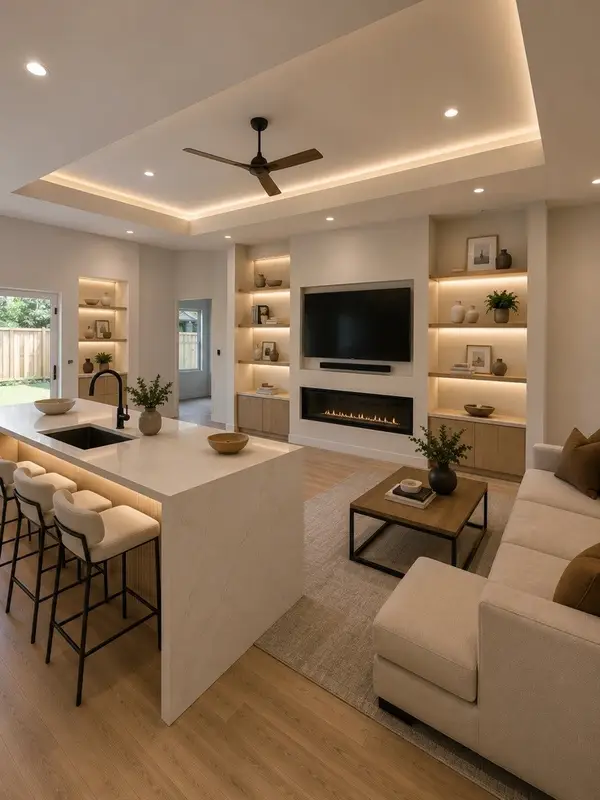 $398,000Active4 beds 4 baths2,310 sq. ft.
3827 Frank Street, Dallas, TX 75210
MLS# 21393392Listed by: EBBY HALLIDAY, REALTORS - New
 $230,000Active4 beds 2 baths1,505 sq. ft.
1406 Galloway Avenue, Dallas, TX 75216
MLS# 21420508Listed by: ONLY 1 REALTY GROUP DALLAS - New
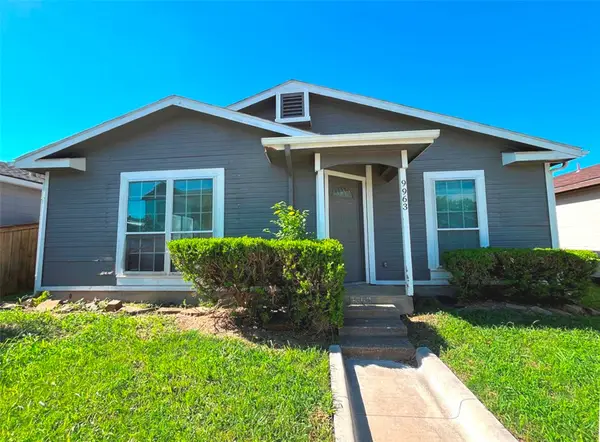 $124,000Active3 beds 2 baths1,084 sq. ft.
9963 Cedar Mountain Circle, Dallas, TX 75217
MLS# 21420172Listed by: RITER GROUP - New
 $4,499,000Active5 beds 8 baths8,044 sq. ft.
7607 Lavendale Avenue, Dallas, TX 75230
MLS# 21419674Listed by: CITIWIDE ALLIANCE REALTY - New
 $469,900Active2 beds 3 baths1,781 sq. ft.
17365 Remington Park Circle, Dallas, TX 75252
MLS# 21420441Listed by: JOHN CHRISTIE REAL ESTATE PROP - New
 $280,000Active5 beds 5 baths2,289 sq. ft.
6628 Leaning Oaks Street, Dallas, TX 75241
MLS# 21407515Listed by: KELLER WILLIAMS LONESTAR - Open Sun, 1 to 3pmNew
 $219,000Active1 beds 1 baths863 sq. ft.
3883 Turtle Creek Boulevard #317, Dallas, TX 75219
MLS# 21414985Listed by: ALLIE BETH ALLMAN & ASSOC. - New
 $122,000Active1 beds 1 baths667 sq. ft.
13219 Emily Road #4201D, Dallas, TX 75240
MLS# 21420294Listed by: UNITED REAL ESTATE


Protect your home and budget from life's surprises with an Assurant Home Warranty, backed by a partner that supports you through every step of homeownership. Explore Plans.
©2026 Century 21 Real Estate LLC. All rights reserved. CENTURY 21®, the CENTURY 21 Logo and C21® are service marks owned by Century 21 Real Estate LLC. Century 21 Real Estate LLC fully supports the principles of the Fair Housing Act and the Equal Opportunity Act. Each office is independently owned and operated. Listing information is deemed reliable but not guaranteed accurate.