
6054 Penrose Avenue, Dallas, TX 75206
Local realty services provided by:CENTURY 21 Gold Coat Realtors
Listed by: john weber
Office: compass re texas, llc.
MLS#:21422560
Source:GDAR
Price summary
- Price:$1,749,000
- Price per sq. ft.:$414.85
About this home
New construction zoned to Mockingbird Elementary, this thoughtfully designed home pairs refined finishes with flexible everyday living. Awesome layout for today's active family with a first floor game room that could also be used as a 5th bedroom! An arched steel-and-glass entry opens to a light-filled foyer with a sculptural glass chandelier and private study. White oak floors, hand-troweled walls and a striking tambour fireplace bring warmth to the living room, where expansive sliding doors open to a covered veranda. The chef’s kitchen features GE Café appliances, quartz countertops and backsplash, and an oversized 10-foot island. A main-level game room with wet bar and full bath adds versatility for entertaining or relaxing. Upstairs, the vaulted primary suite offers a window seat, generous walk-in closet connected to the full laundry room, and spa-inspired bath with a freestanding tub and dual-head rain shower. A convenient coffee bar sits nearby, while three additional bedrooms each feature an ensuite bath. Thoughtful construction details include spray-foam insulation, Andersen windows and a tankless water heater. A covered patio, private yard large enough for a pool and and oversized two-car garage complete this exceptional home...
Contact an agent
Home facts
- Year built:2025
- Subdivision & Development:Wilshire Park
- Listing ID #:21422560
- Added:1 day(s) ago
- Updated:November 03, 2026 at 05:48 PM
Rooms and interior
- Bedrooms:4
- Total bathrooms:5
- Full bathrooms:5
- Flooring:Carpet, Tile, Wood
- Kitchen Description:Built In Refrigerator, Dishwasher, Disposal, Gas Range, Microwave, Vented Exhaust Fan, Wine Cooler
- Living area:4,216 sq. ft.
Heating and cooling
- Cooling:Central Air, Electric, Heat Pump, Multi Units
- Heating:Central, Electric, Heat Pump
- Central air:Yes
Structure and exterior
- Roof:Composition
- Year built:2025
- Building area:4,216 sq. ft.
- Lot area:0.15 Acres
- Lot Features:Few Trees, Interior Lot, Landscaped, Sprinkler System
- Architectural Style:Traditional
- Construction Materials:Stucco, Wood Siding
- Foundation Description:Combination, Slab
- Levels:2 Story
Schools
- High school:Woodrow Wilson
- Middle school:Long
- Elementary school:Mockingbird
Finances and disclosures
- Price:$1,749,000
- Price per sq. ft.:$414.85
- Tax amount:$13,667
Features and amenities
- Appliances:Built In Refrigerator, Dishwasher, Disposal, Gas Range, Gas Water Heater, Microwave, Tankless Water Heater, Vented Exhaust Fan, Wine Cooler
- Amenities:Carbon Monoxide Detectors, Fire Alarm, Security System
Parking
- Garage:Yes
- Garage spaces:2
 Information provided, in part, by North Texas Real Estate Information Systems, Inc. Last Updated November 3, 2026 Listings with the NTREIS logo are listed by brokerages other than CENTURY 21 Gold Coat Realtors. GDAR Member Broker: Katherine Hein
New listings near 6054 Penrose Avenue
- New
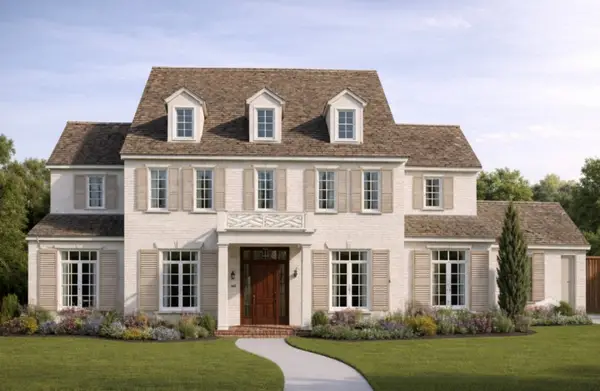 $3,249,999Active5 beds 7 baths6,087 sq. ft.
3750 Northview Lane, Dallas, TX 75229
MLS# 21419455Listed by: JPAR NORTH METRO - Open Sun, 1:30 to 3pmNew
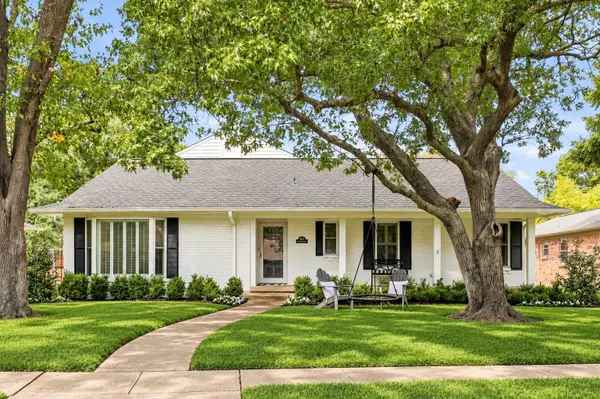 $1,200,000Active4 beds 3 baths2,675 sq. ft.
6917 Sperry Street, Dallas, TX 75214
MLS# 21422855Listed by: ALLIE BETH ALLMAN & ASSOCIATES - New
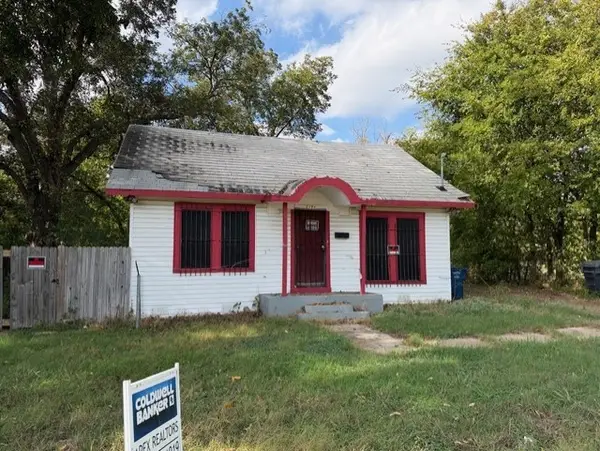 $109,900Active2 beds 1 baths952 sq. ft.
5151 Denley, Dallas, TX 75241
MLS# 21423783Listed by: COLDWELL BANKER APEX, REALTORS - New
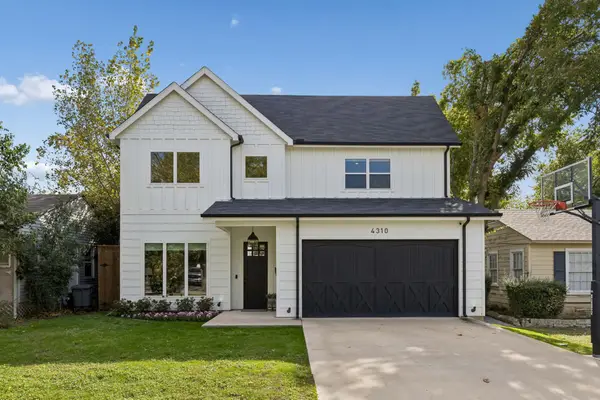 $1,350,000Active4 beds 4 baths3,565 sq. ft.
4310 Sexton Lane, Dallas, TX 75229
MLS# 21424581Listed by: ALLIE BETH ALLMAN & ASSOC. - New
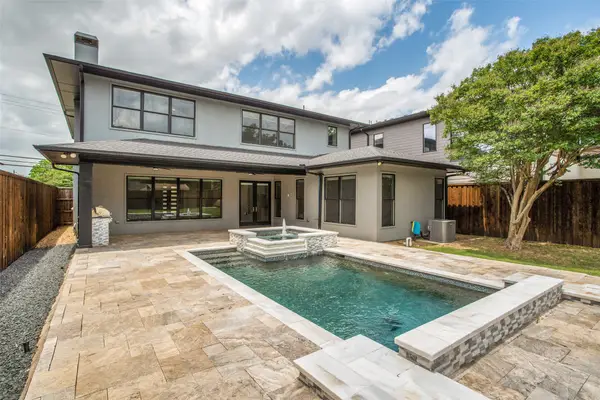 $1,300,000Active4 beds 3 baths3,713 sq. ft.
7714 Roper Street, Dallas, TX 75209
MLS# 21426452Listed by: DAVE PERRY MILLER REAL ESTATE - New
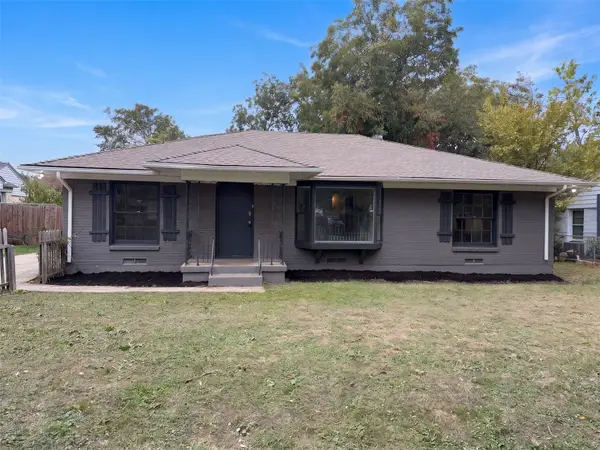 $258,000Active5 beds 2 baths1,733 sq. ft.
6046 Overlook Drive, Dallas, TX 75227
MLS# 21426600Listed by: OPENDOOR BROKERAGE, LLC - New
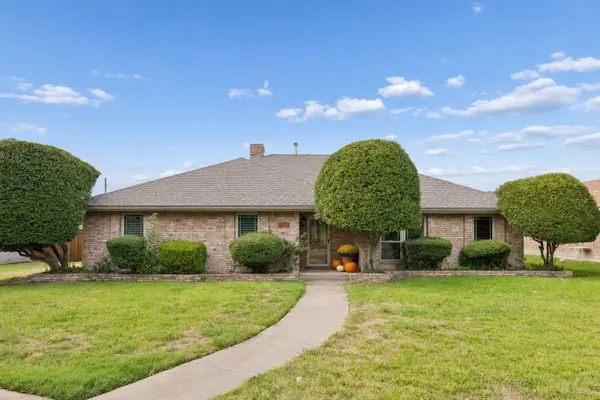 $460,000Active4 beds 3 baths2,577 sq. ft.
13007 Harkness Drive, Dallas, TX 75243
MLS# 21426805Listed by: EBBY HALLIDAY, REALTORS - New
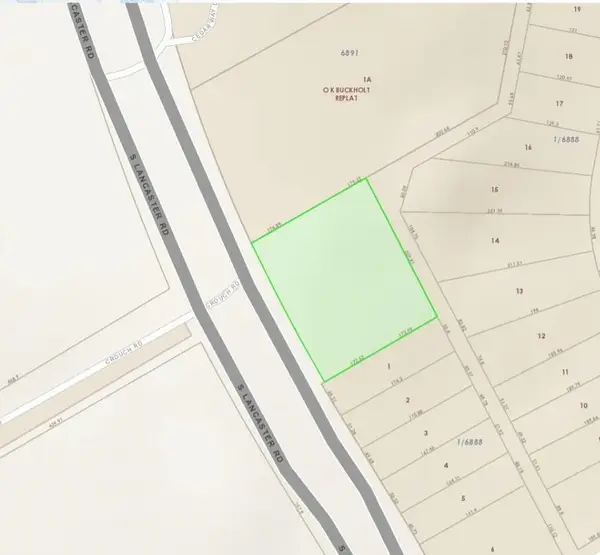 $400,000Active0.83 Acres
6002 S Lancaster Road, Dallas, TX 75241
MLS# 21427021Listed by: BEYCOME BROKERAGE REALTY LLC - New
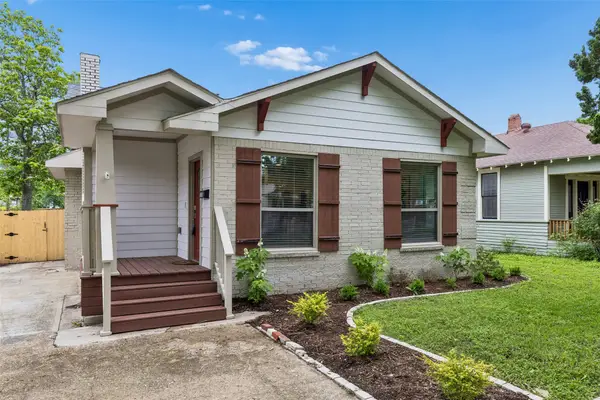 $470,000Active3 beds 2 baths1,679 sq. ft.
310 S Waverly Drive, Dallas, TX 75208
MLS# 21427042Listed by: DAVE PERRY MILLER REAL ESTATE


Protect your home and budget from life's surprises with an Assurant Home Warranty, backed by a partner that supports you through every step of homeownership. Explore Plans.
©2026 Century 21 Real Estate LLC. All rights reserved. CENTURY 21®, the CENTURY 21 Logo and C21® are service marks owned by Century 21 Real Estate LLC. Century 21 Real Estate LLC fully supports the principles of the Fair Housing Act and the Equal Opportunity Act. Each office is independently owned and operated. Listing information is deemed reliable but not guaranteed accurate.