
6917 Sperry Street, Dallas, TX 75214
Local realty services provided by:CENTURY 21 Judge Fite Company
6917 Sperry Street,Dallas, TX 75214
$1,200,000
- 4 Beds
- 3 Baths
- 2,675 sq. ft.
- Single family
- Active
Upcoming open houses
- Sun, Nov 0801:30 pm - 03:00 pm
Listed by: skylar champion, kathryn delario
Office: allie beth allman & associates
MLS#:21422855
Source:GDAR
Price summary
- Price:$1,200,000
- Price per sq. ft.:$448.6
About this home
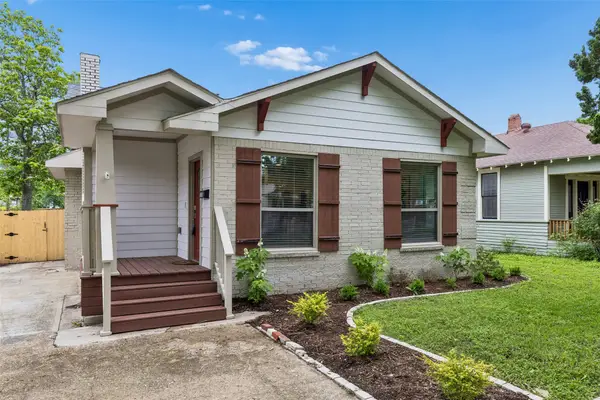
This charming ranch style home is zoned to Lakewood Elementary and combines thoughtful updates with effortless everyday living. Beautiful wood floors, plantation shutters, and recessed lighting create a warm and inviting atmosphere throughout. The thoughtfully designed floor plan features an open-concept kitchen and living area anchored by a cozy gas fireplace, along with a spacious formal dining room ideal for entertaining. The beautifully appointed kitchen showcases Dolomite countertops, stainless steel appliances, double ovens, a built-in microwave, and a charming breakfast nook with custom built-in cabinetry. The spacious primary suite offers a generous walk-in closet, an adjoining private office, and French doors opening to a private balcony. Outdoors, a large, covered patio with a ceiling fan provides the perfect setting for relaxing or entertaining, while a board-on-board privacy fence creates a secluded backyard retreat. Multiple updates include a 2025 roof, newer HVAC and more. Walking distance to the Santa Fe Trail and White Rock Lake, this delightful home offers an exceptional combination of comfort, style, and location....
Contact an agent
Home facts
- Year built:1965
- Subdivision & Development:Williams-Caruth Terrace
- Listing ID #:21422855
- Added:1 day(s) ago
- Updated:November 03, 2026 at 05:48 PM
Rooms and interior
- Bedrooms:4
- Total bathrooms:3
- Full bathrooms:3
- Flooring:Carpet, Tile, Wood
- Kitchen Description:Dishwasher, Disposal, Double Oven, Gas Cooktop, Microwave
- Living area:2,675 sq. ft.
Heating and cooling
- Cooling:Ceiling Fans, Central Air, Electric
- Heating:Central, Natural Gas
- Central air:Yes
Structure and exterior
- Roof:Composition
- Year built:1965
- Building area:2,675 sq. ft.
- Lot area:0.19 Acres
- Lot Features:Few Trees, Interior Lot, Landscaped, Sprinkler System, Subdivision
- Architectural Style:Ranch
- Construction Materials:Brick
- Foundation Description:Pillar Post Pier
- Levels:1 Story
Schools
- High school:Woodrow Wilson
- Middle school:Long
- Elementary school:Lakewood
Finances and disclosures
- Price:$1,200,000
- Price per sq. ft.:$448.6
- Tax amount:$19,759
Features and amenities
- Appliances:Dishwasher, Disposal, Double Oven, Gas Cooktop, Microwave, Plumbed For Gas, Some Gas Appliances, Tankless Water Heater
- Amenities:Bay Windows, Carbon Monoxide Detectors, Security Service, Security System, Smoke Detectors, Window Coverings
Parking
- Garage:Yes
- Garage spaces:2
 Information provided, in part, by North Texas Real Estate Information Systems, Inc. Last Updated November 3, 2026 Listings with the NTREIS logo are listed by brokerages other than CENTURY 21 Judge Fite Company. GDAR Member Broker: Ashley Conlon
New listings near 6917 Sperry Street
- New
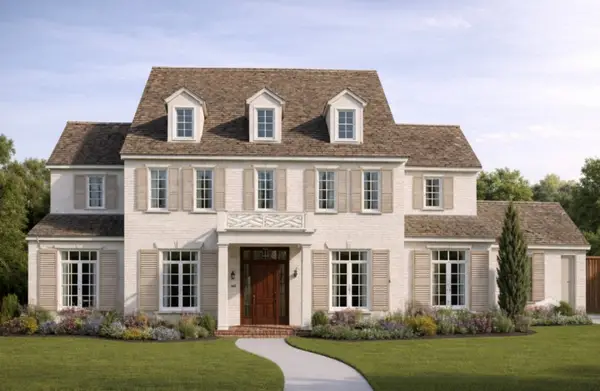 $3,249,999Active5 beds 7 baths6,087 sq. ft.
3750 Northview Lane, Dallas, TX 75229
MLS# 21419455Listed by: JPAR NORTH METRO - New
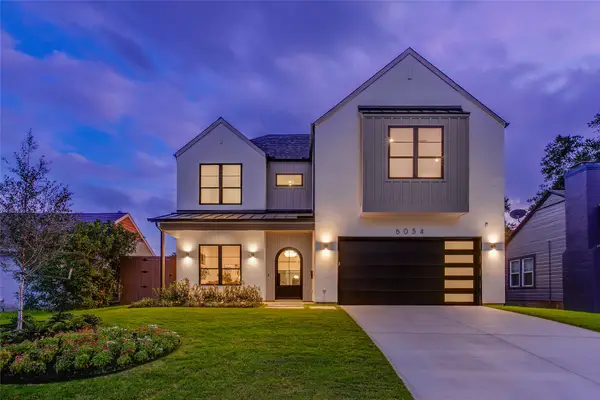 $1,749,000Active4 beds 5 baths4,216 sq. ft.
6054 Penrose Avenue, Dallas, TX 75206
MLS# 21422560Listed by: COMPASS RE TEXAS, LLC. - New
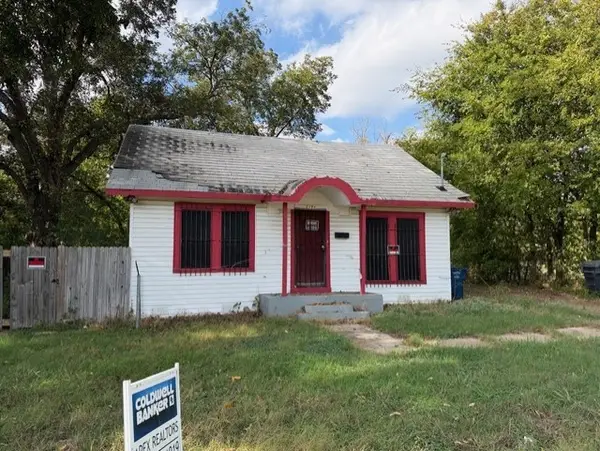 $109,900Active2 beds 1 baths952 sq. ft.
5151 Denley, Dallas, TX 75241
MLS# 21423783Listed by: COLDWELL BANKER APEX, REALTORS - New
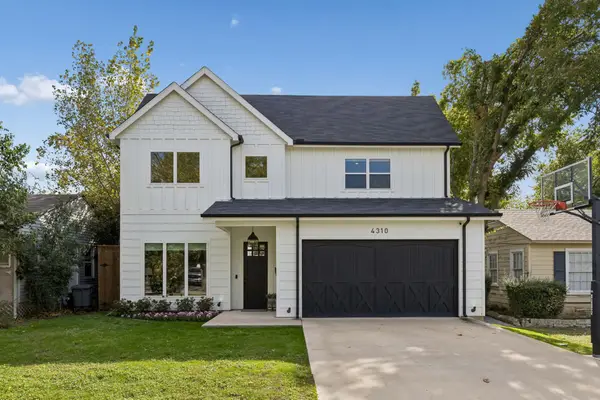 $1,350,000Active4 beds 4 baths3,565 sq. ft.
4310 Sexton Lane, Dallas, TX 75229
MLS# 21424581Listed by: ALLIE BETH ALLMAN & ASSOC. - New
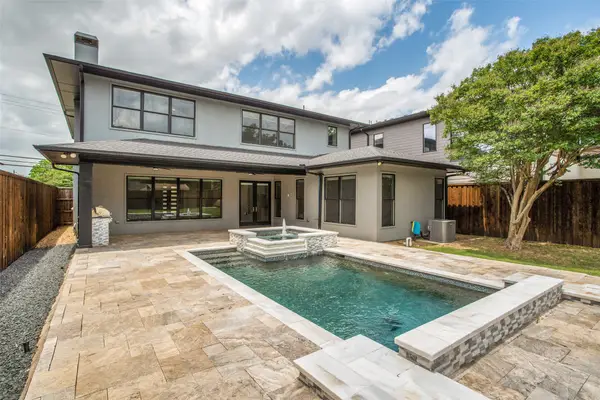 $1,300,000Active4 beds 3 baths3,713 sq. ft.
7714 Roper Street, Dallas, TX 75209
MLS# 21426452Listed by: DAVE PERRY MILLER REAL ESTATE - New
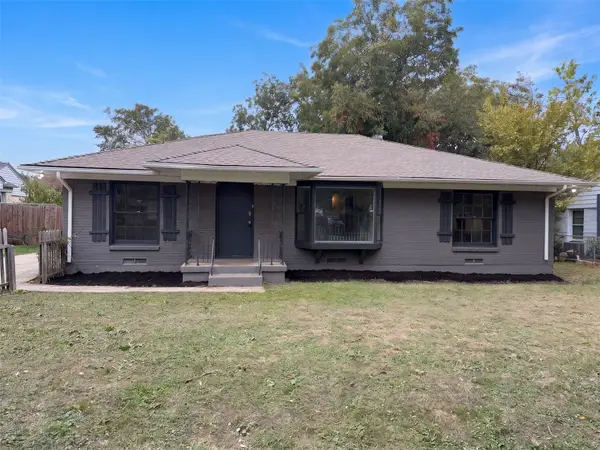 $258,000Active5 beds 2 baths1,733 sq. ft.
6046 Overlook Drive, Dallas, TX 75227
MLS# 21426600Listed by: OPENDOOR BROKERAGE, LLC - New
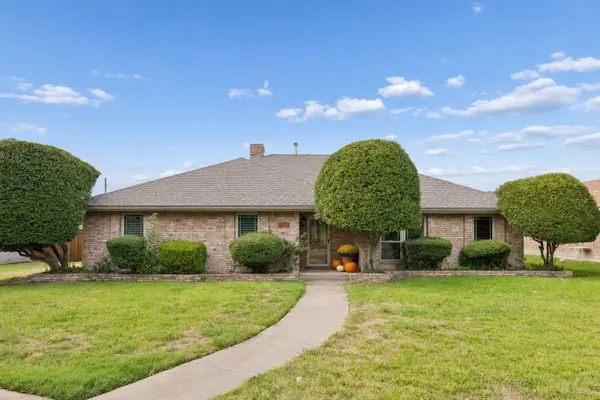 $460,000Active4 beds 3 baths2,577 sq. ft.
13007 Harkness Drive, Dallas, TX 75243
MLS# 21426805Listed by: EBBY HALLIDAY, REALTORS - New
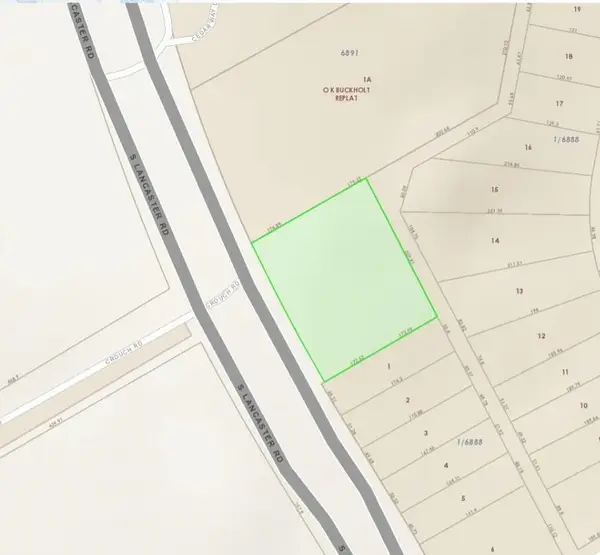 $400,000Active0.83 Acres
6002 S Lancaster Road, Dallas, TX 75241
MLS# 21427021Listed by: BEYCOME BROKERAGE REALTY LLC - New
 $470,000Active3 beds 2 baths1,679 sq. ft.
310 S Waverly Drive, Dallas, TX 75208
MLS# 21427042Listed by: DAVE PERRY MILLER REAL ESTATE


Protect your home and budget from life's surprises with an Assurant Home Warranty, backed by a partner that supports you through every step of homeownership. Explore Plans.
©2026 Century 21 Real Estate LLC. All rights reserved. CENTURY 21®, the CENTURY 21 Logo and C21® are service marks owned by Century 21 Real Estate LLC. Century 21 Real Estate LLC fully supports the principles of the Fair Housing Act and the Equal Opportunity Act. Each office is independently owned and operated. Listing information is deemed reliable but not guaranteed accurate.