
6102 Lovett Ave, Dallas, TX 75227
Local realty services provided by:CENTURY 21 Johnston Company
Listed by: mariela salazar
Office: d1 texas realty
MLS#:29779078
Source:TX_RGV
Price summary
- Price:$289,000
- Price per sq. ft.:$215.67
About this home
Are you looking for a well-maintained home? This charming 3-bedroom, 2-bathroom property with a 2-car garage could be the perfect match. Situated on a corner lot with alley access, the home features a fully paved concrete backyard that offers ample parking and is perfect for gatherings. It is also conveniently located near schools, parks, shopping centers, restaurants, and Downtown Dallas. Key updates include: HVAC system: Replaced in 2023, Roof: Replaced in 2022, Water heater: Replaced in 2022, Windows and James Hardie siding: Updated in 2018. Virtually staged photos are included to help potential buyers visualize the home's full potential and inspire design ideas. Call today to schedule a private showing. Please note that Seller is not accepting offers from investors. Home must be used for personal use or must be the Buyer's primary home.
Contact an agent
Home facts
- Year built:1948
- Subdivision & Development:PEACOCK TERRACE
- Listing ID #:29779078
- Added:34 day(s) ago
- Updated:September 30, 2026 at 03:22 PM
Rooms and interior
- Bedrooms:3
- Total bathrooms:2
- Full bathrooms:2
- Flooring:Hardwood, Tile
- Bedroom Description:Shower Only, Split Bedrooms
- Basement Description:Crawl Space
- Living area:1,340 sq. ft.
Heating and cooling
- Cooling:Central, Electric
- Central air:Yes
Structure and exterior
- Roof:Composition
- Year built:1948
- Building area:1,340 sq. ft.
- Lot area:0.18 Acres
- Lot Features:Alley, Corner Lot
- Exterior Features:Covered Patio, Patio Slab
- Levels:1 Story
Schools
- High school:SKYLINE
- Middle school:ANNE RICHARDS
- Elementary school:URBAN PARK
Utilities
- Water:Available, Public
- Sewer:Available
Finances and disclosures
- Price:$289,000
- Price per sq. ft.:$215.67
Parking
- Parking description:Detached, Rear Entry
New listings near 6102 Lovett Ave
- Open Thu, 11am to 1pmNew
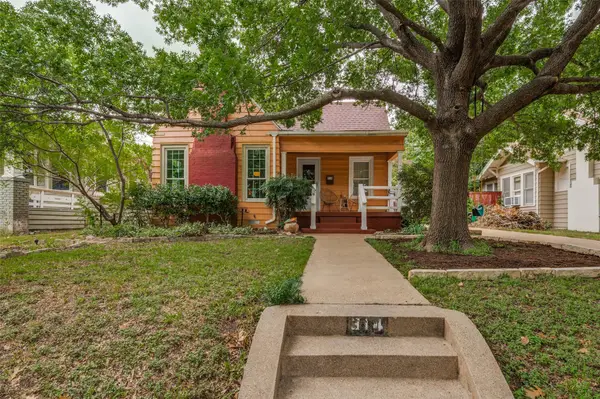 $420,000Active2 beds 2 baths1,330 sq. ft.
314 N Marlborough Avenue, Dallas, TX 75208
MLS# 21393918Listed by: EBBY HALLIDAY, REALTORS - New
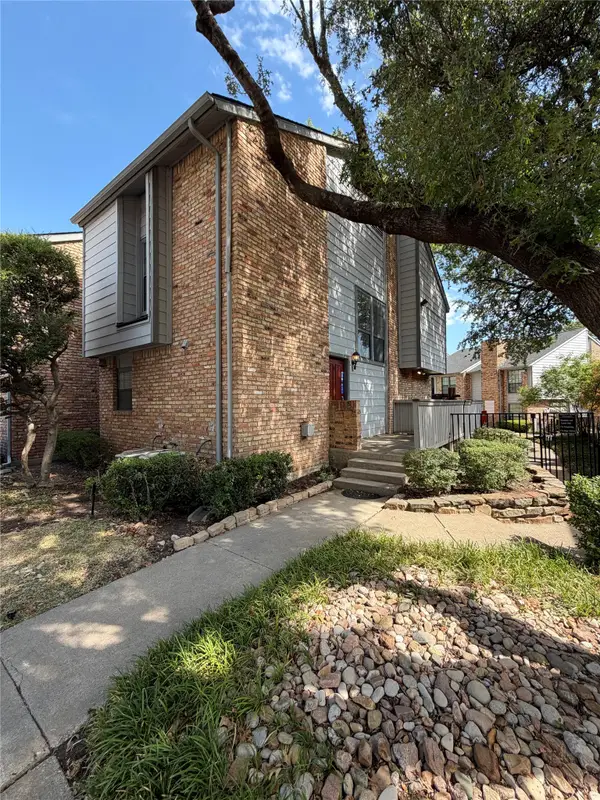 $157,000Active2 beds 2 baths1,135 sq. ft.
15151 Berry Trail #707, Dallas, TX 75248
MLS# 21397711Listed by: MARK SPAIN REAL ESTATE - New
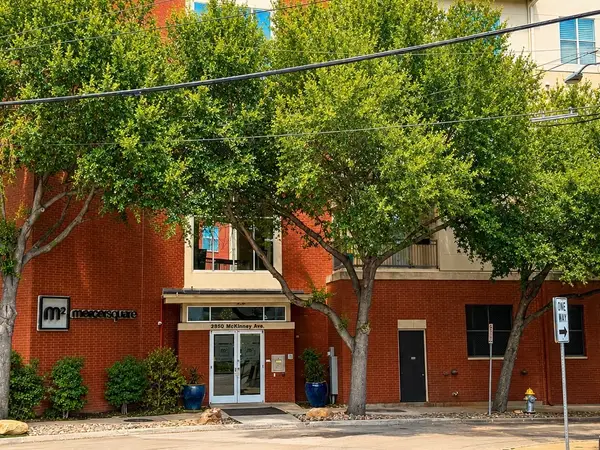 $415,000Active2 beds 2 baths1,241 sq. ft.
2950 Mckinney Avenue #223, Dallas, TX 75204
MLS# 21398242Listed by: ACCESS REALTY - New
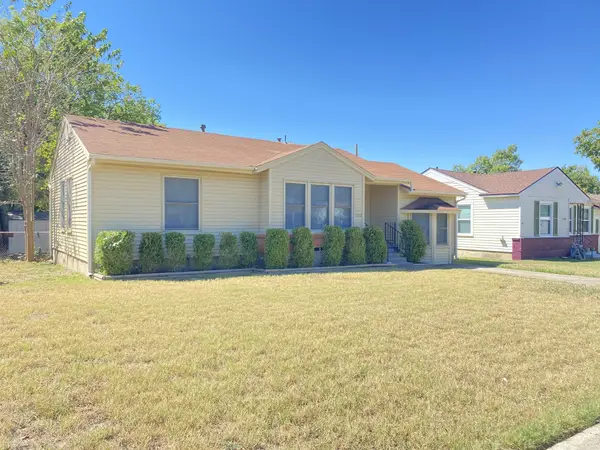 $239,900Active3 beds 2 baths1,126 sq. ft.
2322 Fenwick Drive, Dallas, TX 75228
MLS# 21399901Listed by: COMPASS RE TEXAS, LLC - New
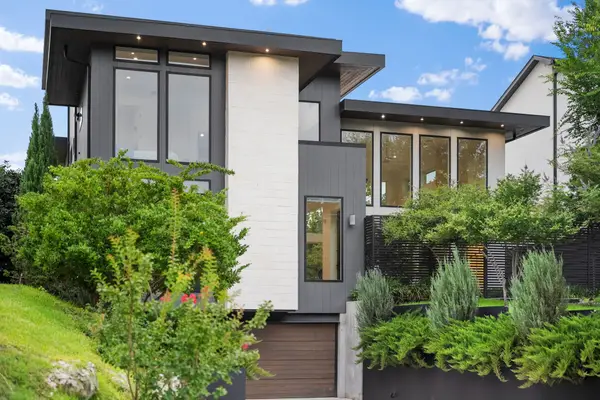 $2,045,000Active3 beds 5 baths4,276 sq. ft.
423 W Colorado Boulevard, Dallas, TX 75208
MLS# 21399961Listed by: DAVE PERRY MILLER REAL ESTATE - New
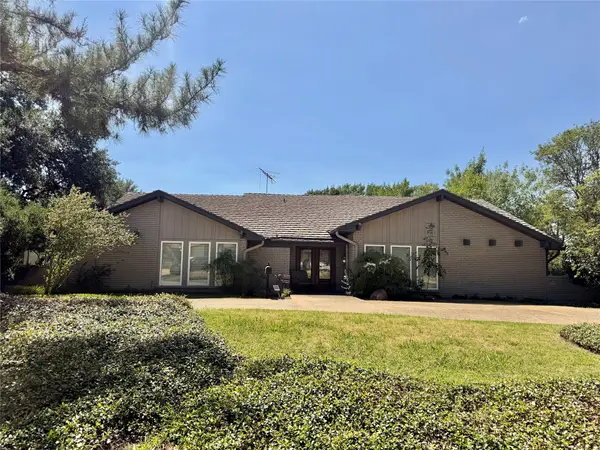 $899,000Active4 beds 5 baths2,844 sq. ft.
3708 Princess Lane, Dallas, TX 75229
MLS# 21399971Listed by: ALLIE BETH ALLMAN & ASSOC. - New
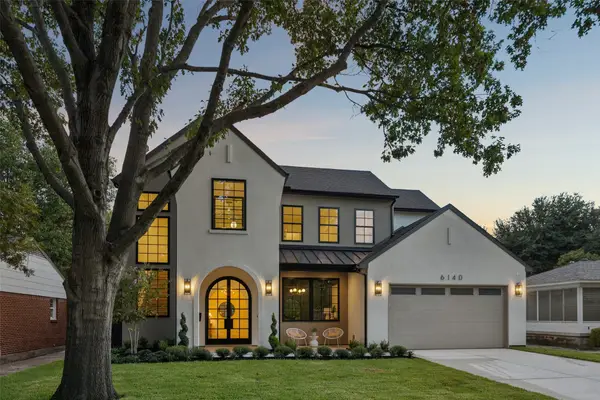 $1,950,000Active5 beds 6 baths4,593 sq. ft.
6140 Sudbury Drive, Dallas, TX 75214
MLS# 21393411Listed by: ICONIC REAL ESTATE, LLC - New
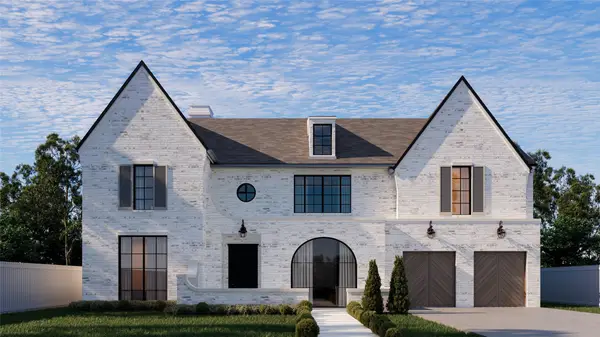 $3,995,000Active5 beds 7 baths6,709 sq. ft.
6716 Aberdeen Avenue, Dallas, TX 75230
MLS# 21394032Listed by: JESSICA KOLTUN HOME - New
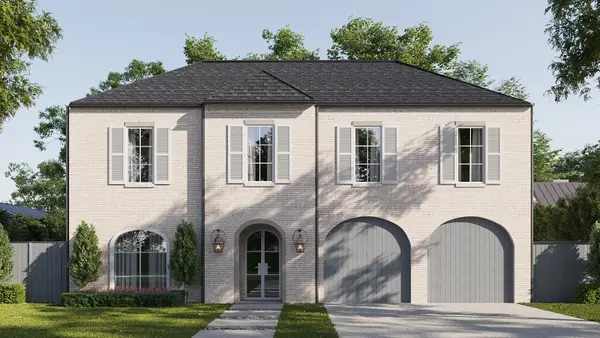 $2,095,000Active6 beds 7 baths5,098 sq. ft.
9841 Lakemont Drive, Dallas, TX 75220
MLS# 21395134Listed by: JESSICA KOLTUN HOME - New
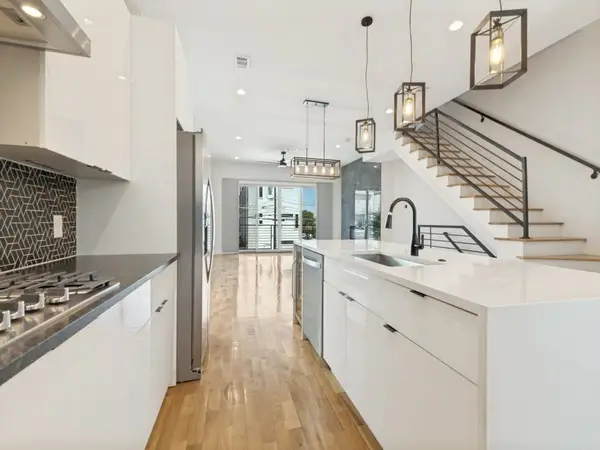 $599,900Active3 beds 4 baths2,341 sq. ft.
4119 Munger Avenue, Dallas, TX 75204
MLS# 21399831Listed by: AGENCY DALLAS PARK CITIES, LLC


Protect your home and budget from life's surprises with an Assurant Home Warranty, backed by a partner that supports you through every step of homeownership. Explore Plans.
©2026 Century 21 Real Estate LLC. All rights reserved. CENTURY 21®, the CENTURY 21 Logo and C21® are service marks owned by Century 21 Real Estate LLC. Century 21 Real Estate LLC fully supports the principles of the Fair Housing Act and the Equal Opportunity Act. Each office is independently owned and operated. Listing information is deemed reliable but not guaranteed accurate.