
6114 Tulip Lane, Dallas, TX 75230
Local realty services provided by:CENTURY 21 Harvey Properties
6114 Tulip Lane,Dallas, TX 75230
$5,495,000
- 5 Beds
- 6 Baths
- 6,341 sq. ft.
- Single family
- Active
Listed by: eric narosov, alex perry
Office: allie beth allman & assoc.
MLS#:21329052
Source:GDAR
Price summary
- Price:$5,495,000
- Price per sq. ft.:$866.58
About this home
Incredible Preston Hollow estate by Jim Scott + Sons Custom Homes, masterfully designed by AIA architect Eddie Maestri of Maestri Studios. Inspired by the timeless architecture of Rosemary Beach, this Cape Dutch Traditional showcases exceptional craftsmanship, bespoke finishes, and sophisticated design throughout. The striking exterior features a redesigned front elevation with a paver driveway, market lighting, professional landscaping, lush turf, mature magnolia trees, and extensive landscape lighting. The resort-style backyard is designed for effortless entertaining with a custom pool and spa, frameless glass fence, stone decking, water feature wall, expansive patios, Phantom screens, in-ceiling heaters, and Sonos outdoor audio. Inside, designer finishes include custom tile, upgraded lighting, motorized shades with custom drapery, black-painted window frames, and custom mirrors throughout. The chef's kitchen features Taj Mahal quartzite countertops, custom open shelving, a built-in ice maker in the butler's pantry, and a custom metal pantry door. The luxurious primary suite offers a spa-inspired bath with a custom metal-framed shower, updated vanity, built-in shelving, and an enhanced custom closet. Additional amenities include whole-home Sonos audio, Verkada security system, whole-home generator, integrated AV, a climate-controlled insulated garage with epoxy flooring, dedicated fitness room, designer-built furnishings, and custom metal doors. A rare opportunity to own a truly exceptional luxury home in one of Preston Hollow's most sought-after neighborhoods....
Contact an agent
Home facts
- Year built:2020
- Listing ID #:21329052
- Added:1 day(s) ago
- Updated:July 13, 2026 at 11:55 PM
Rooms and interior
- Bedrooms:5
- Total bathrooms:6
- Full bathrooms:5
- Half bathrooms:1
- Flooring:Ceramic Tile, Wood
- Kitchen Description:Built In Refrigerator, Dishwasher, Disposal, Gas Cooktop, Gas Oven, Microwave, Refrigerator, Some Commercial Grade, Trash Compactor, Vented Exhaust Fan
- Living area:6,341 sq. ft.
Heating and cooling
- Cooling:Central Air, Electric
- Heating:Central, Natural Gas
- Central air:Yes
Structure and exterior
- Roof:Composition
- Year built:2020
- Building area:6,341 sq. ft.
- Lot area:0.39 Acres
- Lot Features:Interior Lot, Landscaped, Lawn, Many Trees, Sprinkler System
- Architectural Style:Traditional
- Construction Materials:Stucco
- Foundation Description:Combination
- Levels:2 Story
Schools
- High school:Hillcrest
- Middle school:Benjamin Franklin
- Elementary school:Prestonhol
Finances and disclosures
- Price:$5,495,000
- Price per sq. ft.:$866.58
Features and amenities
- Appliances:Built In Refrigerator, Dishwasher, Disposal, Gas Cooktop, Gas Oven, Microwave, Range, Refrigerator, Some Commercial Grade, Trash Compactor, Vented Exhaust Fan
- Amenities:Bay Windows
- Pool features:Fenced
Parking
- Garage:Yes
- Garage spaces:2
 Information provided, in part, by North Texas Real Estate Information Systems, Inc. Last Updated July 13, 2026 Listings with the NTREIS logo are listed by brokerages other than CENTURY 21 Harvey Properties. GDAR Member Broker: Renee Harvey
New listings near 6114 Tulip Lane
- New
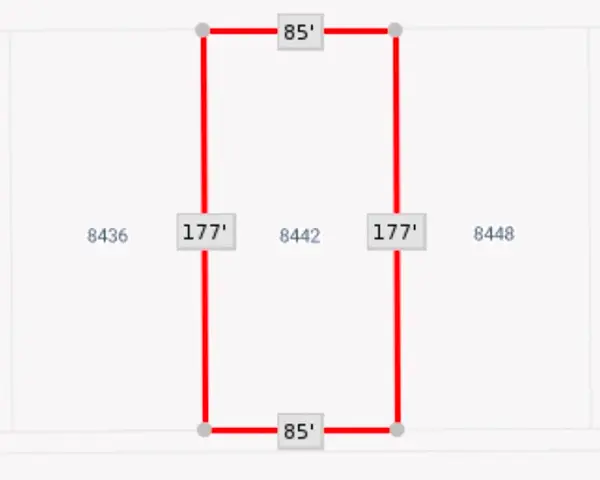 $75,000Active0.34 Acres
8442 Plainview Drive, Dallas, TX 75217
MLS# 21322027Listed by: COMPASS RE TEXAS, LLC. - New
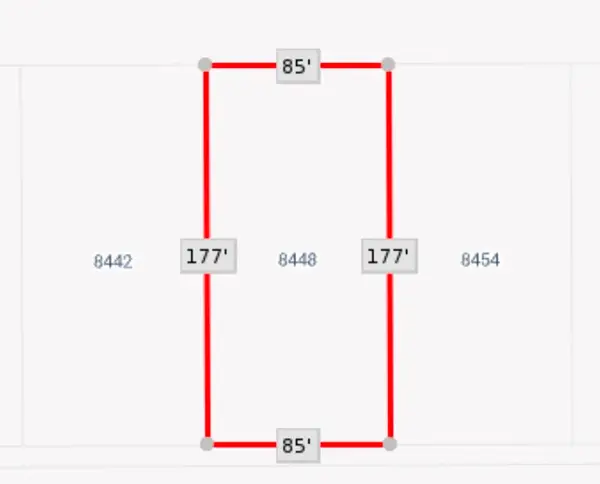 $75,000Active0.34 Acres
8448 Plainview Drive, Dallas, TX 75217
MLS# 21322028Listed by: COMPASS RE TEXAS, LLC. - New
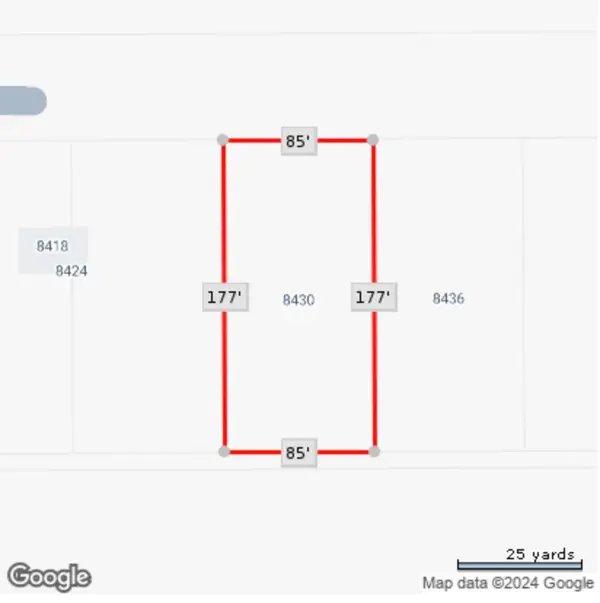 $75,000Active0.34 Acres
8430 Plainview Drive, Dallas, TX 75217
MLS# 21322029Listed by: COMPASS RE TEXAS, LLC. - New
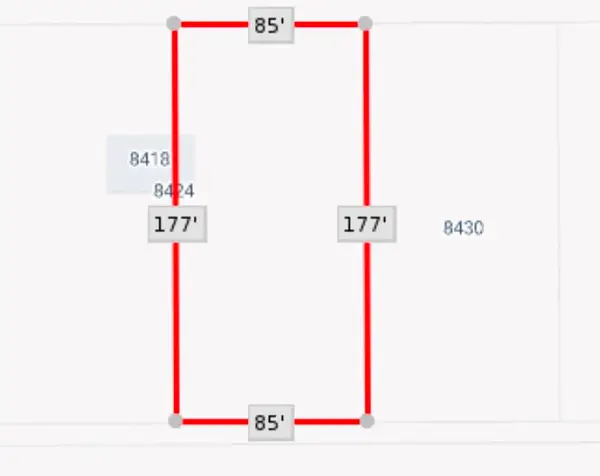 $75,000Active0.34 Acres
8424 Plainview Drive, Dallas, TX 75217
MLS# 21322031Listed by: COMPASS RE TEXAS, LLC. - New
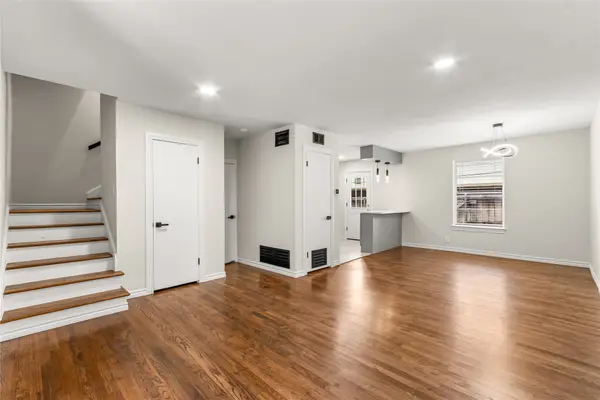 $194,900Active2 beds 2 baths1,072 sq. ft.
4941 N Hall Street, Dallas, TX 75235
MLS# 21327332Listed by: COMPASS RE TEXAS, LLC. - New
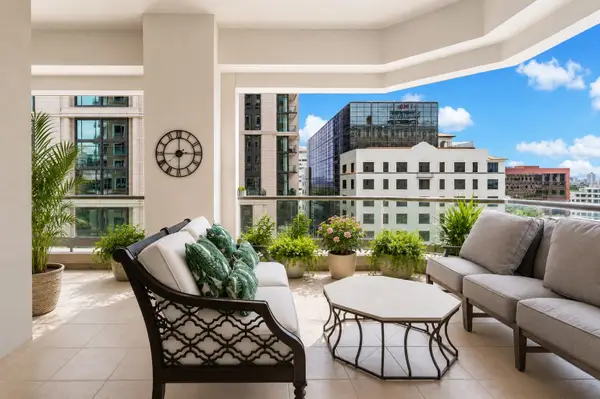 $1,995,000Active2 beds 3 baths2,399 sq. ft.
2300 Wolf Street #5D, Dallas, TX 75201
MLS# 21295087Listed by: DAVE PERRY MILLER REAL ESTATE - New
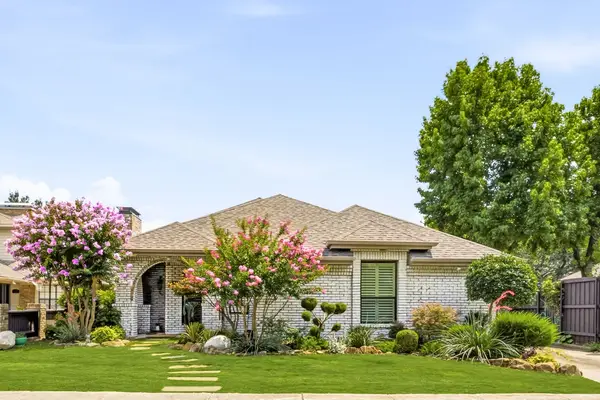 $1,150,000Active3 beds 3 baths2,476 sq. ft.
5718 Over Downs Drive, Dallas, TX 75230
MLS# 21302635Listed by: ALLIE BETH ALLMAN & ASSOC. - New
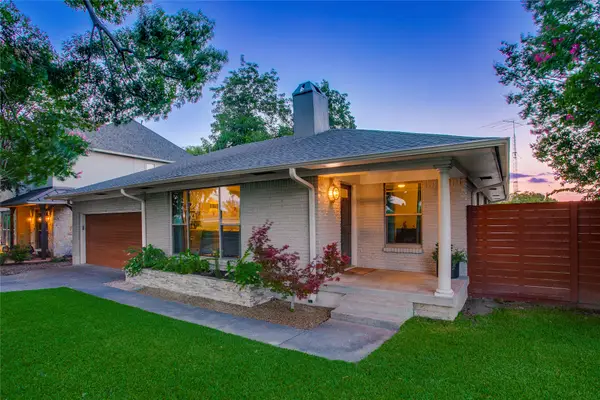 $749,900Active3 beds 2 baths1,590 sq. ft.
9039 Lanshire Drive, Dallas, TX 75238
MLS# 21326654Listed by: COMPASS RE TEXAS, LLC. - New
 $699,000Active4 beds 3 baths2,142 sq. ft.
3110 Thomas Avenue #111, Dallas, TX 75204
MLS# 21328787Listed by: DAVE PERRY MILLER REAL ESTATE


Protect your home and budget from life's surprises with an Assurant Home Warranty, backed by a partner that supports you through every step of homeownership. Explore Plans.
©2026 Century 21 Real Estate LLC. All rights reserved. CENTURY 21®, the CENTURY 21 Logo and C21® are service marks owned by Century 21 Real Estate LLC. Century 21 Real Estate LLC fully supports the principles of the Fair Housing Act and the Equal Opportunity Act. Each office is independently owned and operated. Listing information is deemed reliable but not guaranteed accurate.