
614 Finley Court, Dallas, TX 75208
Local realty services provided by:CENTURY 21 Middleton
Upcoming open houses
- Sat, Nov 0711:00 am - 01:30 pm
Listed by: jenni stolarski, meredith stephens
Office: compass re texas, llc.
MLS#:21421908
Source:GDAR
Price summary
- Price:$549,000
- Price per sq. ft.:$276.44
- Monthly HOA dues:$150
About this home
City living, Bishop Arts energy, and an easy lock-and-leave lifestyle - this three-story townhome brings it all together! With a Walk Score of 95, you’re steps from neighborhood restaurants, shopping, live music, and nightlife. The split layout features 3 bedrooms - one on each floor, each with its own full en suite bath for privacy and flexibility for guests, a home office, or your own sanctuary. Parking is easy with the attached two-car garage, and low HOA fees keep things simple. When it’s time to trade city streets for green space, schedule a tee time at Stevens Golf Course, or spend time walking, jogging, biking the miles of Coombs Creek Trail which winds along Kessler Parkway. Downtown Dallas is just minutes away, with convenient access to I-30, I-35, Love Field, and DFW Airport. From weekday hustle to weekend adventures, this is your home base for more living and less upkeep.
Contact an agent
Home facts
- Year built:2017
- Subdivision & Development:Elsbeth Twnhs Add
- Listing ID #:21421908
- Added:6 day(s) ago
- Updated:November 05, 2026 at 07:50 PM
Rooms and interior
- Bedrooms:3
- Total bathrooms:3
- Full bathrooms:3
- Flooring:Carpet, Ceramic Tile, Concrete, Hardwood
- Kitchen Description:Built In Gas Range, Dishwasher, Disposal, Gas Range, Microwave, Refrigerator
- Living area:1,986 sq. ft.
Heating and cooling
- Cooling:Ceiling Fans, Central Air
- Heating:Central, Natural Gas
- Central air:Yes
Structure and exterior
- Roof:Composition
- Year built:2017
- Building area:1,986 sq. ft.
- Construction Materials:Brick
- Foundation Description:Slab
Schools
- High school:Adamson
- Middle school:Garcia
- Elementary school:Hogg
Finances and disclosures
- Price:$549,000
- Price per sq. ft.:$276.44
- Tax amount:$11,914
Features and amenities
- Appliances:Built In Gas Range, Dishwasher, Disposal, Dryer, Gas Range, Microwave, Plumbed For Gas, Refrigerator, Some Gas Appliances, Tankless Water Heater, Washer
- Laundry features:Dryer, Washer
- Amenities:Smoke Detectors, Window Coverings
Parking
- Garage:Yes
- Garage spaces:2
 Information provided, in part, by North Texas Real Estate Information Systems, Inc. Last Updated November 5, 2026 Listings with the NTREIS logo are listed by brokerages other than CENTURY 21 Middleton.
New listings near 614 Finley Court
- New
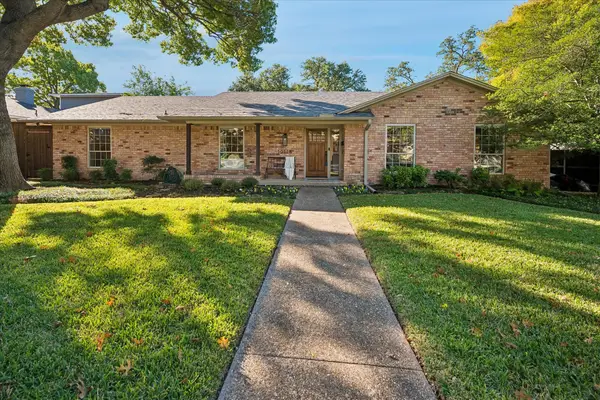 $874,999Active4 beds 3 baths2,248 sq. ft.
10114 Chesterton Drive, Dallas, TX 75238
MLS# 21426481Listed by: DAVE PERRY MILLER REAL ESTATE - New
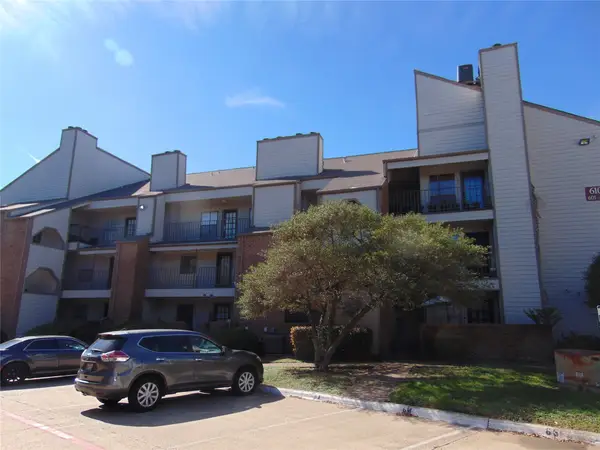 $70,000Active1 beds 1 baths600 sq. ft.
6108 Abrams Road #507, Dallas, TX 75231
MLS# 21428231Listed by: RE/MAX DFW ASSOCIATES - New
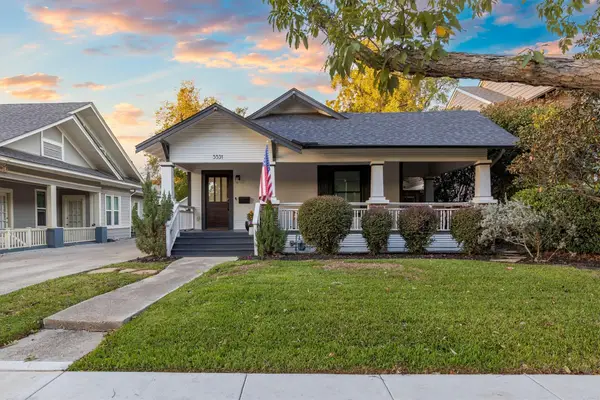 $875,000Active3 beds 2 baths1,453 sq. ft.
5531 Willis Avenue, Dallas, TX 75206
MLS# 21428967Listed by: HOMESMART - New
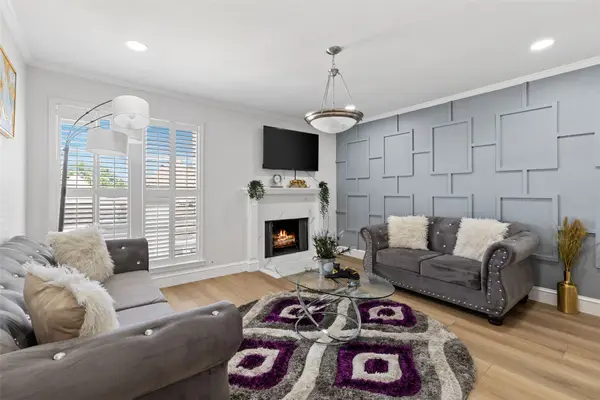 $169,900Active2 beds 1 baths944 sq. ft.
5881 Preston View Boulevard #262, Dallas, TX 75240
MLS# 21429060Listed by: EXP REALTY LLC - New
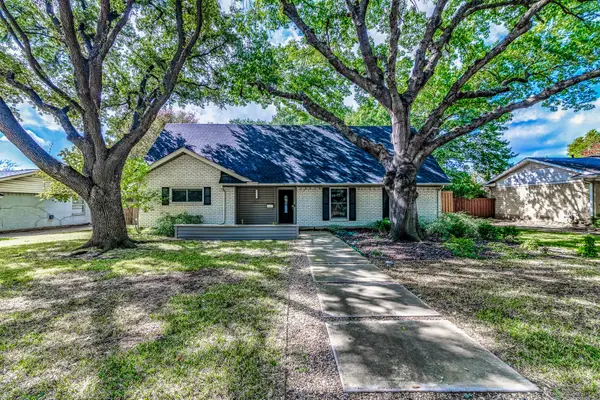 $499,999Active4 beds 3 baths2,213 sq. ft.
10829 Damon Lane, Dallas, TX 75229
MLS# 21420785Listed by: FATHOM REALTY LLC - Open Sat, 1 to 3pmNew
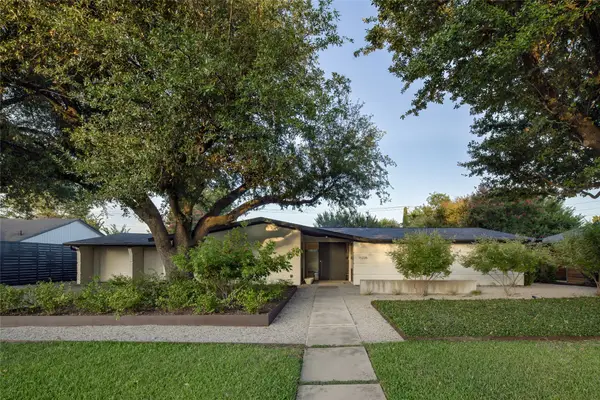 $1,895,000Active4 beds 5 baths3,894 sq. ft.
11238 Valleydale Drive, Dallas, TX 75230
MLS# 21428774Listed by: DAVE PERRY MILLER REAL ESTATE - New
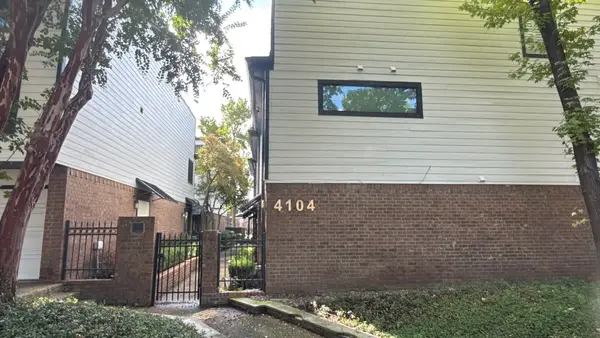 $415,000Active2 beds 3 baths1,792 sq. ft.
4104 Wycliff Avenue #105, Dallas, TX 75219
MLS# 21426073Listed by: REAL ESTATE DIPLOMATS - New
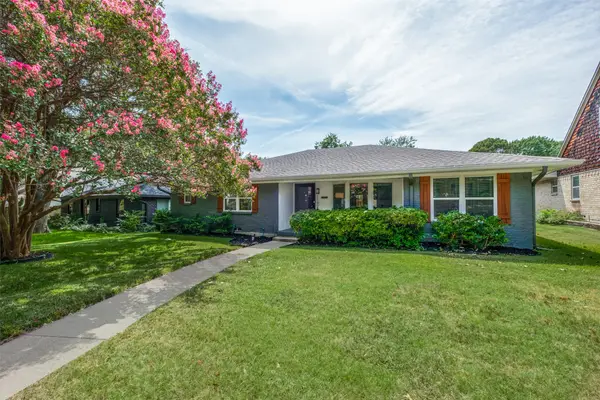 $615,000Active3 beds 3 baths1,962 sq. ft.
11925 Brookmeadow Lane, Dallas, TX 75218
MLS# 21429002Listed by: COMPASS RE TEXAS, LLC. - New
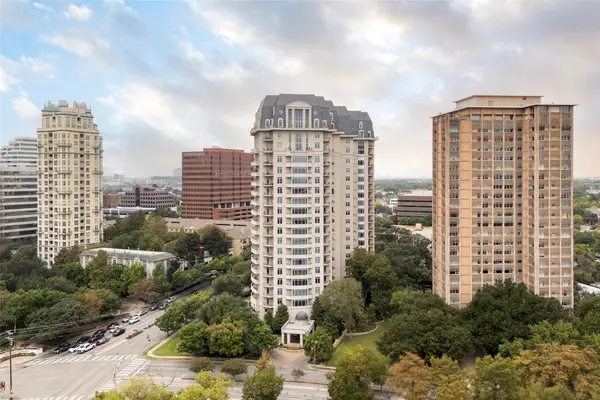 $935,000Active1 beds 2 baths1,190 sq. ft.
3505 Turtle Creek Boulevard #15F, Dallas, TX 75219
MLS# 21426146Listed by: COMPASS RE TEXAS, LLC. - New
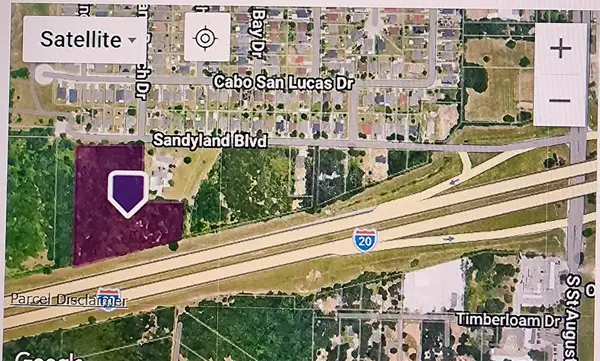 $400,000Active6.8 Acres
27701 Lbj Fwy, Dallas, TX 75217
MLS# 21428918Listed by: KELLER WILLIAMS REALTY DPR


Protect your home and budget from life's surprises with an Assurant Home Warranty, backed by a partner that supports you through every step of homeownership. Explore Plans.
©2026 Century 21 Real Estate LLC. All rights reserved. CENTURY 21®, the CENTURY 21 Logo and C21® are service marks owned by Century 21 Real Estate LLC. Century 21 Real Estate LLC fully supports the principles of the Fair Housing Act and the Equal Opportunity Act. Each office is independently owned and operated. Listing information is deemed reliable but not guaranteed accurate.