
6207 Joyce Way, Dallas, TX 75225
Local realty services provided by:CENTURY 21 Mike Bowman, Inc.
6207 Joyce Way,Dallas, TX 75225
$6,999,000
- 5 Beds
- 9 Baths
- 8,145 sq. ft.
- Single family
- Active
Listed by: julie provenzano, jennifer bauer
Office: compass re texas, llc.
MLS#:21386771
Source:GDAR
Price summary
- Price:$6,999,000
- Price per sq. ft.:$859.3
About this home
Located in Dallas’ prestigious Preston Hollow neighborhood, this exceptional new construction by NB Custom Homes offers approximately 8,200 SF of thoughtfully designed living space on a beautifully landscaped half acre lot. With 5 bedrooms, 5 full baths + 3 powder baths, the home delivers a rare balance of grand-scale entertaining areas and intimate, everyday living spaces. An elegant floor plan was intentionally designed to center around stunning pool views, creating a seamless connection between indoors + out. Outdoor living is elevated with an expansive covered veranda featuring an outdoor kitchen, motorized shades + a separate cabana overlooking manicured grounds and artificial turf. The primary suite serves as a private retreat, highlighted by a stone fireplace, spa-inspired bath + incredibly generous his-and-hers closets. A 2nd guest suite on the NW wing offers tremendous privacy with its own en-suite bath. Designed for both entertaining + functionality, the chef’s kitchen is outfitted with Sub-Zero Wolf appliances, an oversized pantry + a separate catering kitchen. An elegant dining room is complemented by an impressive wet bar and climate-controlled wine storage, while the vaulted family room with gas fireplace is bathed in natural light. A 1st floor media room located just off the veranda enhances the home’s effortless hosting flow. Additional main-level spaces include a refined study with custom built-ins + a dedicated home management office off the kitchen. Upstairs, 3 spacious BR suites, each with walk-in closets + private baths, are joined by a large gym + secondary living area, creating a versatile upper level. Additional highlights include elevator-ready closets, laundry rooms on both floors + a 3-car garage with abundant storage which all underscore the home’s thoughtful planning. Set in one of Dallas’ most coveted neighborhoods, this home offers sophisticated new construction, exceptional livability, and a highly sought-after location....
Contact an agent
Home facts
- Year built:2025
- Subdivision & Development:Biglot
- Listing ID #:21386771
- Added:1 day(s) ago
- Updated:September 17, 2026 at 07:53 PM
Rooms and interior
- Bedrooms:5
- Total bathrooms:9
- Full bathrooms:6
- Half bathrooms:3
- Flooring:Ceramic Tile, Hardwood, Marble, Wood
- Kitchen Description:Built In Refrigerator, Convection Oven, Dishwasher, Disposal, Double Oven, Gas Cooktop, Gas Oven, Ice Maker, Microwave, Refrigerator, Some Commercial Grade, Vented Exhaust Fan, Wine Cooler
- Living area:8,145 sq. ft.
Heating and cooling
- Cooling:Central Air, Electric, Zoned
- Heating:Central, Natural Gas, Zoned
- Central air:Yes
Structure and exterior
- Year built:2025
- Building area:8,145 sq. ft.
- Lot area:0.5 Acres
- Lot Features:Corner Lot, Few Trees, Landscaped, Lawn, Level, Sprinkler System
- Construction Materials:Stucco
- Foundation Description:Slab
- Levels:2 Story
Schools
- High school:Hillcrest
- Middle school:Benjamin Franklin
- Elementary school:Prestonhol
Finances and disclosures
- Price:$6,999,000
- Price per sq. ft.:$859.3
- Tax amount:$59,862
Features and amenities
- Appliances:Built In Refrigerator, Convection Oven, Dishwasher, Disposal, Double Oven, Gas Cooktop, Gas Oven, Ice Maker, Microwave, Plumbed For Gas, Range, Refrigerator, Some Commercial Grade, Some Gas Appliances, Tankless Water Heater, Vented Exhaust Fan, Wine Cooler
- Amenities:Fire Alarm, Fire Sprinkler System, Prewired, Security System, Security System Owned, Smoke Detectors
Parking
- Garage:Yes
- Garage spaces:3
 Information provided, in part, by North Texas Real Estate Information Systems, Inc. Last Updated September 17, 2026 Listings with the NTREIS logo are listed by brokerages other than CENTURY 21 Mike Bowman, Inc.. GDAR Member Broker: Dave Bowman
New listings near 6207 Joyce Way
- New
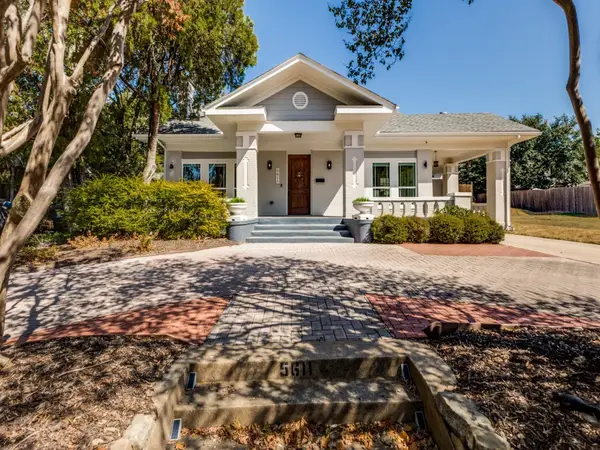 $1,375,000Active5 beds 4 baths3,734 sq. ft.
5611 Richmond Avenue, Dallas, TX 75206
MLS# 21385847Listed by: KELLER WILLIAMS REALTY ALLEN - New
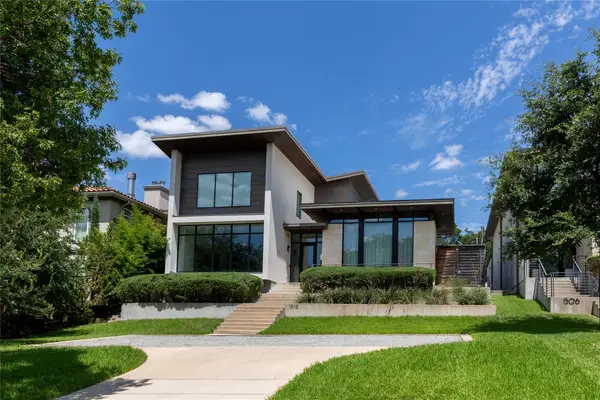 $2,500,000Active4 beds 5 baths4,733 sq. ft.
1510 Eastus Drive, Dallas, TX 75208
MLS# 21388041Listed by: DAVID GRIFFIN & COMPANY - New
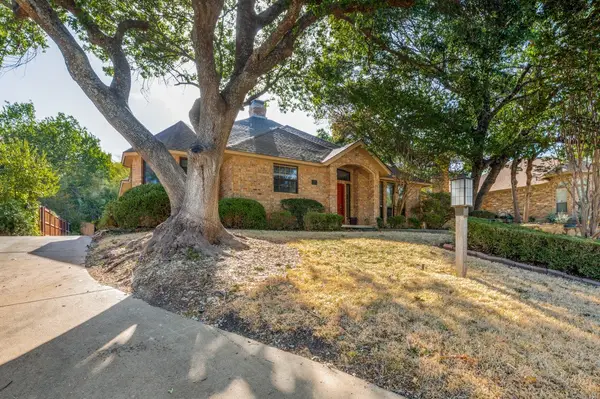 $335,000Active3 beds 3 baths2,577 sq. ft.
5212 Whispering Oaks Drive, Dallas, TX 75236
MLS# 21388634Listed by: KELLER WILLIAMS REALTY DPR - New
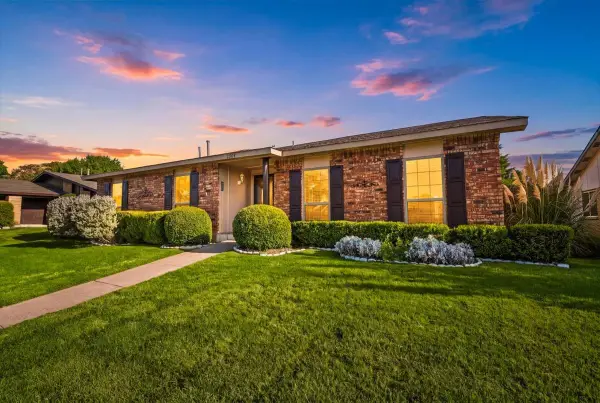 $315,000Active4 beds 2 baths2,102 sq. ft.
7205 Cloverglen Drive, Dallas, TX 75249
MLS# 21388674Listed by: TABERNACLE REALTY LLC - New
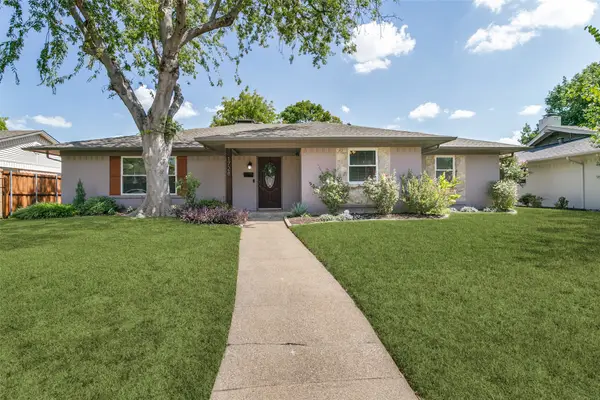 $549,990Active4 beds 2 baths2,142 sq. ft.
1728 Mapleton Drive, Dallas, TX 75228
MLS# 21388979Listed by: THE PROPERTY SHOP - New
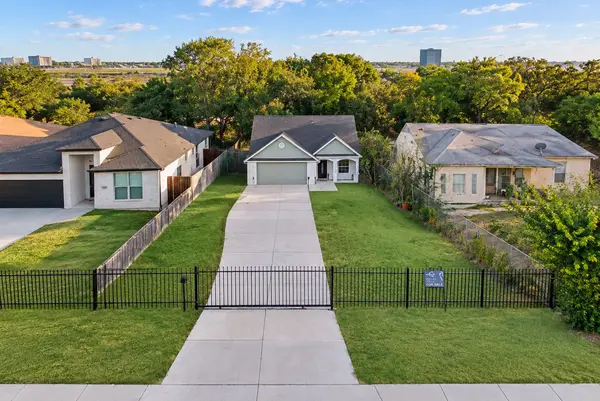 $350,000Active4 beds 2 baths1,622 sq. ft.
3022 Canada Drive, Dallas, TX 75212
MLS# 21389319Listed by: ONLY 1 REALTY GROUP NORTH DALLAS - New
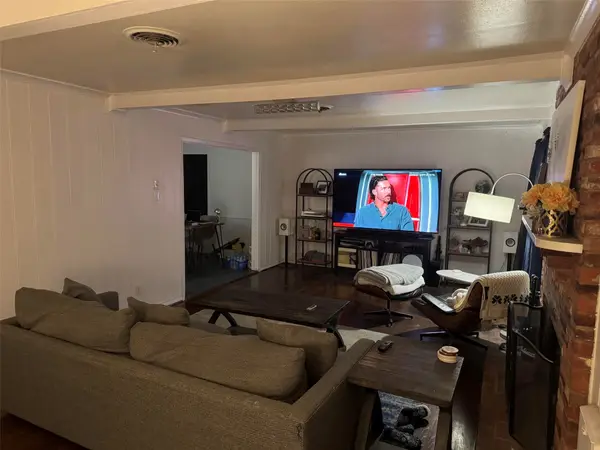 $599,000Active3 beds 2 baths1,650 sq. ft.
7328 Wild Valley Drive, Dallas, TX 75231
MLS# 21389475Listed by: THE TABLE BROKERAGE - New
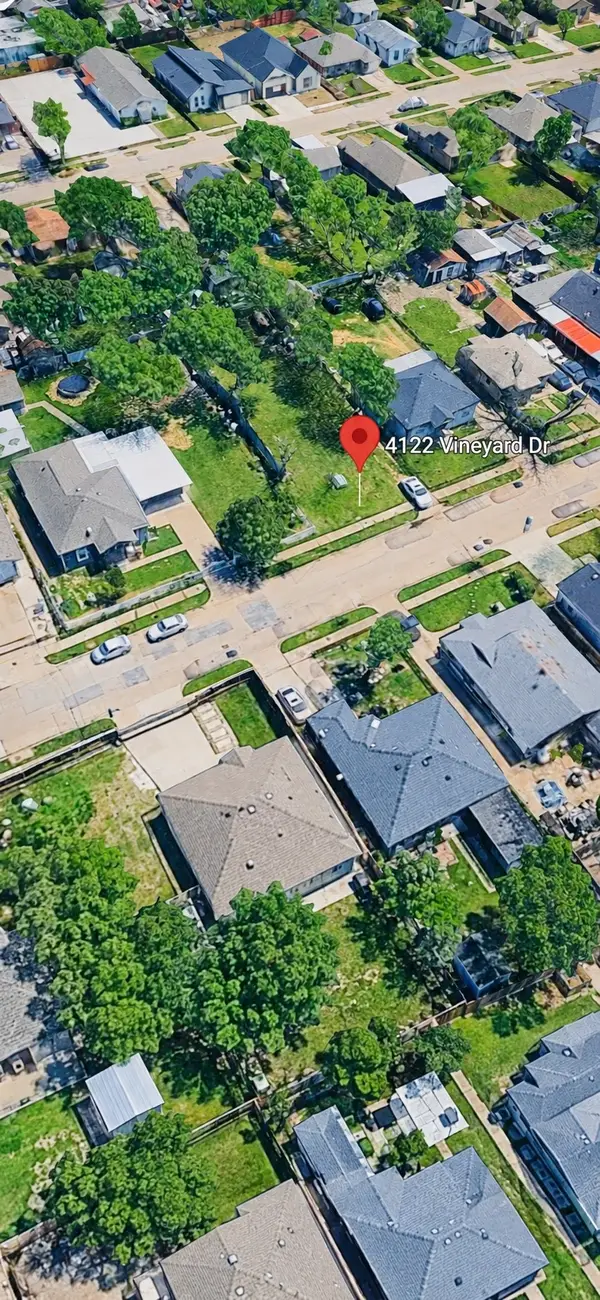 $175,000Active0.17 Acres
4122 Vineyard Drive, Dallas, TX 75212
MLS# 21389486Listed by: PREMIUM REALTY - New
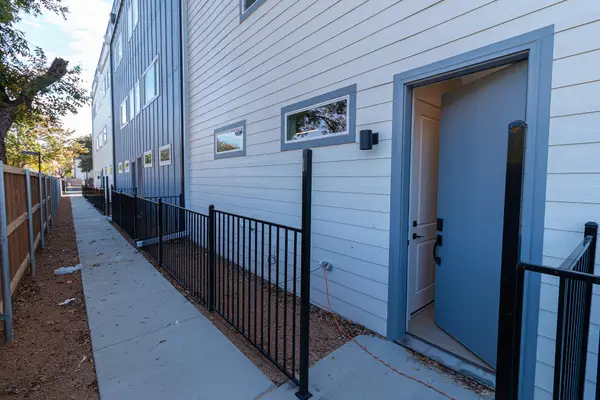 $450,000Active2 beds 3 baths1,425 sq. ft.
1626 Andrade Place, Dallas, TX 75204
MLS# 21389521Listed by: EXP REALTY - New
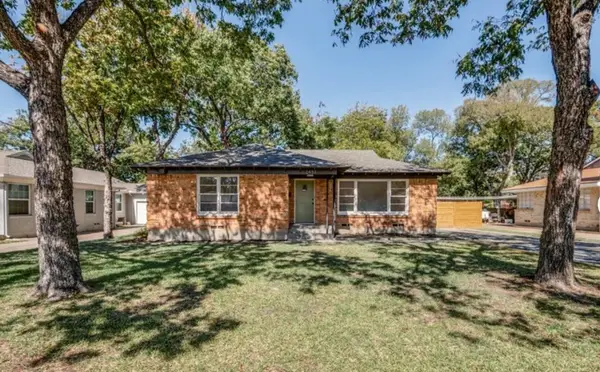 $599,000Active2 beds 1 baths1,139 sq. ft.
2433 Southwood Drive, Dallas, 75233
MLS# 12762575Listed by: COMPASS RE TEXAS, LLC


Protect your home and budget from life's surprises with an Assurant Home Warranty, backed by a partner that supports you through every step of homeownership. Explore Plans.
©2026 Century 21 Real Estate LLC. All rights reserved. CENTURY 21®, the CENTURY 21 Logo and C21® are service marks owned by Century 21 Real Estate LLC. Century 21 Real Estate LLC fully supports the principles of the Fair Housing Act and the Equal Opportunity Act. Each office is independently owned and operated. Listing information is deemed reliable but not guaranteed accurate.