6260 Lakeshore Drive, Dallas, TX 75214
Local realty services provided by:CENTURY 21 Judge Fite Company
6260 Lakeshore Drive,Dallas, TX 75214
$735,000
- 2 Beds
- 2 Baths
- 1,718 sq. ft.
- Single family
- Active
Listed by: taylor jacobs
Office: central metro realty
MLS#:21441465
Source:GDAR
Price summary
- Price:$735,000
- Price per sq. ft.:$427.82
About this home
1931 brick duplex (units 6260 and 6262) on a 50 x 150 corner lot in Lakewood Heights. Each unit is 1 bedroom, 1 bath, 859 sq ft. Detached 2-car garage. A duplex with redevelopment potential; new construction is limited to single-family and the existing duplex is not grandfathered. Buyer to verify zoning, permitted uses with the City of Dallas, square footage and all measurements.
Contact an agent
Home facts
- Year built:1931
- Subdivision & Development:Lakewood Heights
- Listing ID #:21441465
- Added:1 day(s) ago
- Updated:November 21, 2026 at 07:46 PM
Rooms and interior
- Bedrooms:2
- Total bathrooms:2
- Full bathrooms:2
- Flooring:Hardwood, Laminate, Vinyl
- Kitchen Description:Refrigerator
- Living area:1,718 sq. ft.
Heating and cooling
- Cooling:Wall Window Units
- Heating:Floor Furnace
Structure and exterior
- Roof:Composition
- Year built:1931
- Building area:1,718 sq. ft.
- Lot area:0.17 Acres
- Lot Features:Corner Lot, Level, Subdivision
- Construction Materials:Brick, Frame
- Foundation Description:Pillar Post Pier
- Levels:1 Story
Schools
- High school:Woodrow Wilson
- Middle school:Long
- Elementary school:Geneva Heights
Finances and disclosures
- Price:$735,000
- Price per sq. ft.:$427.82
- Tax amount:$13,663
Features and amenities
- Appliances:Refrigerator
Parking
- Garage:Yes
- Garage spaces:2
 Information provided, in part, by North Texas Real Estate Information Systems, Inc. Last Updated November 21, 2026 Listings with the NTREIS logo are listed by brokerages other than CENTURY 21 Judge Fite Company. GDAR Member Broker: Ashley Conlon
New listings near 6260 Lakeshore Drive
- Open Sun, 1 to 3pmNew
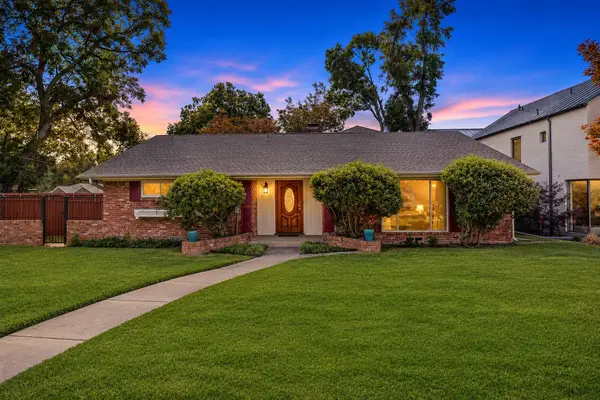 $995,000Active4 beds 3 baths2,600 sq. ft.
9846 Chiswell Road, Dallas, TX 75238
MLS# 21430669Listed by: ROOTS BROKERAGE - Open Sun, 1:30 to 3pmNew
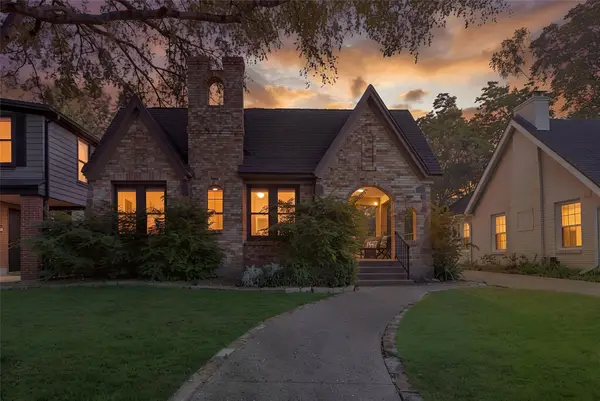 $825,000Active2 beds 2 baths1,376 sq. ft.
5823 Morningside Avenue, Dallas, TX 75206
MLS# 21438496Listed by: COMPASS RE TEXAS, LLC - New
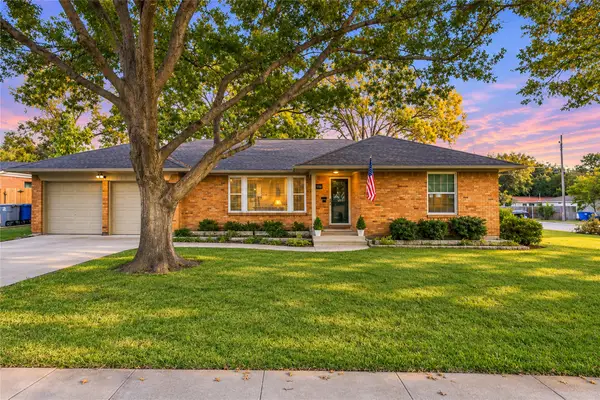 $480,000Active3 beds 2 baths1,587 sq. ft.
9734 Cloister Drive, Dallas, TX 75228
MLS# 21440984Listed by: BETTER HOMES & GARDENS, WINANS - Open Sun, 2 to 4pmNew
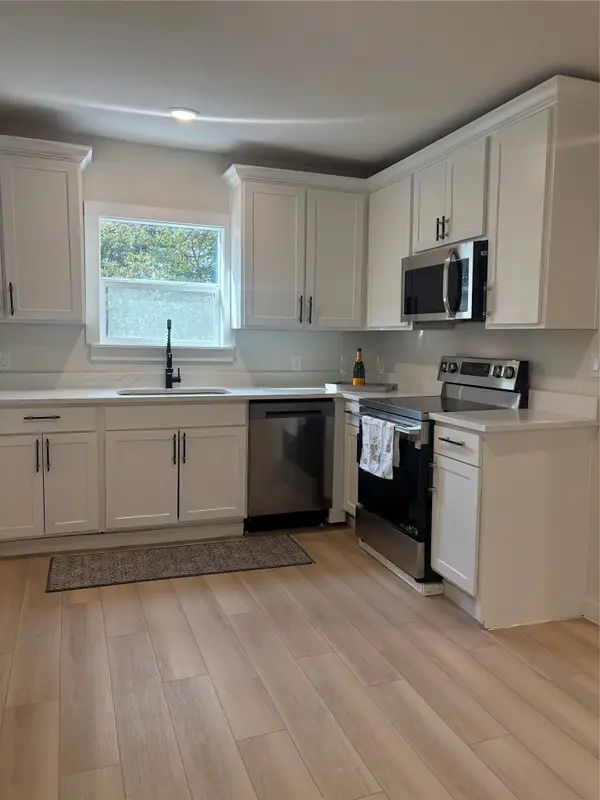 $345,000Active3 beds 2 baths1,422 sq. ft.
606 W Clarendon Drive, Dallas, TX 75208
MLS# 21440734Listed by: VIP REALTY - New
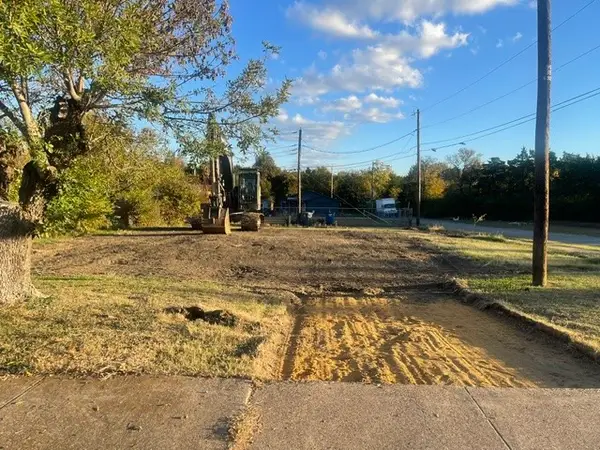
 $89,500Active0.14 Acres
3710 Stagecoach Trail, Dallas, TX 75241
MLS# 21441325Listed by: CENTURY 21 JUDGE FITE CO. - New
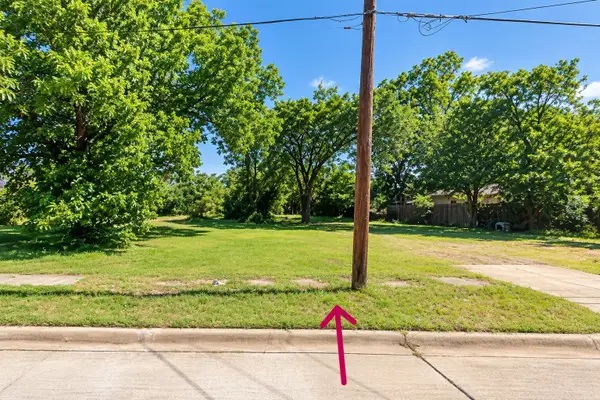 $250,000Active0.21 Acres
1105 E 11th Street, Dallas, TX 75203
MLS# 21439644Listed by: TDREALTY - New
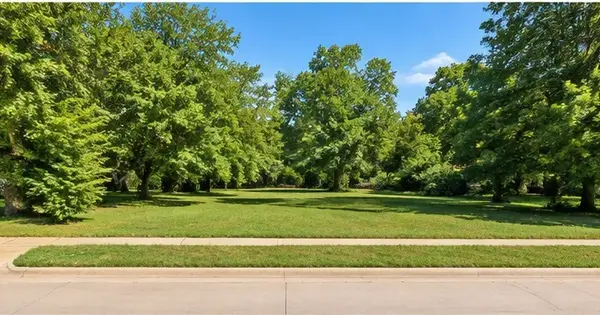 $250,000Active0.19 Acres
1101 E 11th Street, Dallas, TX 75203
MLS# 21439646Listed by: TDREALTY - New
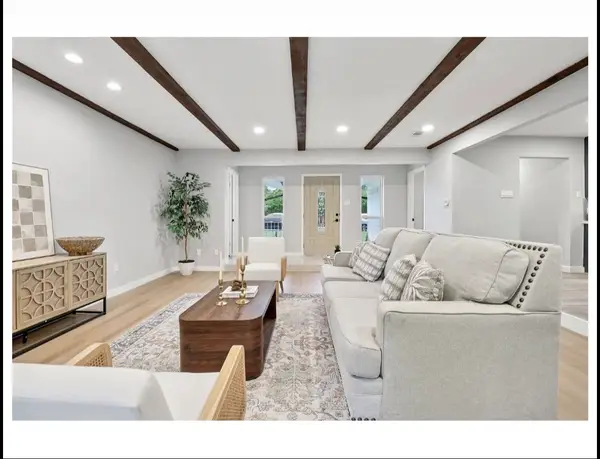 $349,900Active3 beds 2 baths1,572 sq. ft.
3818 Wenatche Drive, Dallas, TX 75233
MLS# 21440728Listed by: EXP REALTY LLC - New
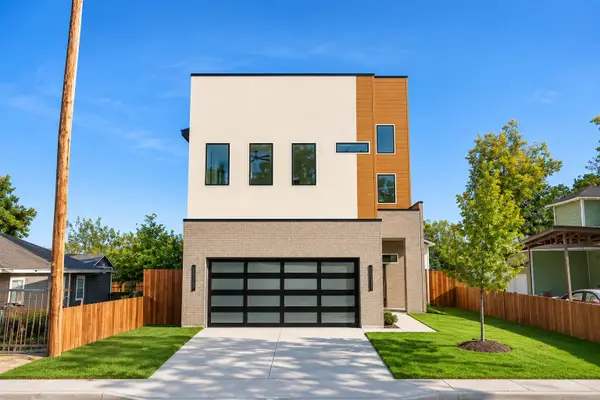 $525,000Active4 beds 3 baths2,881 sq. ft.
1333 Compton Street, Dallas, TX 75203
MLS# 21441138Listed by: COMPASS RE TEXAS, LLC - New
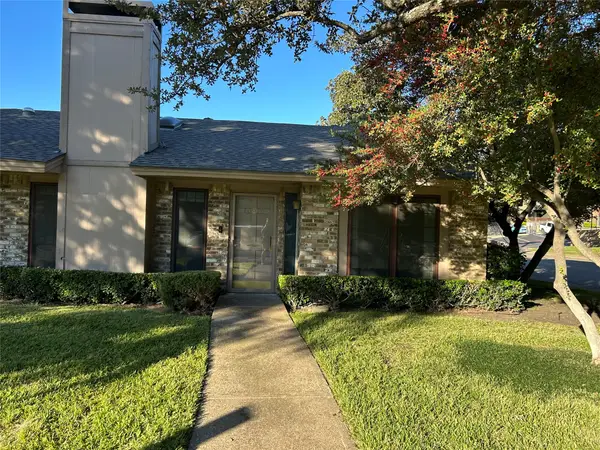 $225,000Active2 beds 2 baths1,200 sq. ft.
10819 Sandpiper Lane #1, Dallas, TX 75230
MLS# 21441293Listed by: REAL ESTATE REFORMATION


Protect your home and budget from life's surprises with an Assurant Home Warranty, backed by a partner that supports you through every step of homeownership. Explore Plans.
©2026 Century 21 Real Estate LLC. All rights reserved. CENTURY 21®, the CENTURY 21 Logo and C21® are service marks owned by Century 21 Real Estate LLC. Century 21 Real Estate LLC fully supports the principles of the Fair Housing Act and the Equal Opportunity Act. Each office is independently owned and operated. Listing information is deemed reliable but not guaranteed accurate.