3818 Wenatche Drive, Dallas, TX 75233
Local realty services provided by:CENTURY 21 Gold Coat Realtors
Listed by: sabrina cooper
Office: exp realty llc.
MLS#:21440728
Source:GDAR
Price summary
- Price:$349,900
- Price per sq. ft.:$222.58
About this home
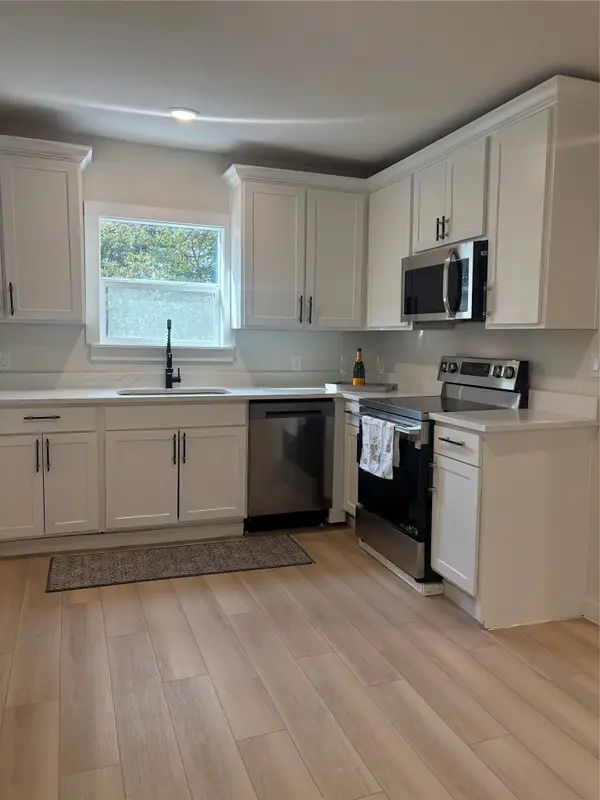
Get ready to view your dream home. 3 bedrooms 2 bathrooms renovated and updated to modern living. Master suite separate from other bedrooms. Large front and backyard. Schools nearby as an added convenience. New construction right next door for added value. New flooring, appliances, cabinetry, fixtures and roof replaced 2025. Owner financing available $25k down. All other terms negotiable. Buyer and Buyers agent to verify all information in listing.
Contact an agent
Home facts
- Year built:1964
- Subdivision & Development:Kimball Estates
- Listing ID #:21440728
- Added:1 day(s) ago
- Updated:November 21, 2026 at 08:06 PM
Rooms and interior
- Bedrooms:3
- Total bathrooms:2
- Full bathrooms:2
- Kitchen Description:Electric Range
- Living area:1,572 sq. ft.
Heating and cooling
- Cooling:Ceiling Fans, Central Air
- Heating:Central
- Central air:Yes
Structure and exterior
- Roof:Composition
- Year built:1964
- Building area:1,572 sq. ft.
- Lot area:0.22 Acres
- Construction Materials:Brick
- Foundation Description:Slab
- Levels:1 Story
Schools
- High school:Kimball
- Middle school:Brown
- Elementary school:Tolbert
Finances and disclosures
- Price:$349,900
- Price per sq. ft.:$222.58
- Tax amount:$4,710
Features and amenities
- Appliances:Electric Range, Plumbed For Gas, Some Gas Appliances
Parking
- Garage:Yes
- Garage spaces:2
- Carport spaces:2
 Information provided, in part, by North Texas Real Estate Information Systems, Inc. Last Updated November 21, 2026 Listings with the NTREIS logo are listed by brokerages other than CENTURY 21 Gold Coat Realtors. GDAR Member Broker: Katherine Hein
New listings near 3818 Wenatche Drive
- New
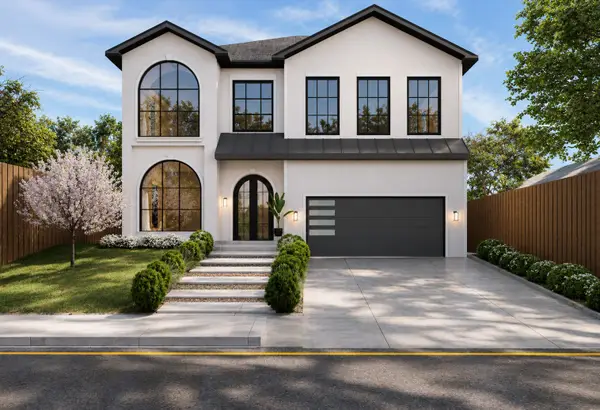 $1,649,000Active4 beds 5 baths4,200 sq. ft.
8647 Daytonia Avenue, Dallas, TX 75218
MLS# 21424244Listed by: MONUMENT REALTY - New
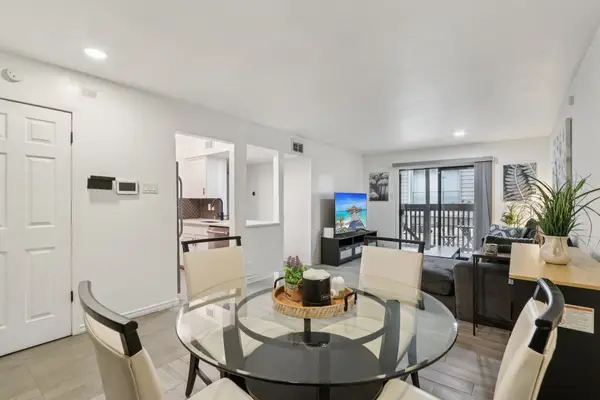 $180,000Active2 beds 1 baths841 sq. ft.
4859 Cedar Springs Road #128, Dallas, TX 75219
MLS# 21440753Listed by: CHRISTIE'S LONE STAR - New
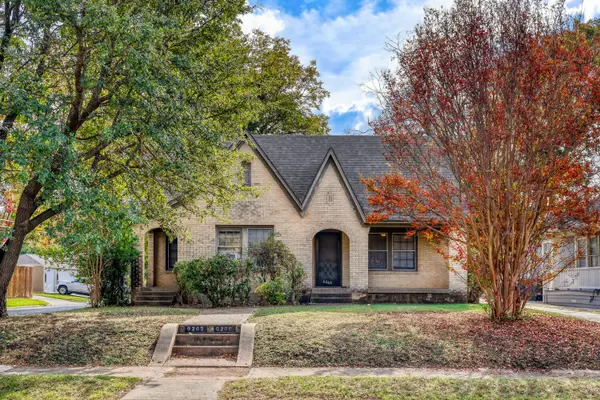 $735,000Active2 beds 2 baths1,718 sq. ft.
6260 Lakeshore Drive #6262, Dallas, TX 75214
MLS# 21441452Listed by: CENTRAL METRO REALTY - New
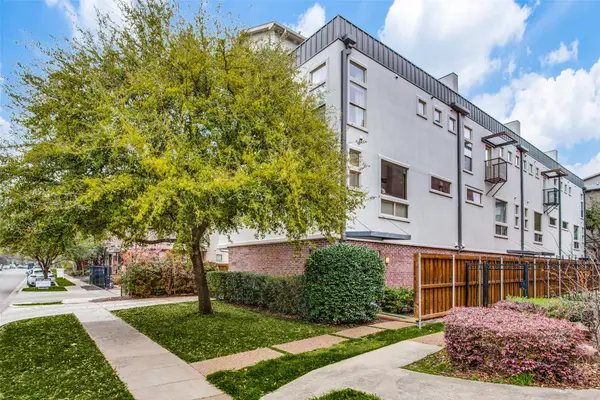 $650,000Active2 beds 3 baths2,393 sq. ft.
4010 Gilbert Avenue #A, Dallas, TX 75219
MLS# 21441462Listed by: COMPASS RE TEXAS, LLC. - New
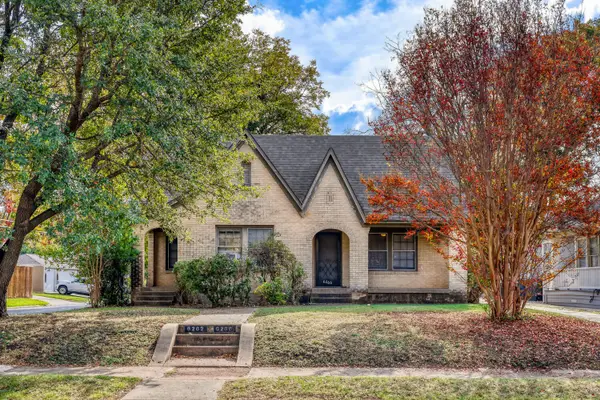 $735,000Active2 beds 2 baths1,718 sq. ft.
6260 Lakeshore Drive, Dallas, TX 75214
MLS# 21441465Listed by: CENTRAL METRO REALTY - Open Sun, 1 to 3pmNew
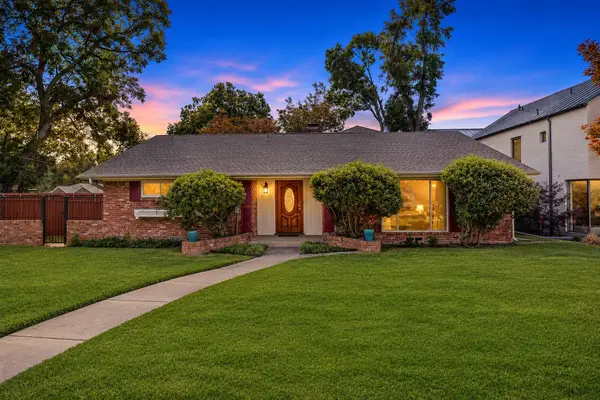 $995,000Active4 beds 3 baths2,600 sq. ft.
9846 Chiswell Road, Dallas, TX 75238
MLS# 21430669Listed by: ROOTS BROKERAGE - Open Sun, 1:30 to 3pmNew
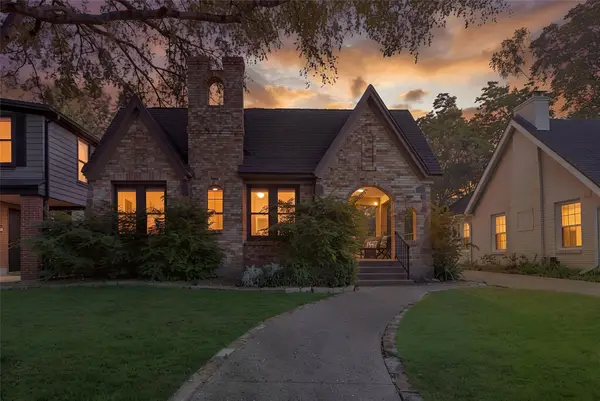 $825,000Active2 beds 2 baths1,376 sq. ft.
5823 Morningside Avenue, Dallas, TX 75206
MLS# 21438496Listed by: COMPASS RE TEXAS, LLC - New
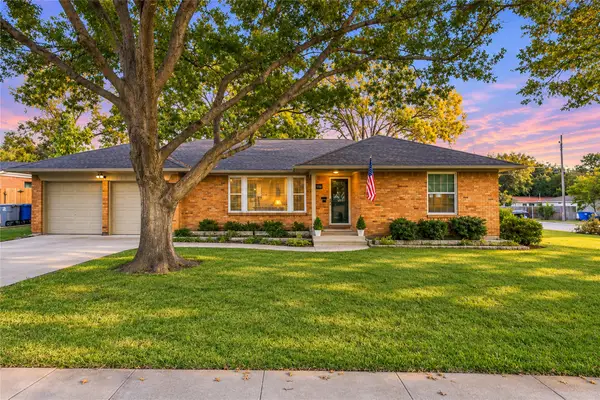 $480,000Active3 beds 2 baths1,587 sq. ft.
9734 Cloister Drive, Dallas, TX 75228
MLS# 21440984Listed by: BETTER HOMES & GARDENS, WINANS - Open Sun, 2 to 4pmNew
 $345,000Active3 beds 2 baths1,422 sq. ft.
606 W Clarendon Drive, Dallas, TX 75208
MLS# 21440734Listed by: VIP REALTY - New
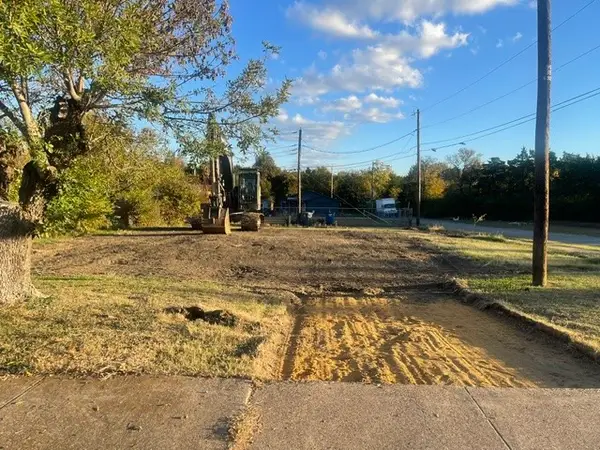
 $89,500Active0.14 Acres
3710 Stagecoach Trail, Dallas, TX 75241
MLS# 21441325Listed by: CENTURY 21 JUDGE FITE CO.


Protect your home and budget from life's surprises with an Assurant Home Warranty, backed by a partner that supports you through every step of homeownership. Explore Plans.
©2026 Century 21 Real Estate LLC. All rights reserved. CENTURY 21®, the CENTURY 21 Logo and C21® are service marks owned by Century 21 Real Estate LLC. Century 21 Real Estate LLC fully supports the principles of the Fair Housing Act and the Equal Opportunity Act. Each office is independently owned and operated. Listing information is deemed reliable but not guaranteed accurate.