
6347 Chesley Lane, Dallas, TX 75214
Local realty services provided by:CENTURY 21 Elite
Listed by: michael humphries
Office: allie beth allman & assoc.
MLS#:21344215
Source:GDAR
Price summary
- Price:$1,295,000
- Price per sq. ft.:$342.5
About this home
Set in sought-after University Meadows, this light-filled 6-bedroom, 4-bath home offers 3,781 square feet of thoughtfully designed living on an expansive lot, with the flexibility to fit a variety of family sizes and lifestyles. Formal living and dining rooms frame the entry, while the spacious family room features a vaulted ceiling, exposed wood beam, fireplace, built-ins, and easy connection to the backyard. The adjoining kitchen offers ample cabinetry and counter space, stainless steel appliances, bar seating, and a separate breakfast area. The primary suite includes a bath with separate vanities, custom built-ins, and generous storage. Six bedrooms provide the flexibility for bedrooms, guest accommodations, home offices, a workout studio, playroom, or other dedicated spaces. An oversized utility room features extensive cabinetry, multiple built-in desks and workspaces, and backyard access. Upstairs, a game room joins two bedrooms with walk-in closets and custom built-in beds and storage. Outside, a magnificent mature oak rises through the expansive deck, creating a stunning courtyard-style setting with multiple outdoor living and dining areas, ambient lighting, and generous lawn, an entertainer’s dream. With its substantial lot, nearly 3,800 square feet, and versatile layout, this home delivers exceptional space and functionality for the value....
Contact an agent
Home facts
- Year built:1970
- Subdivision & Development:Lovers Lane East
- Listing ID #:21344215
- Added:80 day(s) ago
- Updated:October 26, 2026 at 12:06 PM
Rooms and interior
- Bedrooms:6
- Total bathrooms:4
- Full bathrooms:4
- Flooring:Carpet, Hardwood, Tile, Wood
- Kitchen Description:Convection Oven, Dishwasher, Disposal, Gas Cooktop
- Living area:3,781 sq. ft.
Heating and cooling
- Cooling:Central Air, Electric
- Heating:Central, Natural Gas
- Central air:Yes
Structure and exterior
- Roof:Composition
- Year built:1970
- Building area:3,781 sq. ft.
- Lot area:0.27 Acres
- Lot Features:Few Trees, Hardwood Trees, Landscaped, Lawn, Sprinkler System
- Architectural Style:Ranch
- Construction Materials:Brick
- Foundation Description:Slab
- Levels:1 Story
Schools
- High school:Hillcrest
- Middle school:Benjamin Franklin
- Elementary school:Rogers
Finances and disclosures
- Price:$1,295,000
- Price per sq. ft.:$342.5
Features and amenities
- Appliances:Convection Oven, Dishwasher, Disposal, Gas Cooktop
- Amenities:Fire Alarm
Parking
- Garage:Yes
- Garage spaces:2
 Information provided, in part, by North Texas Real Estate Information Systems, Inc. Last Updated October 26, 2026 Listings with the NTREIS logo are listed by brokerages other than CENTURY 21 Elite. GDAR Member Broker: Mike Salter
New listings near 6347 Chesley Lane
- Open Sun, 1 to 3pmNew
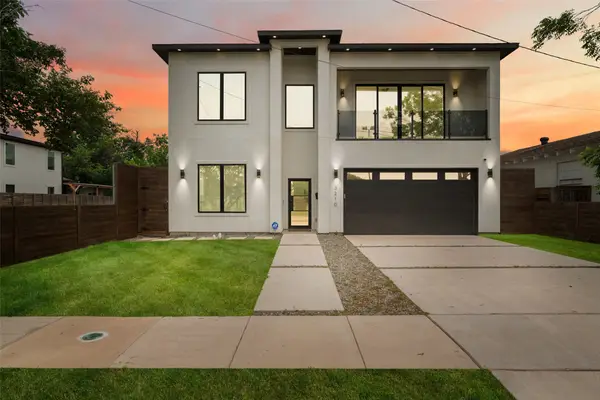 $949,999Active5 beds 4 baths3,200 sq. ft.
3210 Herbert, Dallas, TX 75212
MLS# 21417781Listed by: COMPASS RE TEXAS, LLC. - New
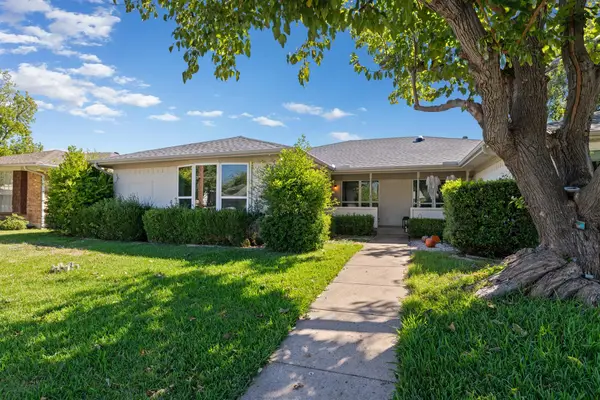 $299,000Active3 beds 2 baths1,558 sq. ft.
8406 Lullwater Drive, Dallas, TX 75218
MLS# 21420212Listed by: AGENCY DALLAS PARK CITIES, LLC - New
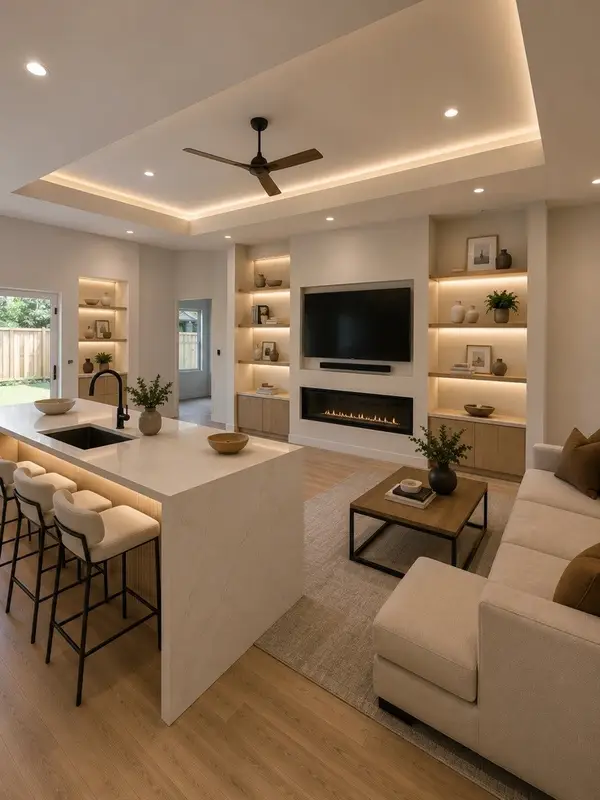 $398,000Active4 beds 4 baths2,310 sq. ft.
3827 Frank Street, Dallas, TX 75210
MLS# 21393392Listed by: EBBY HALLIDAY, REALTORS - New
 $230,000Active4 beds 2 baths1,505 sq. ft.
1406 Galloway Avenue, Dallas, TX 75216
MLS# 21420508Listed by: ONLY 1 REALTY GROUP DALLAS - New
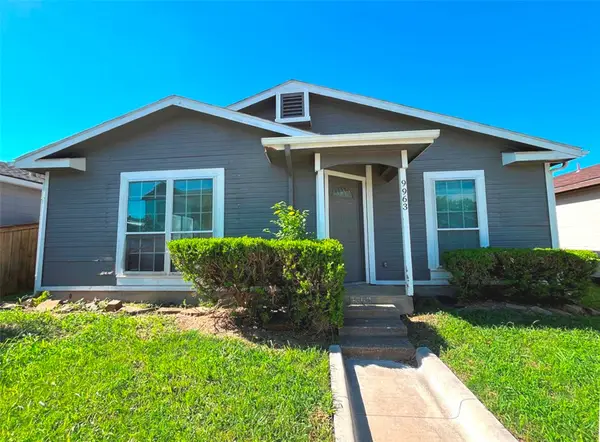 $124,000Active3 beds 2 baths1,084 sq. ft.
9963 Cedar Mountain Circle, Dallas, TX 75217
MLS# 21420172Listed by: RITER GROUP - New
 $4,499,000Active5 beds 8 baths8,044 sq. ft.
7607 Lavendale Avenue, Dallas, TX 75230
MLS# 21419674Listed by: CITIWIDE ALLIANCE REALTY - New
 $469,900Active2 beds 3 baths1,781 sq. ft.
17365 Remington Park Circle, Dallas, TX 75252
MLS# 21420441Listed by: JOHN CHRISTIE REAL ESTATE PROP - New
 $280,000Active5 beds 5 baths2,289 sq. ft.
6628 Leaning Oaks Street, Dallas, TX 75241
MLS# 21407515Listed by: KELLER WILLIAMS LONESTAR - Open Sun, 1 to 3pmNew
 $219,000Active1 beds 1 baths863 sq. ft.
3883 Turtle Creek Boulevard #317, Dallas, TX 75219
MLS# 21414985Listed by: ALLIE BETH ALLMAN & ASSOC. - New
 $122,000Active1 beds 1 baths667 sq. ft.
13219 Emily Road #4201D, Dallas, TX 75240
MLS# 21420294Listed by: UNITED REAL ESTATE


Protect your home and budget from life's surprises with an Assurant Home Warranty, backed by a partner that supports you through every step of homeownership. Explore Plans.
©2026 Century 21 Real Estate LLC. All rights reserved. CENTURY 21®, the CENTURY 21 Logo and C21® are service marks owned by Century 21 Real Estate LLC. Century 21 Real Estate LLC fully supports the principles of the Fair Housing Act and the Equal Opportunity Act. Each office is independently owned and operated. Listing information is deemed reliable but not guaranteed accurate.