
6409 Ridgemont Drive, Dallas, TX 75214
Local realty services provided by:CENTURY 21 Gold Coat Realtors
Listed by: trey stewart, jordan lall
Office: agency dallas park cities, llc.
MLS#:21417439
Source:GDAR
Price summary
- Price:$575,000
- Price per sq. ft.:$356.26
About this home
This 1984 ranch has been completely transformed into a modern, open-concept home in the heart of Fisher Road Heights. Taken to the studs and thoughtfully rebuilt, it pairs elevated design with the confidence of all-new systems. Step inside to a light-filled, effortless flow with wide-plank luxury vinyl floors and oversized windows that draw in natural light from every angle. The kitchen is a true centerpiece for daily living and entertaining, with quartz countertops, striking modern tilework, and new cabinets and appliances that create a clean, curated look. The staircase was rotated to make room for a bar that opens the kitchen to the living room, and a dedicated laundry room with a linen closet was added. A flexible office or bonus room with a walk-in attic supports work-from-home and everyday living.
Both bathrooms bring custom character with new tile floors, vanities, and fixtures. In the primary bath, the tub was replaced with a spacious double-headed shower. Every finish was chosen with purpose to feel elevated without trying too hard.
Functionality matches the style. Behind the walls are new copper wiring, PVC plumbing that replaces the original cast iron, new windows, updated lighting, and a new fence for true turnkey living. With 2 bedrooms, 2 bathrooms, ample storage, and an attached 2-car garage, the layout lives comfortably while maintaining a consistent sense of style. The location adds even more appeal. You are minutes from White Rock Lake, SMU, and Lower Greenville, with quick access to the Katy Trail and some of Dallas' best dining, coffee, and nightlife. This refined, design-forward home stands out in one of East Dallas' most sought-after pockets for buyers who know the difference....
Contact an agent
Home facts
- Year built:1984
- Subdivision & Development:Louann 06
- Listing ID #:21417439
- Added:3 day(s) ago
- Updated:October 26, 2026 at 12:34 PM
Rooms and interior
- Bedrooms:2
- Total bathrooms:2
- Full bathrooms:2
- Flooring:Carpet, Luxury Vinyl Plank, Tile
- Kitchen Description:Dishwasher, Gas Range, Microwave, Refrigerator, Wine Cooler
- Living area:1,614 sq. ft.
Heating and cooling
- Cooling:Ceiling Fans, Central Air, Electric
- Heating:Central, Fireplaces, Natural Gas
- Central air:Yes
Structure and exterior
- Roof:Composition
- Year built:1984
- Building area:1,614 sq. ft.
- Lot area:0.19 Acres
- Lot Features:Few Trees, Lawn, Level
- Architectural Style:Traditional
- Construction Materials:Brick
- Foundation Description:Slab
- Levels:2 Story
Schools
- High school:Hillcrest
- Middle school:Benjamin Franklin
- Elementary school:Rogers
Finances and disclosures
- Price:$575,000
- Price per sq. ft.:$356.26
Features and amenities
- Appliances:Dishwasher, Gas Range, Microwave, Refrigerator, Wine Cooler
- Amenities:Carbon Monoxide Detectors, Smoke Detectors
Parking
- Garage:Yes
- Garage spaces:2
 Information provided, in part, by North Texas Real Estate Information Systems, Inc. Last Updated October 26, 2026 Listings with the NTREIS logo are listed by brokerages other than CENTURY 21 Gold Coat Realtors. GDAR Member Broker: Katherine Hein
New listings near 6409 Ridgemont Drive
- New
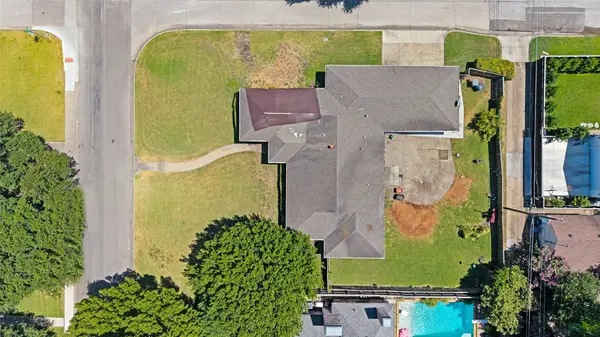 $1,700,000Active0.34 Acres
6948 Wabash Circle, Dallas, TX 75214
MLS# 21363100Listed by: COMPASS RE TEXAS, LLC - New
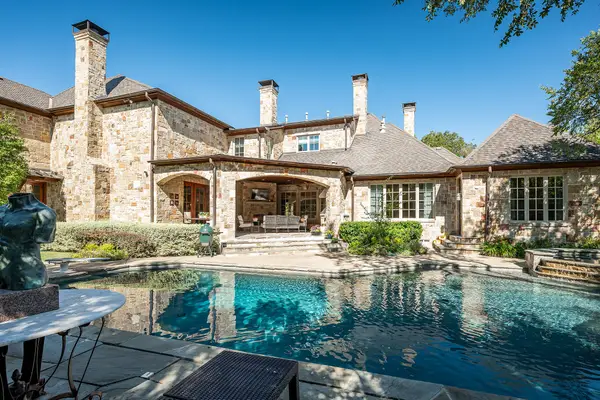 $5,300,000Active6 beds 8 baths7,553 sq. ft.
5222 Stonegate Road, Dallas, TX 75209
MLS# 21394914Listed by: DAVE PERRY MILLER REAL ESTATE - New
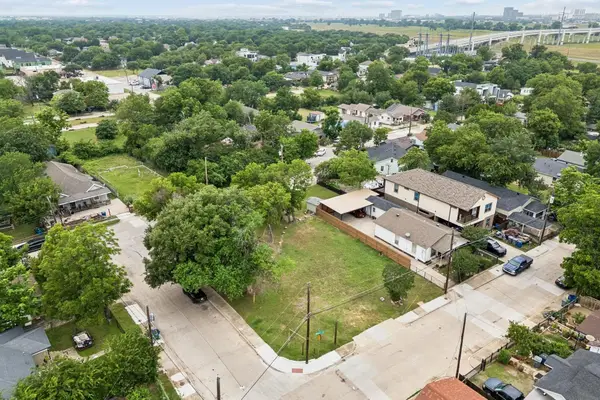 $205,000Active0.14 Acres
3305 Brantley Street, Dallas, TX 75212
MLS# 21420538Listed by: DUNCAN REAL ESTATE CO. - New
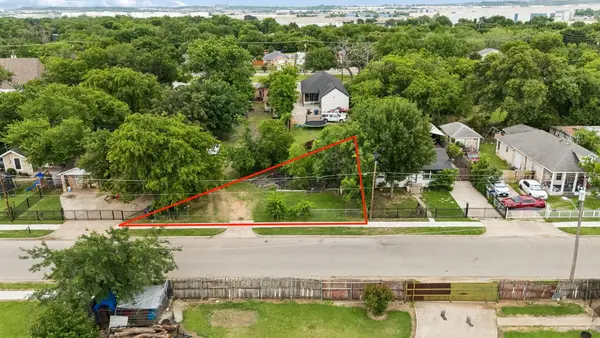 $85,000Active0.09 Acres
3220 Odessa Street, Dallas, TX 75212
MLS# 21420539Listed by: DUNCAN REAL ESTATE CO. - Open Sun, 1 to 3pmNew
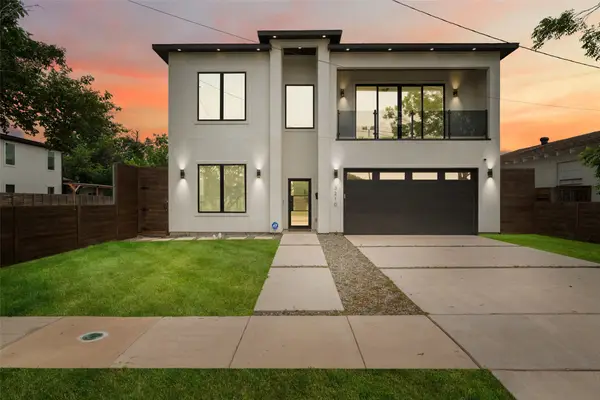 $949,999Active5 beds 4 baths3,200 sq. ft.
3210 Herbert, Dallas, TX 75212
MLS# 21417781Listed by: COMPASS RE TEXAS, LLC. - New
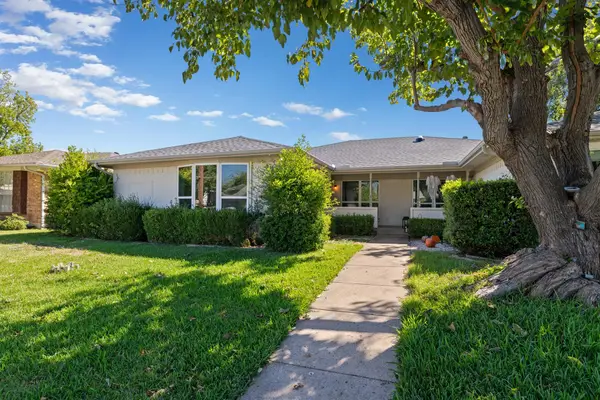 $299,000Active3 beds 2 baths1,558 sq. ft.
8406 Lullwater Drive, Dallas, TX 75218
MLS# 21420212Listed by: AGENCY DALLAS PARK CITIES, LLC - New
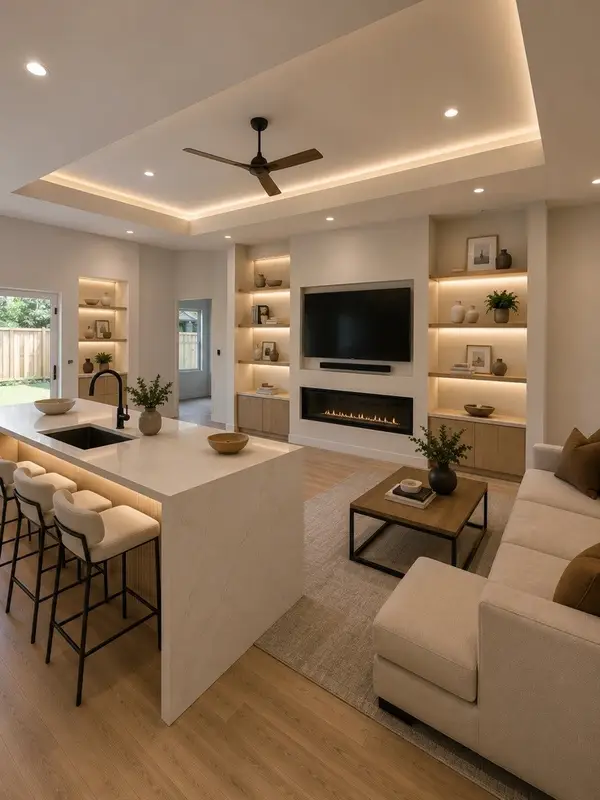 $398,000Active4 beds 4 baths2,310 sq. ft.
3827 Frank Street, Dallas, TX 75210
MLS# 21393392Listed by: EBBY HALLIDAY, REALTORS - New
 $230,000Active4 beds 2 baths1,505 sq. ft.
1406 Galloway Avenue, Dallas, TX 75216
MLS# 21420508Listed by: ONLY 1 REALTY GROUP DALLAS - New
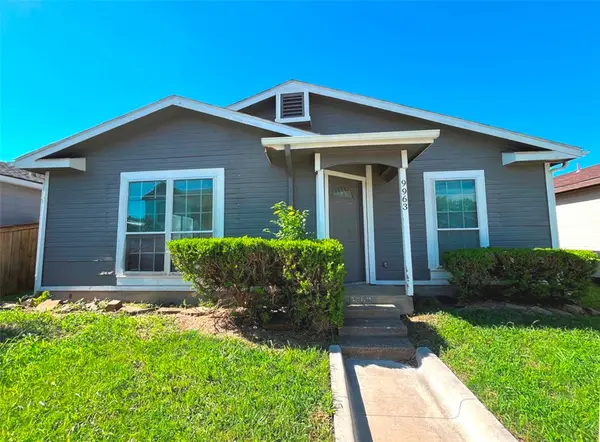 $124,000Active3 beds 2 baths1,084 sq. ft.
9963 Cedar Mountain Circle, Dallas, TX 75217
MLS# 21420172Listed by: RITER GROUP - New
 $4,499,000Active5 beds 8 baths8,044 sq. ft.
7607 Lavendale Avenue, Dallas, TX 75230
MLS# 21419674Listed by: CITIWIDE ALLIANCE REALTY


Protect your home and budget from life's surprises with an Assurant Home Warranty, backed by a partner that supports you through every step of homeownership. Explore Plans.
©2026 Century 21 Real Estate LLC. All rights reserved. CENTURY 21®, the CENTURY 21 Logo and C21® are service marks owned by Century 21 Real Estate LLC. Century 21 Real Estate LLC fully supports the principles of the Fair Housing Act and the Equal Opportunity Act. Each office is independently owned and operated. Listing information is deemed reliable but not guaranteed accurate.