
6466 Royal Lane, Dallas, TX 75230
Local realty services provided by:CENTURY 21 Gold Coat Realtors
Upcoming open houses
- Thu, Jul 3012:00 pm - 04:00 pm
- Fri, Jul 3101:00 pm - 04:00 pm
- Sat, Aug 0101:00 pm - 04:00 pm
- Sun, Aug 0202:00 pm - 04:00 pm
Listed by: lorena decanini
Office: monument realty
MLS#:21327261
Source:GDAR
Price summary
- Price:$3,200,000
- Price per sq. ft.:$537.45
About this home
Welcome to an extraordinary contemporary estate boasting 5,954 sq ft of pure luxury on a generous 0.36-acre lot. From its striking multi-tonal facade to the custom oversized pivot door, every detail exudes modern sophistication. The main level features a grand soaring entry, an executive study enclosed by sleek glass barn doors, and a chefs dream kitchen equipped with waterfall islands, commercial-grade appliances, butlers pantry, and a dedicated wine display. Floor-to-ceiling glass sliding doors effortlessly connect the main living area to a massive covered patio complete with an outdoor fireplace and built-in grill, creating the ultimate indoor-outdoor entertaining flow. The primary suite offers absolute tranquility featuring dual walk-in closets and a spa-inspired bath complete with a double walk-in shower and luxury sauna. Upstairs, you will find 3 spacious en-suite bedrooms, a large media game room, and access to an expansive covered upper balcony overlooking the private backyard. Highlights also include an impressive circular driveway with turf-accented pavers and a spacious 3-car rear-entry garage. Unmatched design and premier location in Preston Hollow. Schedule your private showing today!...
Contact an agent
Home facts
- Year built:2026
- Listing ID #:21327261
- Added:1 day(s) ago
- Updated:July 27, 2026 at 09:55 PM
Rooms and interior
- Bedrooms:5
- Total bathrooms:8
- Full bathrooms:6
- Half bathrooms:2
- Flooring:Combination
- Kitchen Description:Built In Refrigerator, Dishwasher, Disposal, Microwave, Some Commercial Grade, Vented Exhaust Fan
- Living area:5,954 sq. ft.
Heating and cooling
- Cooling:Central Air
- Heating:Central
- Central air:Yes
Structure and exterior
- Year built:2026
- Building area:5,954 sq. ft.
- Lot area:0.37 Acres
- Construction Materials:Concrete, Stucco, Wood Siding
- Foundation Description:Slab
- Levels:2 Story
Schools
- High school:Hillcrest
- Middle school:Benjamin Franklin
- Elementary school:Prestonhol
Finances and disclosures
- Price:$3,200,000
- Price per sq. ft.:$537.45
Features and amenities
- Appliances:Built In Refrigerator, Dishwasher, Disposal, Microwave, Range, Some Commercial Grade, Vented Exhaust Fan
- Amenities:Carbon Monoxide Detectors, Security System, Security System Owned, Smoke Detectors
Parking
- Garage:Yes
- Garage spaces:3
 Information provided, in part, by North Texas Real Estate Information Systems, Inc. Last Updated July 27, 2026 Listings with the NTREIS logo are listed by brokerages other than CENTURY 21 Gold Coat Realtors. GDAR Member Broker: Katherine Hein
New listings near 6466 Royal Lane
- New
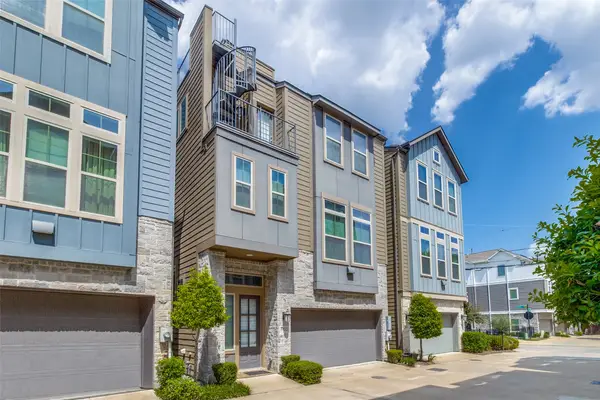 $525,000Active3 beds 4 baths2,161 sq. ft.
5932 Evening Star Place, Dallas, TX 75235
MLS# 21341508Listed by: RE/MAX TRINITY - New
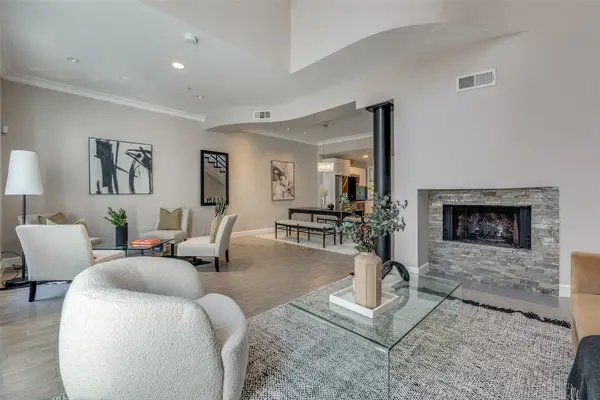 $545,000Active3 beds 4 baths2,088 sq. ft.
4040 Avondale Avenue #402, Dallas, TX 75219
MLS# 21342298Listed by: AGENCY DALLAS PARK CITIES, LLC - New
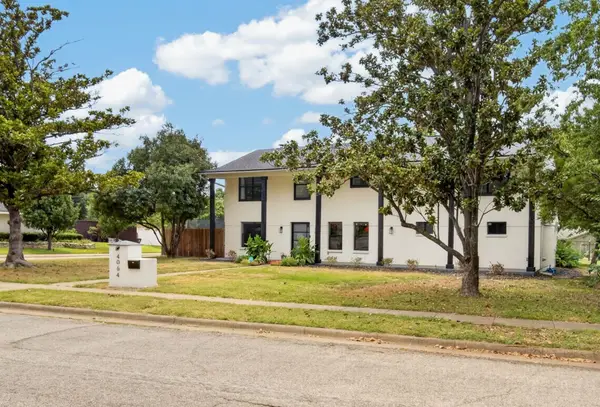 $725,000Active4 beds 3 baths2,543 sq. ft.
4064 High Summit Drive, Dallas, TX 75244
MLS# 21332216Listed by: DAVE PERRY MILLER REAL ESTATE - New
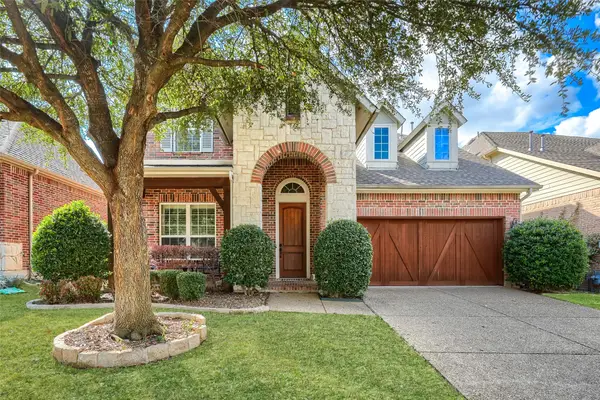 $721,400Active4 beds 4 baths3,387 sq. ft.
11317 Dujon Lane, Dallas, TX 75218
MLS# 21334713Listed by: TRUHOME REAL ESTATE - New
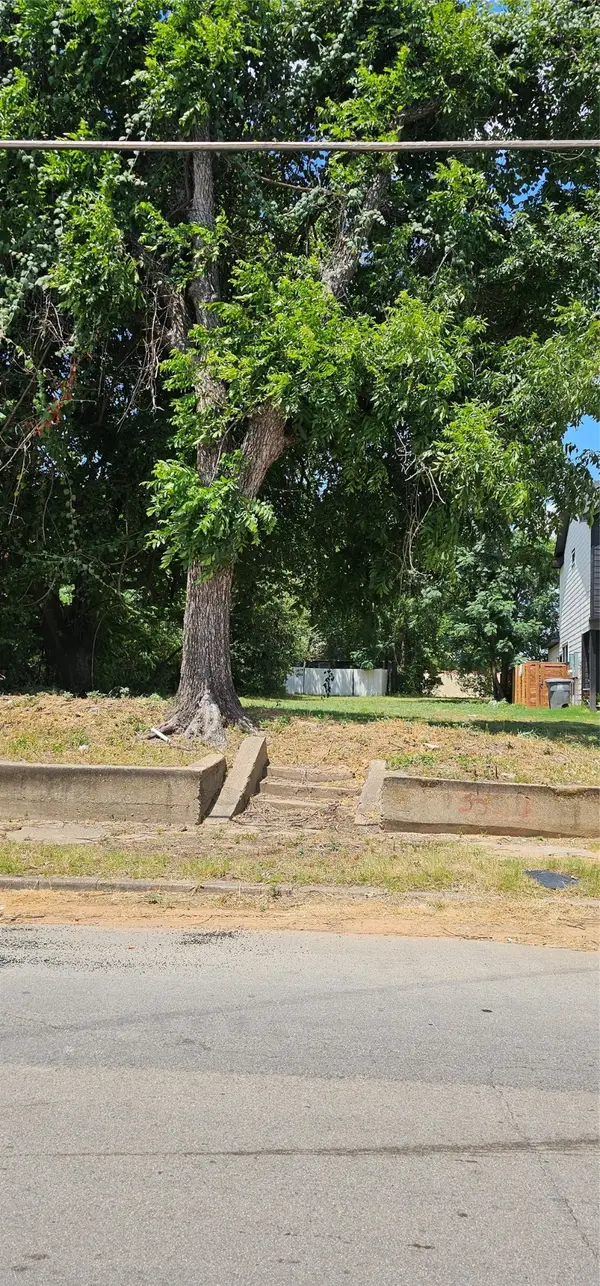 $75,000Active0.15 Acres
3522 W Holmes Street Sw, Dallas, TX 75215
MLS# 21336740Listed by: TDREALTY - New
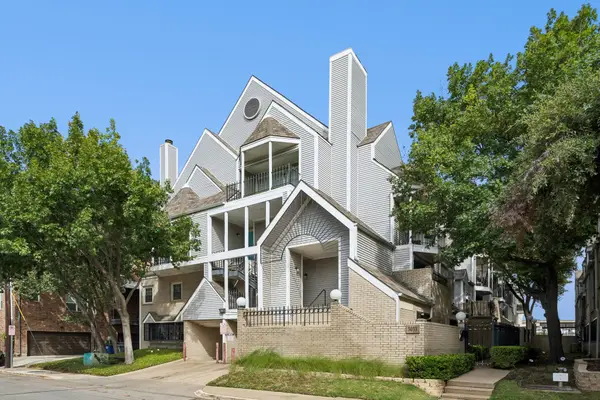 $290,000Active2 beds 2 baths1,042 sq. ft.
3033 San Jacinto Street #328, Dallas, TX 75204
MLS# 21338211Listed by: DAVE PERRY MILLER REAL ESTATE - New
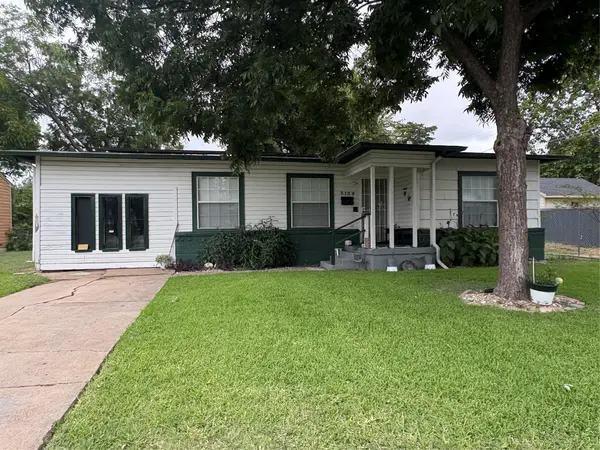 $195,000Active3 beds 2 baths1,347 sq. ft.
3129 Marjorie Avenue, Dallas, TX 75216
MLS# 21340124Listed by: REAL BROKER, LLC - New
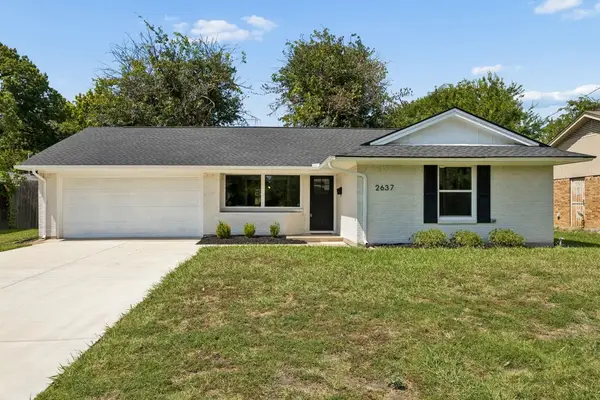 $375,000Active3 beds 2 baths1,362 sq. ft.
2637 Materhorn Drive, Dallas, TX 75228
MLS# 21341331Listed by: COMPASS RE TEXAS, LLC - Open Tue, 9:30 to 11amNew
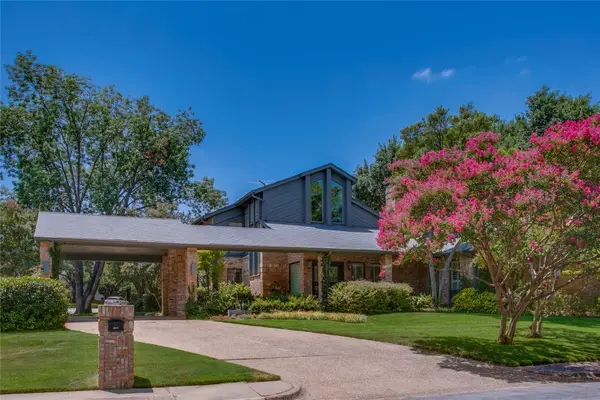 $1,400,000Active4 beds 4 baths4,419 sq. ft.
6620 Clubhouse Circle, Dallas, TX 75240
MLS# 21342254Listed by: COMPASS RE TEXAS, LLC. - New
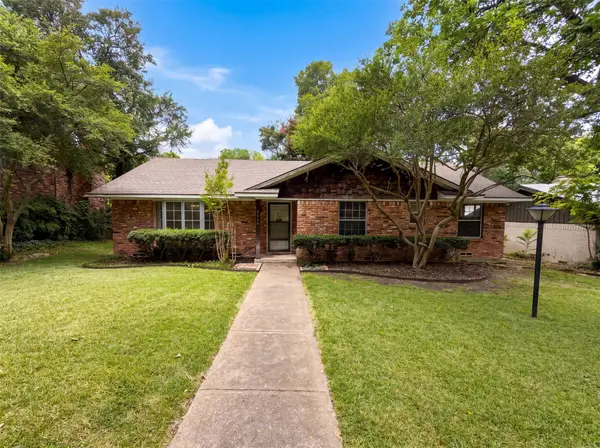 $430,000Active3 beds 2 baths2,009 sq. ft.
8839 Sweetwater Drive, Dallas, TX 75228
MLS# 21342395Listed by: OPENDOOR BROKERAGE, LLC


Protect your home and budget from life's surprises with an Assurant Home Warranty, backed by a partner that supports you through every step of homeownership. Explore Plans.
©2026 Century 21 Real Estate LLC. All rights reserved. CENTURY 21®, the CENTURY 21 Logo and C21® are service marks owned by Century 21 Real Estate LLC. Century 21 Real Estate LLC fully supports the principles of the Fair Housing Act and the Equal Opportunity Act. Each office is independently owned and operated. Listing information is deemed reliable but not guaranteed accurate.